Back

151 Sharp Top Circle

Blairsville, GA 30512

Sana Neyazi
call for more info
678-427-6806
Ask a Question
Send to a Friend
Schedule a Showing
Request More Info
Smart Mortgage Options
Dalton Carter
Lender
Lic. 1566538
Office:
Direct: 678-425-4140
AP Mortgage
340 Jesse Jewell Parkway
Suite 500A
Gainesville, GA 30501
Apply for a Loan
For Sale
MLS Number 10822151
4 Bedrooms
3 Bathrooms
0 Half Baths
3,456 Square Feet *estimated
Summary of 151 Sharp Top Circle
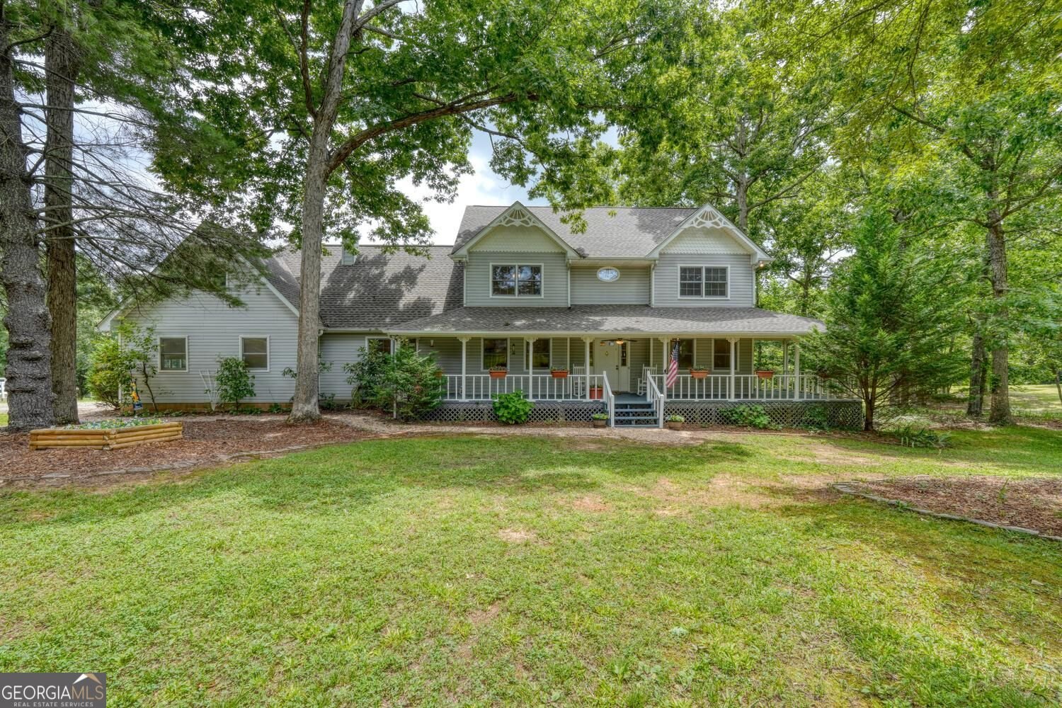
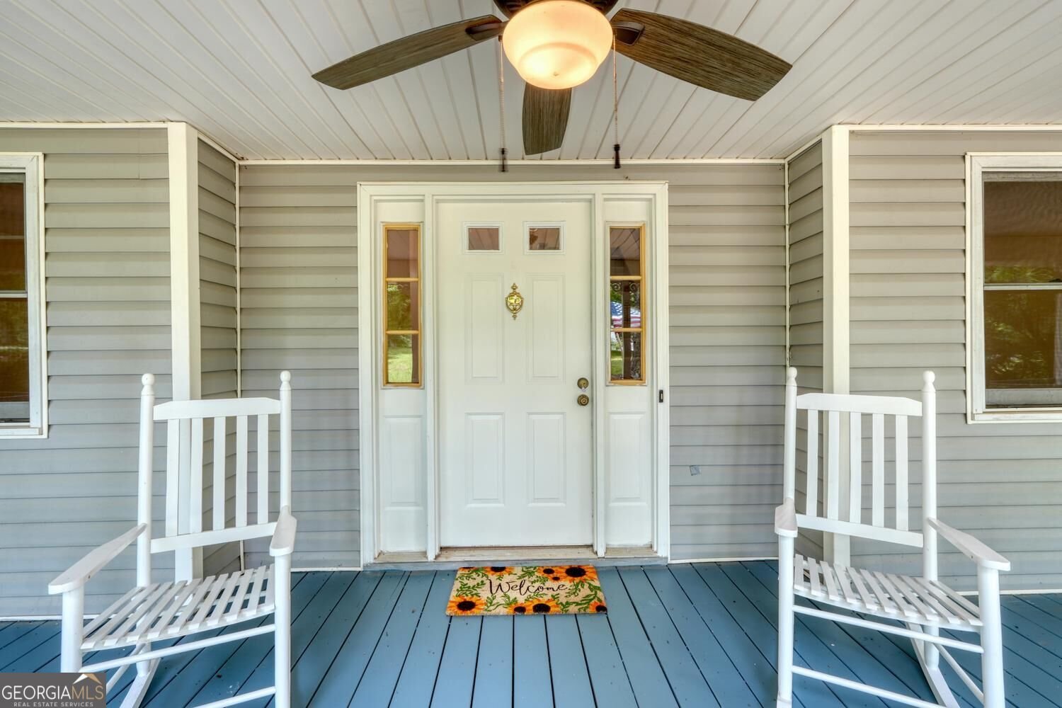
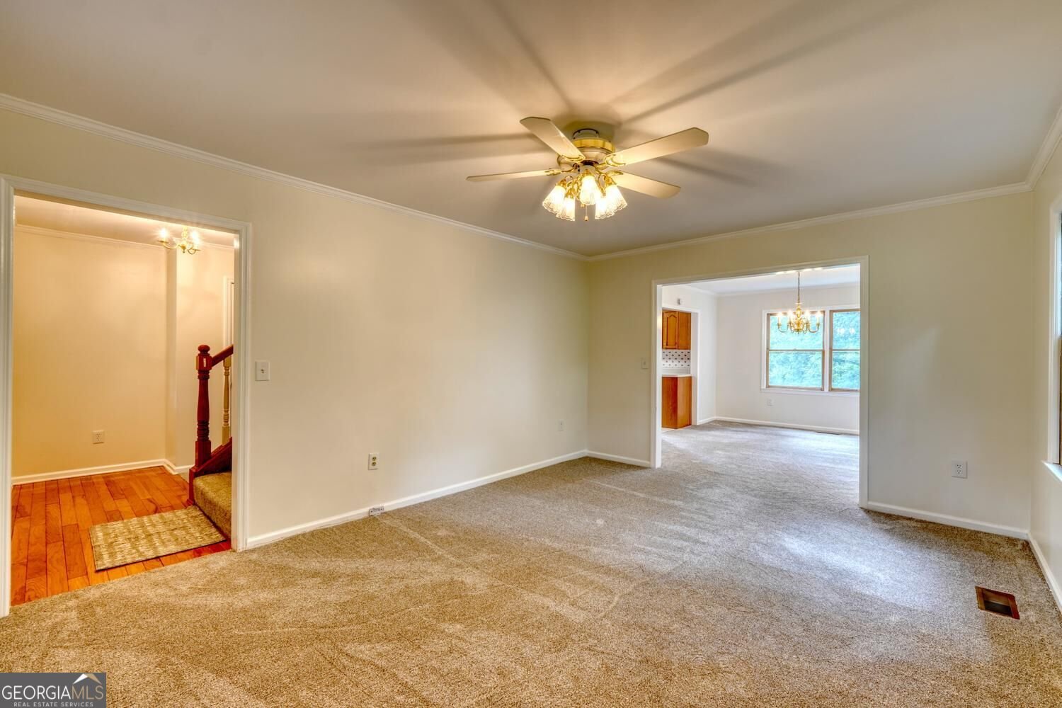
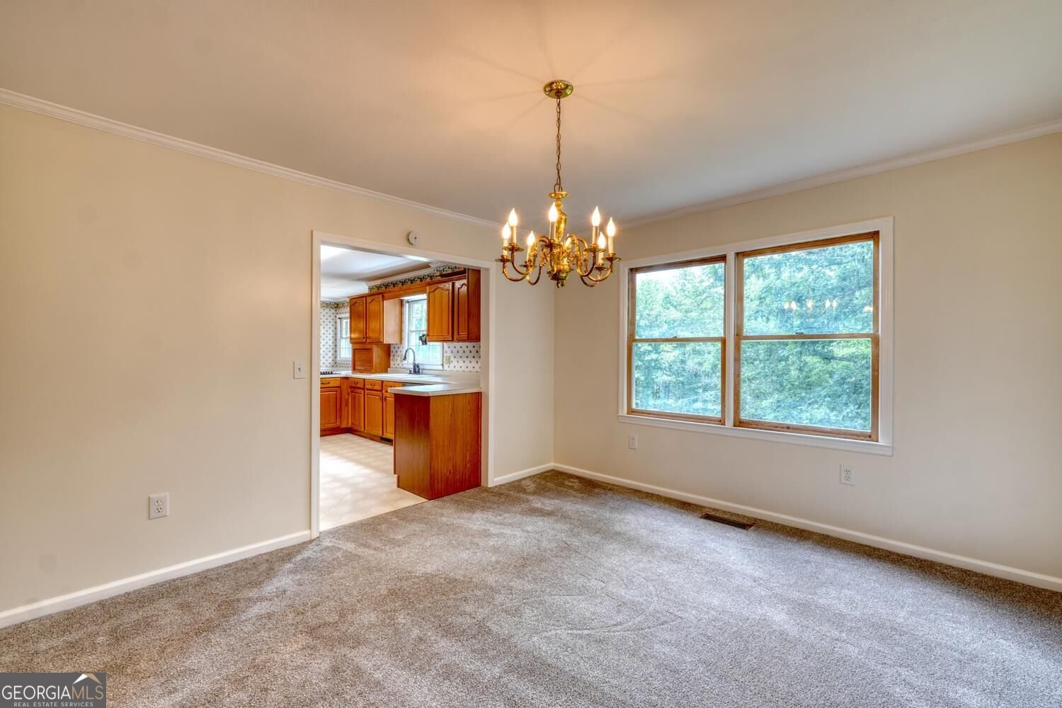
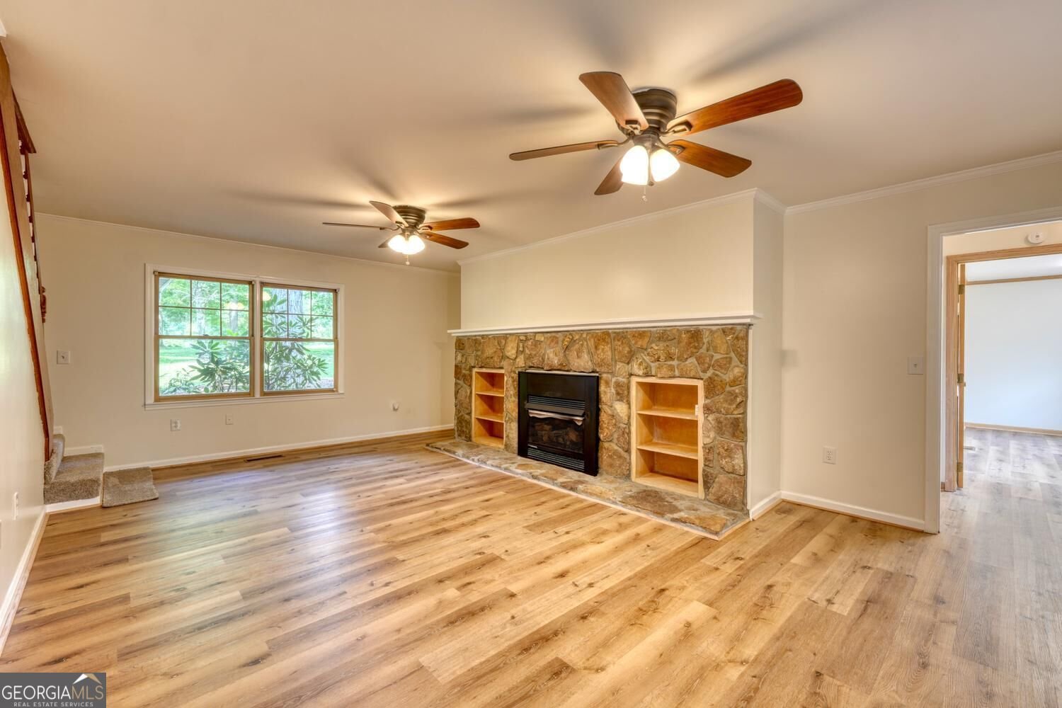
Private 4.02 Acres | 4 Bedrooms | 3 Bathrooms Nestled on 4.02 private acres beneath a canopy of mature oak trees, this beautifully renovated traditional home captures the timeless charm of Southern living while offering the peace and privacy of the North Georgia Mountains. A welcoming front porch sets the tone, inviting you to slow down and enjoy the tranquil surroundings. Step inside the gracious foyer, where a classic staircase creates an elegant first impression. Recent renovations include fresh paint, new flooring throughout, and a new roof. The formal living room flows seamlessly into a light-filled dining room accented by beautiful chandeliers favorable abundant windows. The kitchen offers generous cabinetry, stainless steel appliances, a built-in oven, breakfast area, and convenient office nook. At the heart of the home, the spacious great room showcases a stunning 12-ft Tennessee fieldstone Fireplace-gas logs, creating a warm gathering place for family and friends. A screened porch and expansive deck extend the living space outdoors, overlooking the peaceful wooded setting. An oversized laundry room and attached garage complete the main level. Upstairs, the owner's suite is privately positioned in its own wing, creating a peaceful retreat with an ensuite bath featuring a jetted tub, separate shower with oversized walk-in closet. Two additional bedrooms with walk-in closets share a full bath. Need more space? The impressive 111/2 x 30-ft BONUS ROOM offers endless possibilities as a media room, home office, recreation room, or additional guest space. A full basement provides abundant storage and workshop potential, while a detached workshop offers additional space for hobbies, equipment, or projects. Just minutes from downtown Blairsville, shopping, dining, Butternut Creek Golf Course, Union County Schools, and Union General Hospital. This exceptional mountain property offers the perfect balance of privacy, Southern charm, modern updates, and convenience.
Welcome to this beautifully maintained 4-bedroom, 3-bath home in the sought after Sharp Top View community of Blairsville. Inside, the home offers 3,456 square feet of finished living space, giving plenty of room for everyday living and easy entertaining. The kitchen was planned for both everyday meals and special occasions, with plenty of room to cook, serve, and connect. A central family room and dining area provide a welcoming place to unwind, gather, and enjoy time together. Outside, the property offers approximately 4.02 acres, giving ample room to relax, play, or plan future outdoor projects. With parking available for multiple vehicles, the home provides flexible options for families and visitors. Set within Sharp Top View in Blairsville, this home is close to schools, shopping, dining, and area attractions. Just listed within the last few days, this home is already drawing attention. With an asking price of $800,000, this property represents an appealing opportunity in the current market.
Show more
151 Sharp Top Circle - Map & Directions
view in Google Maps
Facts & features
School District Information
High School
Middle School
Elementary School
Additional Information about
Sharp Top View
Association
No
Additional Information about
151 Sharp Top Circle
County
Neighborhood
Year Built
1991
Appliances
Cooktop
Dishwasher
Electric Water Heater
Ice Maker
Microwave
Oven (Wall)
Refrigerator
Stainless Steel Appliance(s)
Architectural Style
Cape Cod
Traditional
Basement
Exterior Entry
Interior Entry
Unfinished
Construction Materials
Vinyl Siding
Cooling
Central Air
Dining Room Features
Seats 12+,Separate Room
Fireplace Features
Family Room
Gas Log
Flooring
Carpet
Laminate
Tile
Heating
Electric
Propane
Home Warranty
No
Interior Features
Bookcases
Double Vanity
Pulldown Attic Stairs
Separate Shower
Split Bedroom Plan
Walk-In Closet(s)
Kitchen Features
Breakfast Area
Pantry
Laundry Features
In Mud Room
Levels
Two
Financing Available
Cash
Conventional
FHA
VA Loan
Other Structures
Workshop
Patio and Porch Features
Deck
Porch
Screened
Selling Status
Resale
Roof
Composition
Rooms
Bonus Room
Family Room
Foyer
Great Room
Laundry
Sewer Type
Septic Tank
Listing Conditions
Covenants/Restrictions
Total Finished Area
3,456
Total Fire Places
1
Utilities
Electricity Available
High Speed Internet
Phone Available
Underground Utilities
Water Available
Water Source
Public
Land Information
Lot Size
2 to 5 Acres
Lot Features
Level
Open Lot
Lot Size Estimated
4.02
View
Seasonal View
Garages and Parking Information
Parking Total
4
Parking Features
Attached
Garage
Garage Door Opener
Tax Information
Taxes
$2,824
Tax Year
25
Tax ID Number
023 044 M
Show more
listed by real estate agent 10.11-5.11 and harry norman, realtors