Back

1001 Moseley Road

Stockbridge, GA 30281

Sana Neyazi
call for more info
678-427-6806
Ask a Question
Send to a Friend
Schedule a Showing
Request More Info
Smart Mortgage Options
Dalton Carter
Lender
Lic. 1566538
Office:
Direct: 678-425-4140
AP Mortgage
340 Jesse Jewell Parkway
Suite 500A
Gainesville, GA 30501
Apply for a Loan
For Sale
MLS Number 10843650
4 Bedrooms
4 Bathrooms
1 Half Baths
3,174 Square Feet *estimated
Summary of 1001 Moseley Road
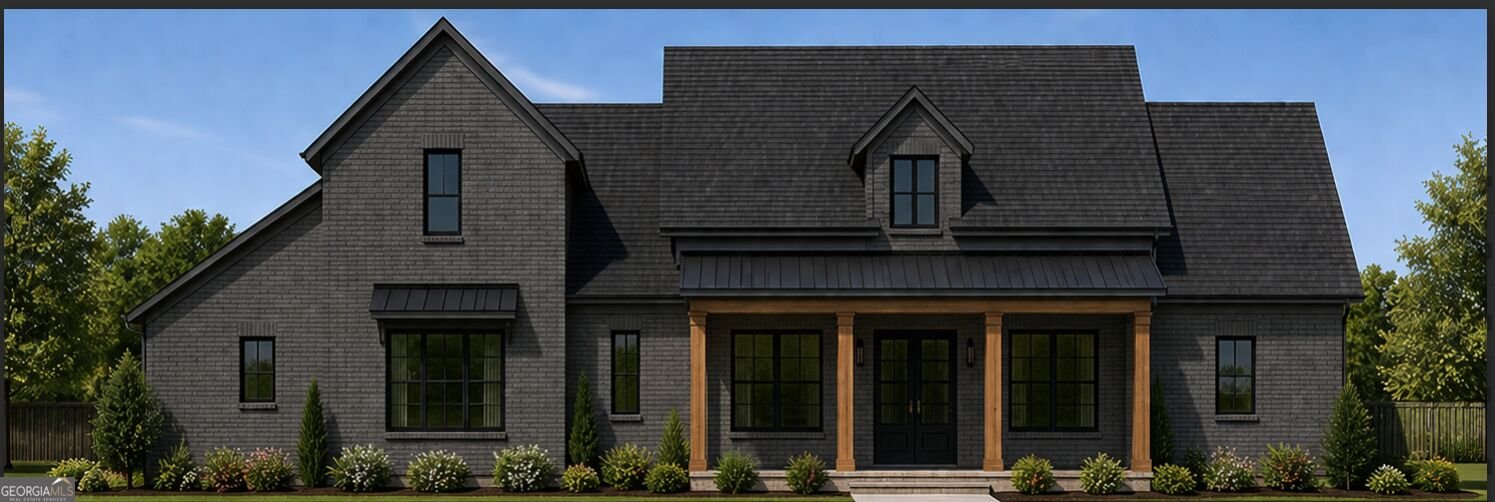
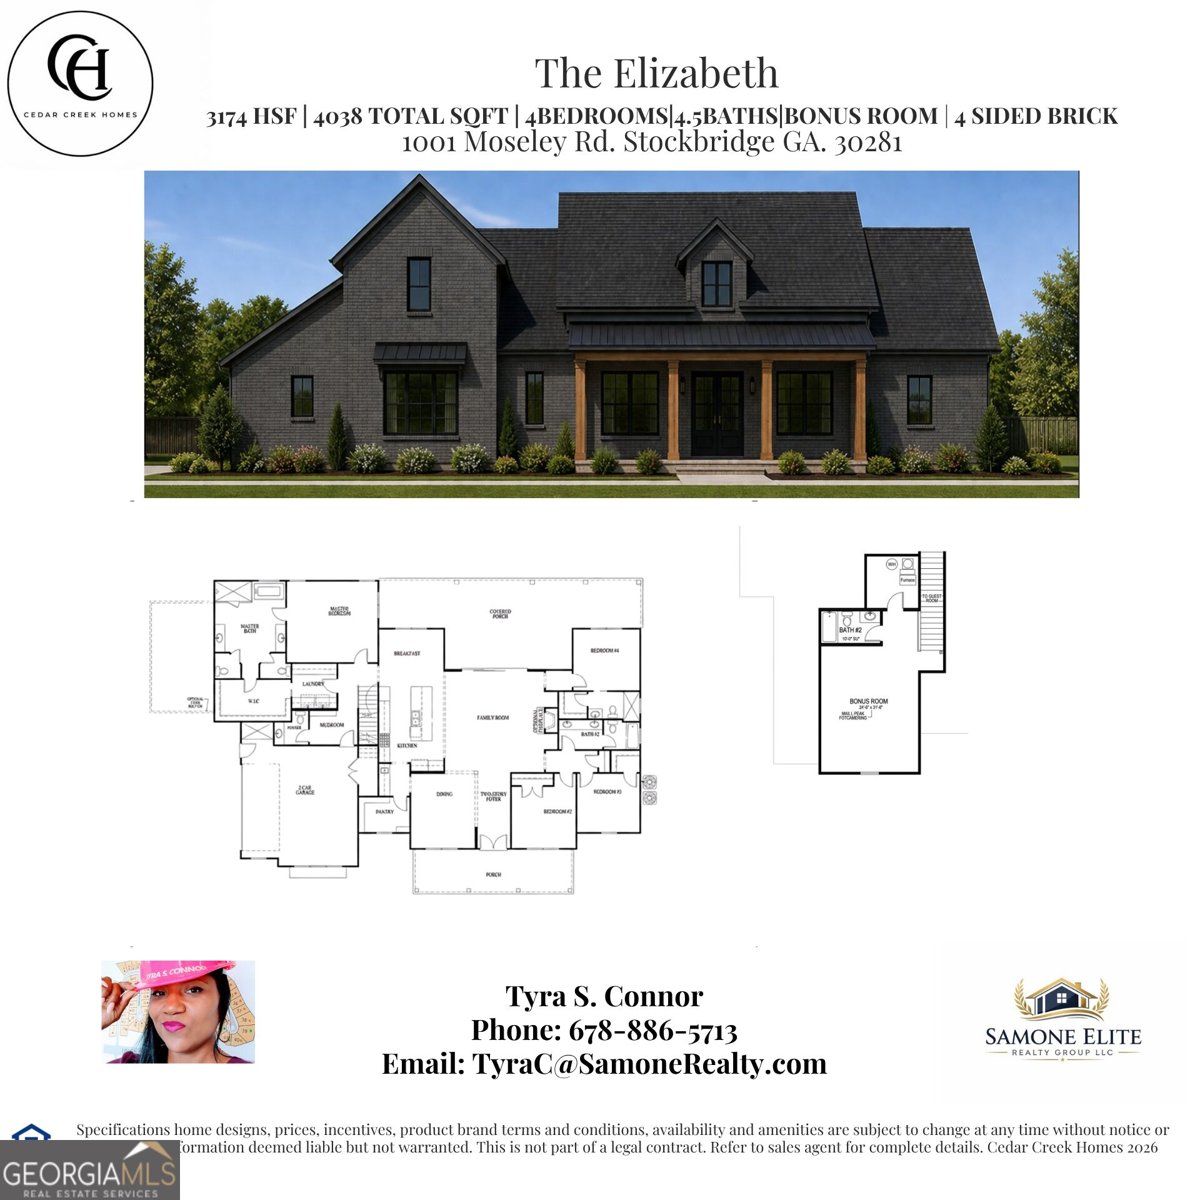
The Elizabeth is a thoughtfully designed luxury home offering 4 bedrooms, 4.5 baths, and a spacious bonus room, blending elegance with everyday functionality. Featuring **10-foot ceilings throughout, a dramatic vaulted family room, oversized laundry room with cabinets, and convenient mudroom, this home is designed for modern living. At the heart of the home is a stunning chef's kitchen featuring 10-foot center island, quartz countertops, built-in double ovens, a gas cooktop, stainless steel appliance, and a butler's pantry, all seamlessly integrated into the open-concept living and dining areas. Enjoy indoor-outdoor living with an oversized covered rear porch, perfect for entertaining and complete with space for a future outdoor kitchen. The private primary suite offers direct access to the covered porch and a luxurious spa-inspired bath featuring quartz countertops, designer tile flooring, a fully tiled 7-foot walk-in shower, a freestanding soaking tub, and separate his-and-her water closets. Custom Oversized closet in Primary Bedroom. Thoughtful details continue throughout the home, including an oversized laundry room, mudroom, and a dedicated dog-washing station in the garage, providing added convenience for pet owners. With its exceptional craftsmanship, thoughtful design, and upscale finishes throughout, The Elizabeth offers the perfect balance of luxury, comfort, and functionality for today's discerning homeowner. The Elizabeth Luxury Living, Designed for the Way You Live.
This 4-bed, 4-bath residence in Stockbridge offers the flexibility of a non HOA setting while still providing comfortable everyday living. Thoughtfully planned, the interior provides 3,174 square feet of finished living space with an open, livable feel from room to room. A bright, open kitchen offers generous workspace, storage, and a direct view into the main gathering spaces. Open concept living and dining spaces create a comfortable setting for gatherings of all kinds. The outdoor space includes approximately 1 acres, ideal for gardening, outdoor activities, or simply enjoying the seasons. With parking available, the home provides flexible options for families and visitors. Set outside of a formal subdivision, this address in Stockbridge offers a more independent feel with no mandatory HOA. With only a few days on the market, this property is a must see for buyers watching the area. At $652,500, this home is well positioned for buyers seeking value in Stockbridge.
Show more
1001 Moseley Road - Map & Directions
view in Google Maps
Facts & features
School District Information
High School
Middle School
Elementary School
Additional Information about
None
Association
No
Additional Information about
1001 Moseley Road
County
Neighborhood
Year Built
2026
Appliances
Dishwasher
Double Oven
Electric Water Heater
Ice Maker
Microwave
Oven (Wall)
Smart Appliance(s)
Stainless Steel Appliance(s)
Architectural Style
A-frame
Brick 4 Side
Brick/Frame
Ranch
Foundation
Slab
Construction Materials
Brick
Concrete
Cooling
Ceiling Fan(s)
Central Air
Electric
Dining Room Features
Seats 12+,Separate Room
Fireplace Features
Family Room
Flooring
Other
Tile
Heating
Central
Electric
Forced Air
Hot Water
Home Warranty
Yes
Interior Features
Double Vanity
High Ceilings
In-Law Floorplan
Master On Main Level
Roommate Plan
Separate Shower
Soaking Tub
Split Bedroom Plan
Tile Bath
Two Story Foyer
Vaulted Ceiling(s)
Walk-In Closet(s)
Laundry Features
In Hall
Levels
One and One Half
Financing Available
Cash
Conventional
FHA
VA Loan
Patio and Porch Features
Porch
Selling Status
Under Construction
Roof
Composition,Metal
Rooms
Bonus Room
Family Room
Foyer
Laundry
Sewer Type
Septic Tank
Total Finished Area
3,174
Total Fire Places
1
Utilities
Cable Available
Electricity Available
High Speed Internet
Natural Gas Available
Phone Available
Water Available
Water Source
Public
Master on the Main
Yes
Land Information
Lot Size
.5 to 1 Acre
Lot Features
Level
Private
Lot Size Estimated
1
Garages and Parking Information
Parking Features
Attached
Garage
Garage Door Opener
Tax Information
Taxes
$569
Tax Year
2025
Tax ID Number
085-02018001
Show more
listed by real estate agent tyra s. connor and samone elite realty group llc