Back

3063 Rockview Drive

Loganville, GA 30052

Sana Neyazi
call for more info
678-427-6806
Ask a Question
Send to a Friend
Schedule a Showing
Request More Info
Smart Mortgage Options
Dalton Carter
Lender
Lic. 1566538
Office:
Direct: 678-425-4140
AP Mortgage
340 Jesse Jewell Parkway
Suite 500A
Gainesville, GA 30501
Apply for a Loan
For Sale
MLS Number 10813245
3 Bedrooms
2 Bathrooms
1 Half Baths
1,648 Square Feet *estimated
Summary of 3063 Rockview Drive
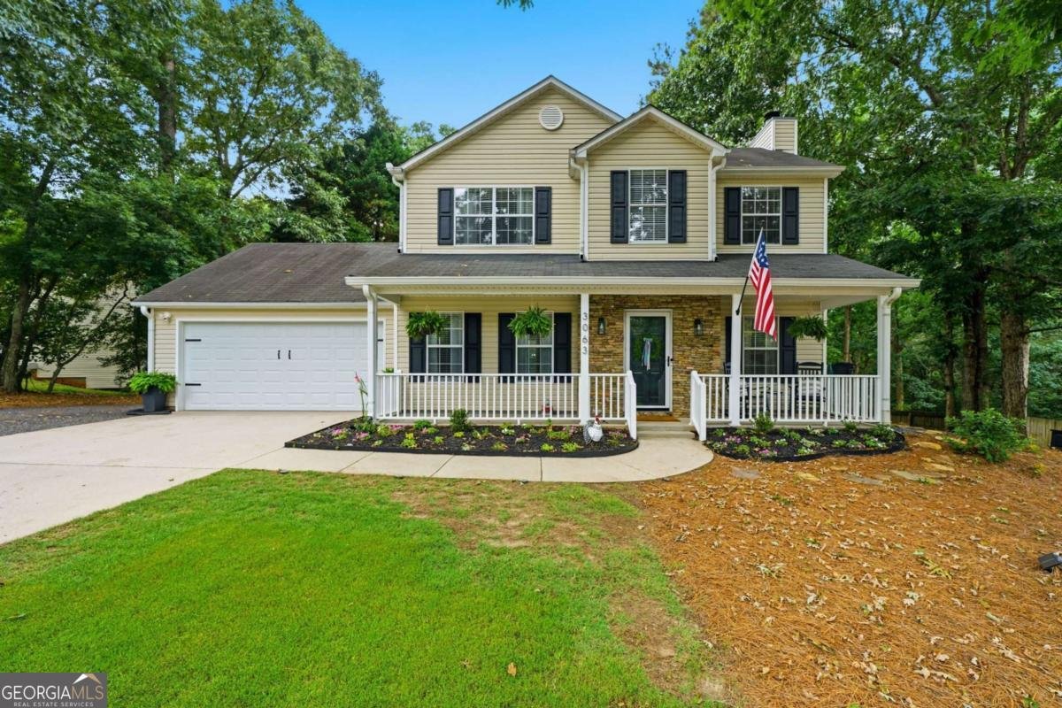
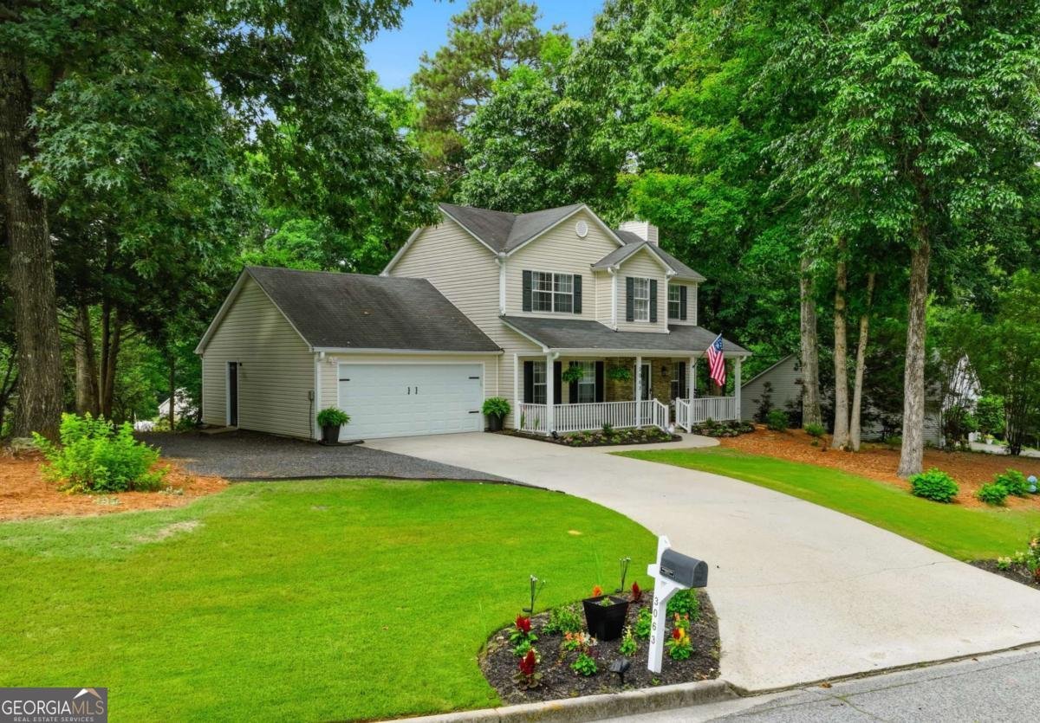
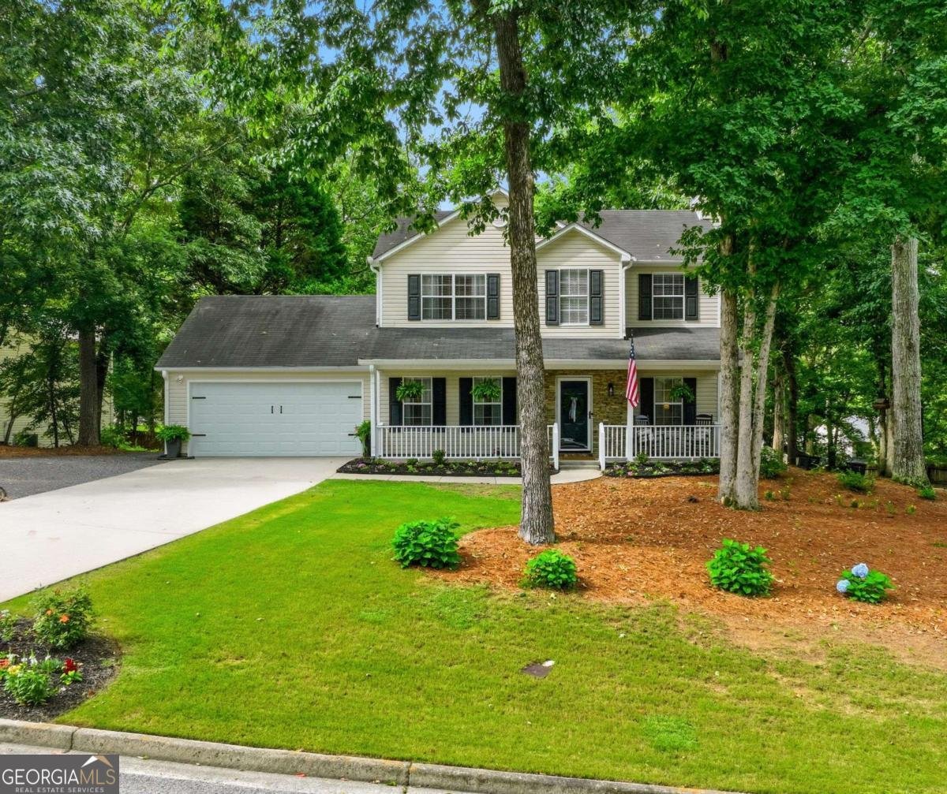
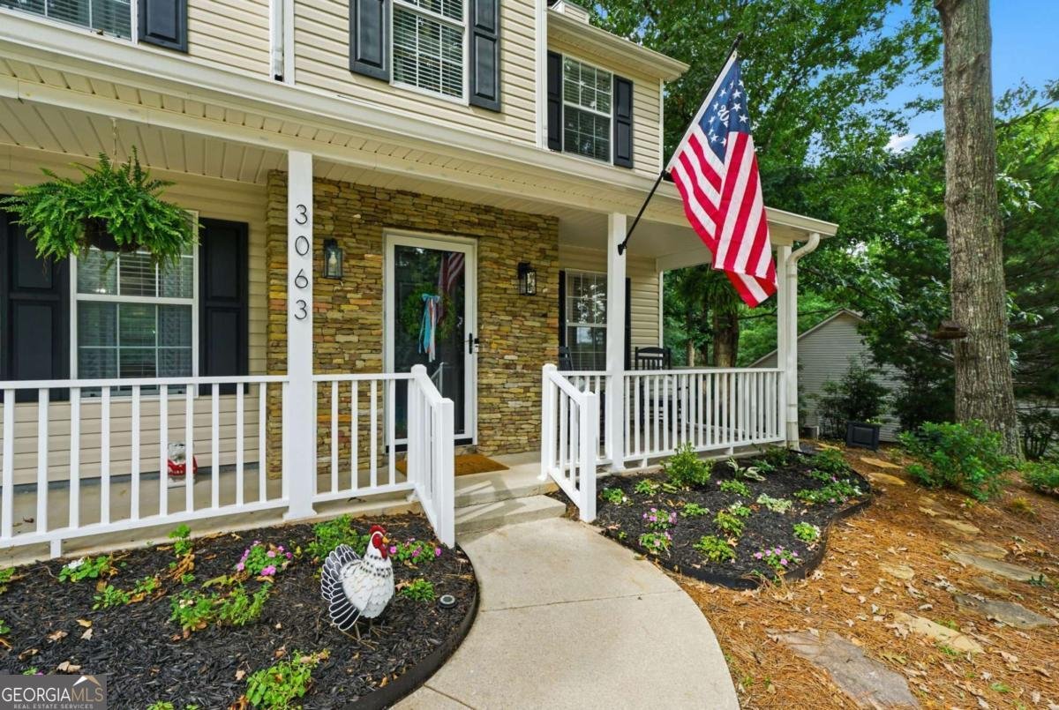
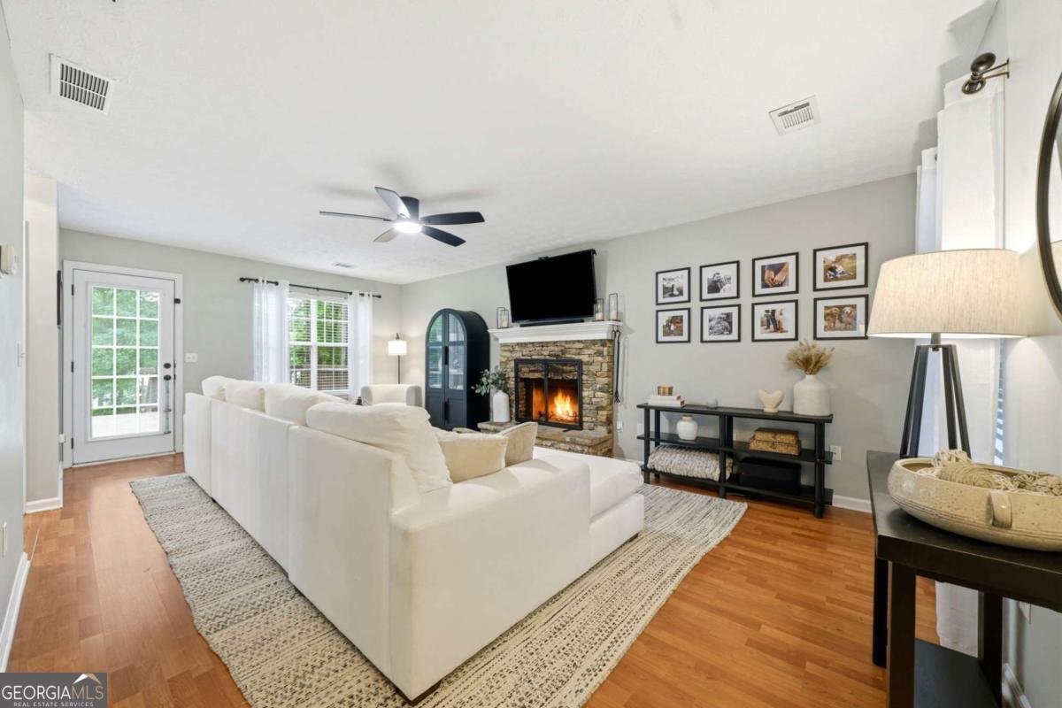
Welcome home to the perfect blend of privacy, comfort, and thoughtful upgrades! Nestled on a quiet street in one of Loganville's established neighborhoods, this beautifully maintained 3-bedroom, 2.5-bath home offers a peaceful setting surrounded by mature trees while delivering the functional layout today's buyers are looking for. From the moment you arrive, you'll appreciate the inviting front porch, extended driveway with plenty of additional parking, and professionally landscaped curb appeal. Step inside to discover warm, inviting living spaces where every room reflects attention to detail and pride of ownership. The spacious main level is designed for everyday living and entertaining, featuring a cozy fireside family room, separate dining room, and an updated kitchen with freshly painted cabinetry, modern hardware, subway tile backsplash, stainless steel appliances, under-cabinet lighting, and generous counter space. An adjacent flex space provides the perfect spot for a breakfast nook, coffee bar, home office, or sitting area. Upstairs, the oversized primary suite is a true retreat with a tray ceiling and a beautifully renovated spa-inspired bathroom featuring dual vanities with quartz countertops, designer lighting, upgraded cabinetry, and a stunning tiled walk-in shower. Two additional bedrooms offer plenty of space for family, guests, or a home office. One of the home's standout features is the upgraded laundry and mudroom, thoughtfully designed with custom built-in storage, bench seating, open shelving, and organization that makes everyday living effortless. Outside, you'll find a private backyard surrounded by mature trees, creating a peaceful retreat perfect for relaxing, entertaining, or enjoying quiet evenings on the deck. The wooded setting provides exceptional privacy while still being conveniently located near shopping, dining, parks, and top-rated schools. If you've been searching for a home that combines modern updates, a highly functional floor plan, exceptional storage, and a tranquil setting, this Loganville gem is one you won't want to miss.
Welcome to this beautifully maintained 3-bedroom, 2-bath home in the sought after Timber Valley North community of Loganville. Thoughtfully planned, the interior provides 1,648 square feet of finished living space with an open, livable feel from room to room. The kitchen was planned for both everyday meals and special occasions, with plenty of room to cook, serve, and connect. A central family room and dining area provide a welcoming place to unwind, gather, and enjoy time together. The outdoor space includes approximately 0.49 acres, ideal for gardening, outdoor activities, or simply enjoying the seasons. With parking available for multiple vehicles, the home provides flexible options for families and visitors. Timber Valley North offers a well established community setting in Loganville with convenient access to local shopping, dining, and major routes. With an asking price of $350,000, this property represents an appealing opportunity in the current market.
Show more
3063 Rockview Drive - Map & Directions
view in Google Maps
Facts & features
School District Information
High School
Middle School
Elementary School
Additional Information about
Timber Valley North
Association
Yes
Association Fee
$75
Community Features
Street Lights
Additional Information about
3063 Rockview Drive
County
Neighborhood
Year Built
1998
Appliances
Dishwasher
Disposal
Microwave
Refrigerator
Architectural Style
Traditional
Foundation
Slab
Construction Materials
Vinyl Siding
Cooling
Ceiling Fan(s)
Central Air
Dining Room Features
Separate Room
Fireplace Features
Living Room
Flooring
Carpet
Heating
Central
Forced Air
Home Warranty
No
Interior Features
Double Vanity
Tray Ceiling(s)
Walk-In Closet(s)
Kitchen Features
Breakfast Area
Breakfast Bar
Pantry
Levels
Two
Financing Available
Cash
Conventional
Other Structures
Shed(s)
Patio and Porch Features
Deck
Selling Status
Resale
Roof
Composition
Rooms
Laundry
Security Features
Carbon Monoxide Detector(s)
Smoke Detector(s)
Sewer Type
Septic Tank
Total Finished Area
1,648
Total Fire Places
1
Utilities
Cable Available
Electricity Available
Water Available
Water Source
Public
Window Features
Double Pane Windows
Land Information
Lot Size
Less than .5 Acres
Lot Features
Level
Private
Lot Size Estimated
0.49
Water Front Features
No Dock Or Boathouse
Garages and Parking Information
Parking Total
2
Parking Features
Garage
Tax Information
Taxes
$4,506
Tax Year
2025
Tax ID Number
R5228-100
Show more
listed by real estate agent shaun lynch and bhhs georgia properties