Back

2695 La Rive Drive

Duluth, GA 30097

Sana Neyazi
call for more info
678-427-6806
Ask a Question
Send to a Friend
Schedule a Showing
Request More Info
More Homes In
Riviere
2423 Chene Drive, Duluth
Smart Mortgage Options
Dalton Carter
Lender
Lic. 1566538
Office:
Direct: 678-425-4140
AP Mortgage
340 Jesse Jewell Parkway
Suite 500A
Gainesville, GA 30501
Apply for a Loan
For Sale
MLS Number 10769917
3 Bedrooms
3 Bathrooms
1 Half Baths
1,972 Square Feet *estimated
Summary of 2695 La Rive Drive
TEXT or CALL ROSY LAKHANI AT 770 363 7676 with any questions or inquiries. Please send all offers in one PDF to rosymydreamhomes@gmail.com.
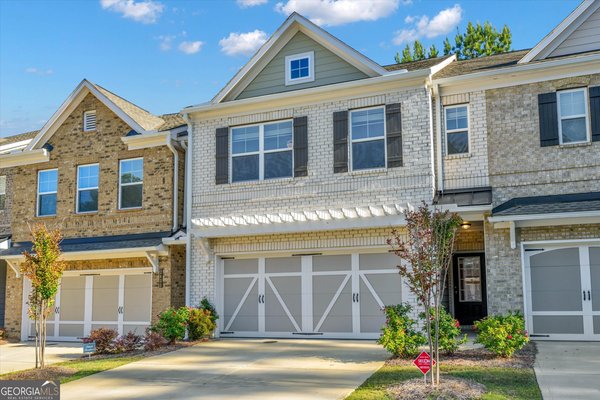
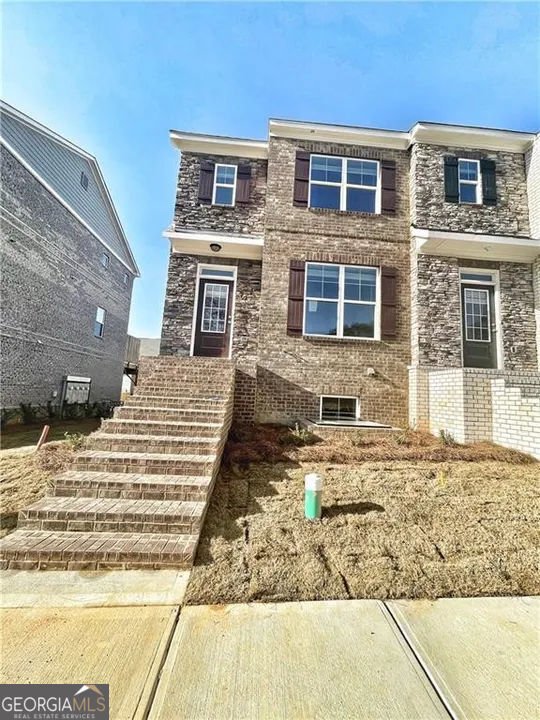
Welcome to this beautifully maintained 3-bedroom, 3-bath home in the sought after Riviere community of Duluth. With 1,972 square feet of finished living space, this floor plan offers generous gathering spaces as well as comfortable private retreats. A bright, open kitchen offers generous workspace, storage, and a direct view into the main gathering spaces. The main living areas are filled with natural light and provide an easy flow for hosting friends or enjoying quiet evenings at home. Step outside to approximately 0.057 acres, creating a comfortable setting for outdoor living and weekend gatherings. The property includes parking available for multiple vehicles, offering convenience for residents and guests. Riviere offers a well established community setting in Duluth with convenient access to local shopping, dining, and major routes. Currently listed for about 66 days, this property combines space, style, and value. With an asking price of $445,000, this property represents an appealing opportunity in the current market.

Show more
2695 La Rive Drive - Map & Directions
view in Google Maps
Facts & features
School District Information
High School
Middle School
Elementary School
Additional Information about
Riviere
Association
Yes
Initiation Fee
$1,200
Association Fee Includes
Maintenance Grounds
Insurance
Tennis
Additional Information about
2695 La Rive Drive
County
Neighborhood
Year Built
2023
Appliances
Dishwasher
Disposal
Gas Water Heater
Microwave
Architectural Style
Brick 3 Side
Basement
Partial
Construction Materials
Concrete
Cooling
Central Air
Fireplace Features
Family Room
Flooring
Carpet
Hardwood
Heating
Forced Air
Home Warranty
No
Interior Features
Double Vanity
Walk-In Closet(s)
Kitchen Features
Breakfast Bar
Kitchen Island
Pantry
Laundry Features
In Hall
Levels
Multi/Split
Financing Available
Cash
1031 Exchange
Conventional
FHA
VA Loan
Patio and Porch Features
Deck
Selling Status
Resale
Roof
Composition
Security Features
Open Access
Sewer Type
Public Sewer
Listing Conditions
Other
Total Finished Area
1,972
Total Fire Places
1
Utilities
Natural Gas Available
Phone Available
Sewer Available
Underground Utilities
Water Available
Electricity Available
Water Source
Public
Window Features
Double Pane Windows
Land Information
Lot Size
Less than .5 Acres
Lot Features
Level
Corner Lot
Lot Size Estimated
0.057
Garages and Parking Information
Parking Total
2
Parking Features
Garage
Attached
Tax Information
Taxes
$6,742
Tax Year
2025
Tax ID Number
R7244 608
Show more
listed by real estate agent rosy lakhani and virtual properties realty.com