Back

107 Sandcastle Way

St. Simons, GA 31522

Sana Neyazi
call for more info
678-427-6806
Ask a Question
Send to a Friend
Schedule a Showing
Request More Info
More Homes In
Sandcastle
109 Sandcastle Way, St. Simons
Smart Mortgage Options
Dalton Carter
Lender
Lic. 1566538
Office:
Direct: 678-425-4140
AP Mortgage
340 Jesse Jewell Parkway
Suite 500A
Gainesville, GA 30501
Apply for a Loan
For Sale
MLS Number 10771487
3 Bedrooms
3 Bathrooms
1 Half Baths
3,100 Square Feet *estimated
Summary of 107 Sandcastle Way
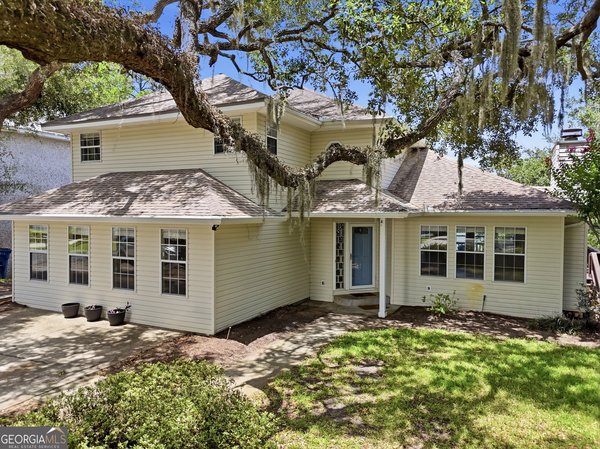
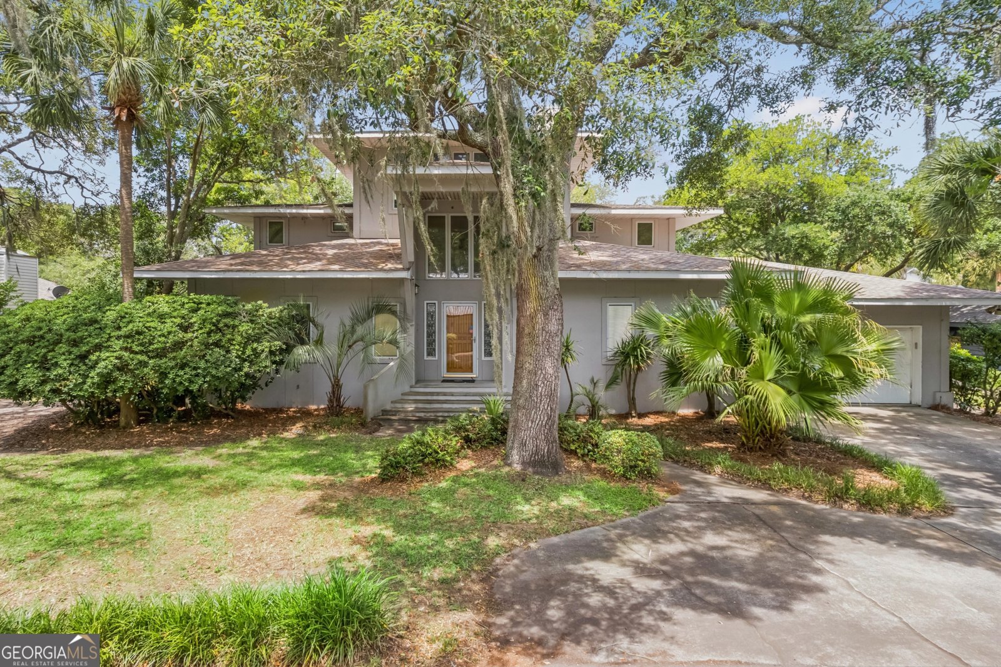
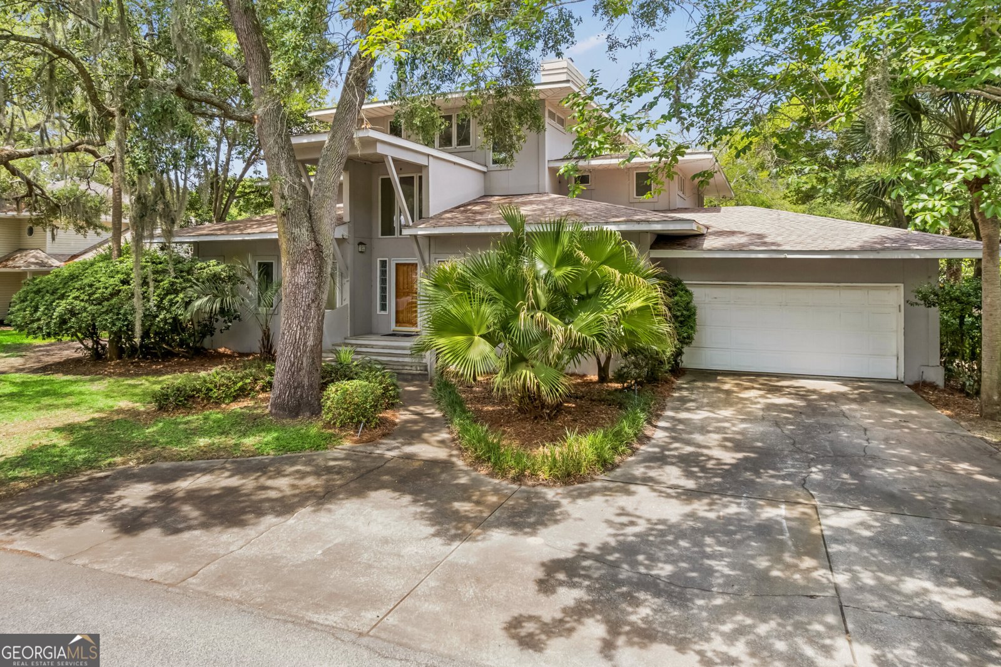
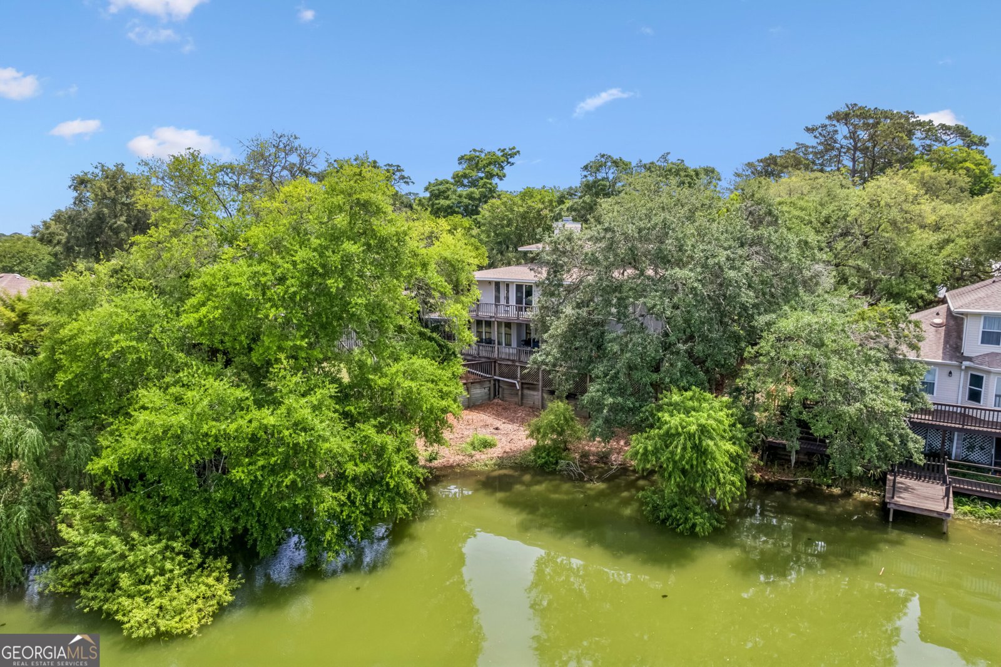
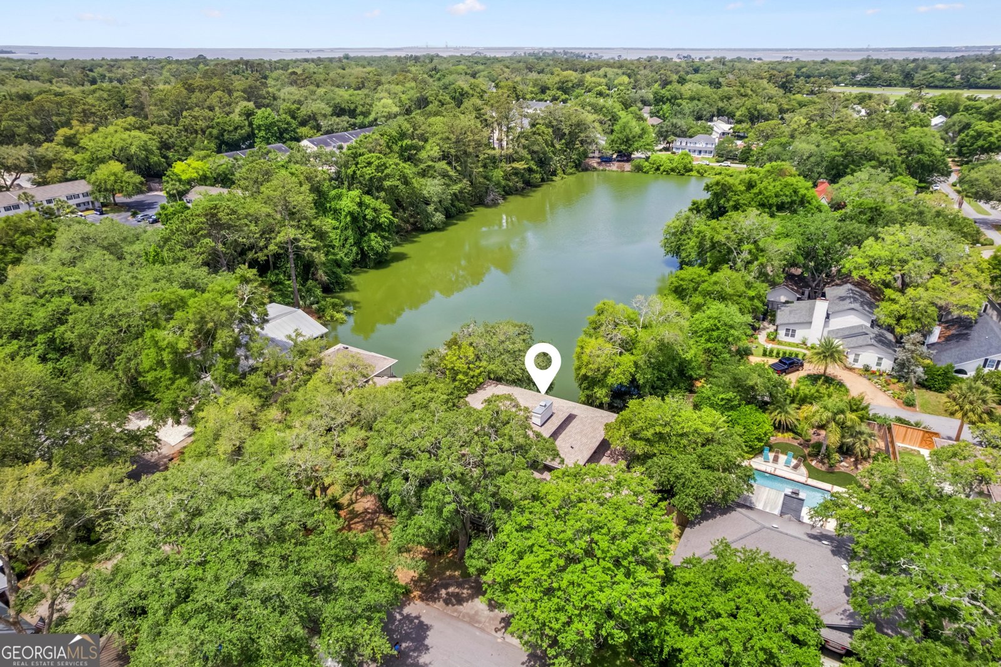
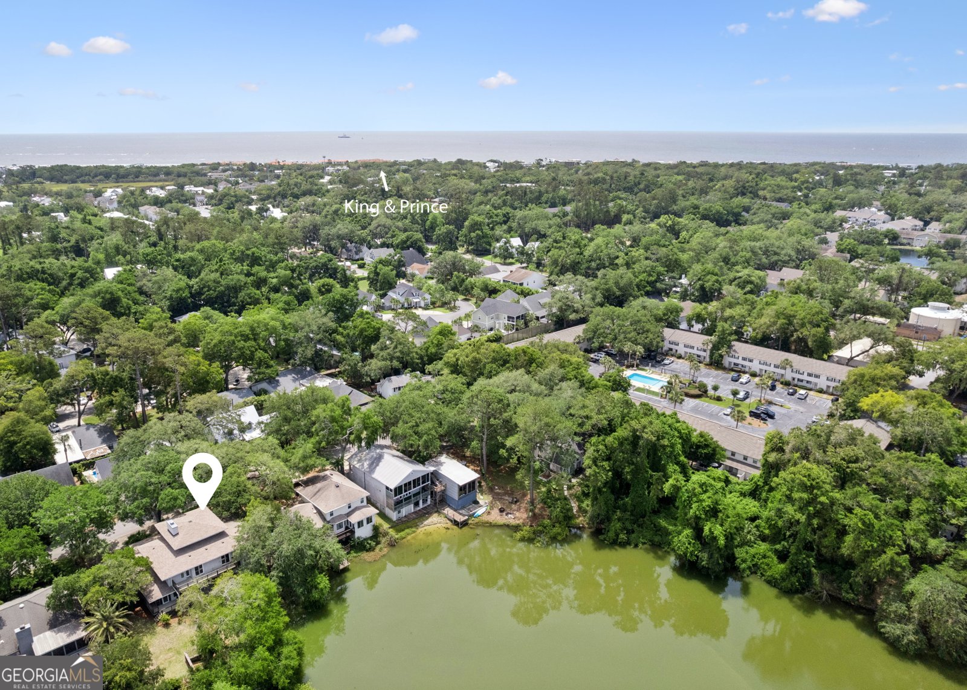
Character and coastal charm come together in this beautiful 3 bedroom, 3.5 bath home on St. Simons Island. Ideally located just 1.5 miles from East Beach and 1.5 miles from The Village, this property offers the perfect combination of island living, convenience, and privacy. Whether you are searching for a primary residence, vacation retreat, or second home near the beach, this property delivers a truly unique opportunity. Recent major updates provide added peace of mind, including a roof that is only 2 years old, two HVAC systems that are just 3 years old, and a hot water heater that is 4 years old. Step inside and immediately notice the soaring ceilings highlighted by stunning woodwork details that create warmth and character throughout the home. The open and airy floor plan is designed for comfortable living with peaceful lake views from the rear of the home. Multiple living areas provide flexibility for entertaining, relaxing, or creating a home office or reading space. The spacious kitchen is centered around a large island and features abundant storage and workspace. The dining area is generously sized and ideal for hosting family and friends. A bedroom with a private ensuite bath is conveniently located on the main level, along with a half bath, laundry room, and garage access. Upstairs, the oversized primary suite creates a private retreat with access to a balcony overlooking the lake, an ideal place to enjoy morning coffee while watching birds and wildlife. An additional bedroom with its own ensuite bath completes the second level. Outdoor living spaces are equally impressive with multiple access points leading to the expansive covered deck, perfect for relaxing or entertaining guests. A screened porch accessible from both the kitchen and back deck provides another inviting place to enjoy the island lifestyle. With lake views, exceptional character, generous living spaces, valuable recent mechanical updates, and a prime St. Simons Island location near East Beach and The Village, this one of a kind home is ready to become a showcase property for its next owners. Schedule your private showing today.
Set in the popular Sandcastle neighborhood, this 3-BR, 3-BA home offers a comfortable blend of space, style, and function. Thoughtfully planned, the interior provides 3,100 square feet of finished living space with an open, livable feel from room to room. The kitchen functions as the heart of the home with ample counter space, storage, and a natural connection to the main living areas. The main living areas are filled with natural light and provide an easy flow for hosting friends or enjoying quiet evenings at home. The outdoor space includes approximately 0.2 acres, ideal for gardening, outdoor activities, or simply enjoying the seasons. The property includes parking available, offering convenience for residents and guests. Residents of Sandcastle enjoy a blend of neighborhood charm and easy access to everyday conveniences. With approximately 100 days on the market, this home is well positioned for the next owner. At $729,000, this home is well positioned for buyers seeking value in St. Simons.
Show more
107 Sandcastle Way - Map & Directions
view in Google Maps
Facts & features
School District Information
High School
Middle School
Elementary School
Additional Information about
Sandcastle
Association
Yes
Association Fee
$150
Association Fee Includes
Maintenance Grounds
Additional Information about
107 Sandcastle Way
County
Neighborhood
Year Built
1994
Appliances
Convection Oven
Cooktop
Dishwasher
Disposal
Double Oven
Dryer
Electric Water Heater
Microwave
Refrigerator
Trash Compactor
Washer
Architectural Style
Contemporary
Foundation
Crawl Space
Construction Materials
Stucco
Cooling
Central Air
Dining Room Features
Seats 12+
Exterior Features
Balcony,Sprinkler System
Flooring
Hardwood
Tile
Heating
Central
Home Warranty
No
Interior Features
Beamed Ceilings
Bookcases
Double Vanity
High Ceilings
Rear Stairs
Separate Shower
Soaking Tub
Tile Bath
Two Story Foyer
Vaulted Ceiling(s)
Walk-In Closet(s)
Wet Bar
Kitchen Features
Breakfast Bar
Kitchen Island
Laundry Features
In Hall
Levels
Two
Selling Status
Resale
Roof
Composition
Rooms
Den
Family Room
Foyer
Laundry
Sewer Type
Public Sewer
Total Finished Area
3,100
Total Fire Places
1
Utilities
Cable Available
Electricity Available
High Speed Internet
Sewer Available
Water Available
Water Source
Public,Shared Well
Land Information
Lot Size
Less than .5 Acres
Lot Features
Level
Lot Size Estimated
0.2
Fencing
Back Yard
View
Lake
Water Front Features
Lake Access
Lake Front
Yes
Garages and Parking Information
Parking Features
Garage
Tax Information
Taxes
$6,769
Tax Year
25
Tax ID Number
0408751
Show more
listed by real estate agent heidi king and algin realty, inc.