Back

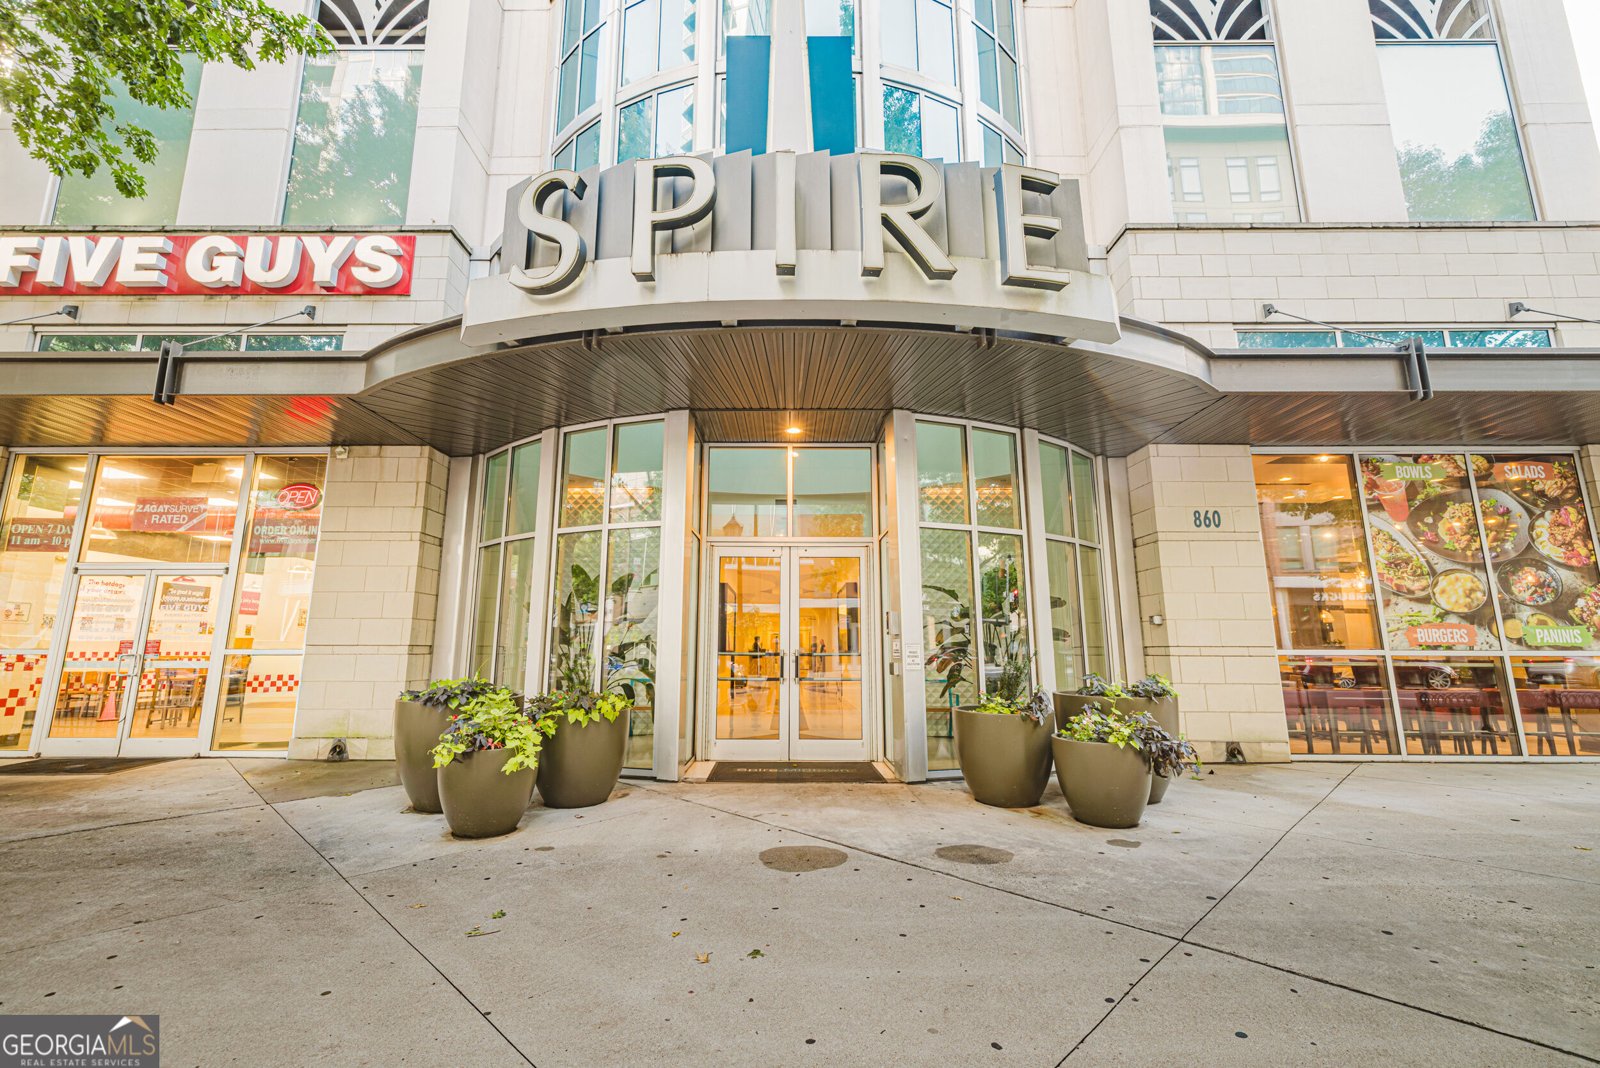
860 Peachtree Street

Atlanta, GA 30308

Sana Neyazi
call for more info
678-427-6806
Ask a Question
Send to a Friend
Schedule a Showing
Request More Info
More Homes In
Spire
860 Peachtree Street, Atlanta
Smart Mortgage Options
Dalton Carter
Lender
Lic. 1566538
Office:
Direct: 678-425-4140
AP Mortgage
340 Jesse Jewell Parkway
Suite 500A
Gainesville, GA 30501
Apply for a Loan
For Sale
MLS Number 10820551
2 Bedrooms
2 Bathrooms
0 Half Baths
1,356 Square Feet *estimated
Summary of 860 Peachtree Street
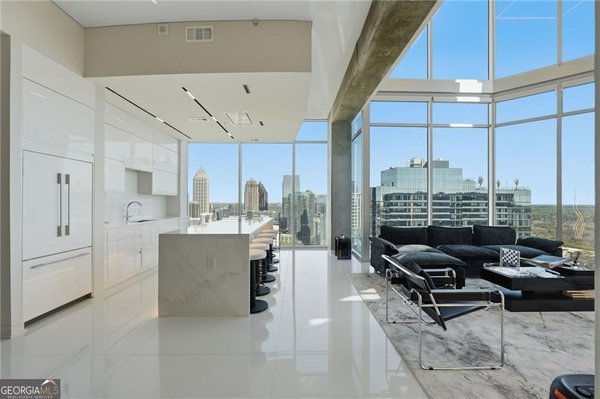
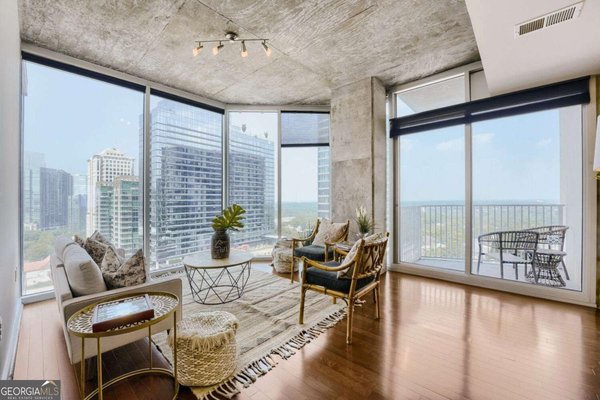
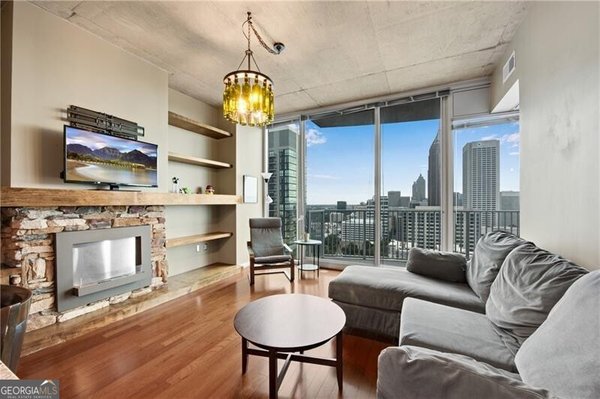
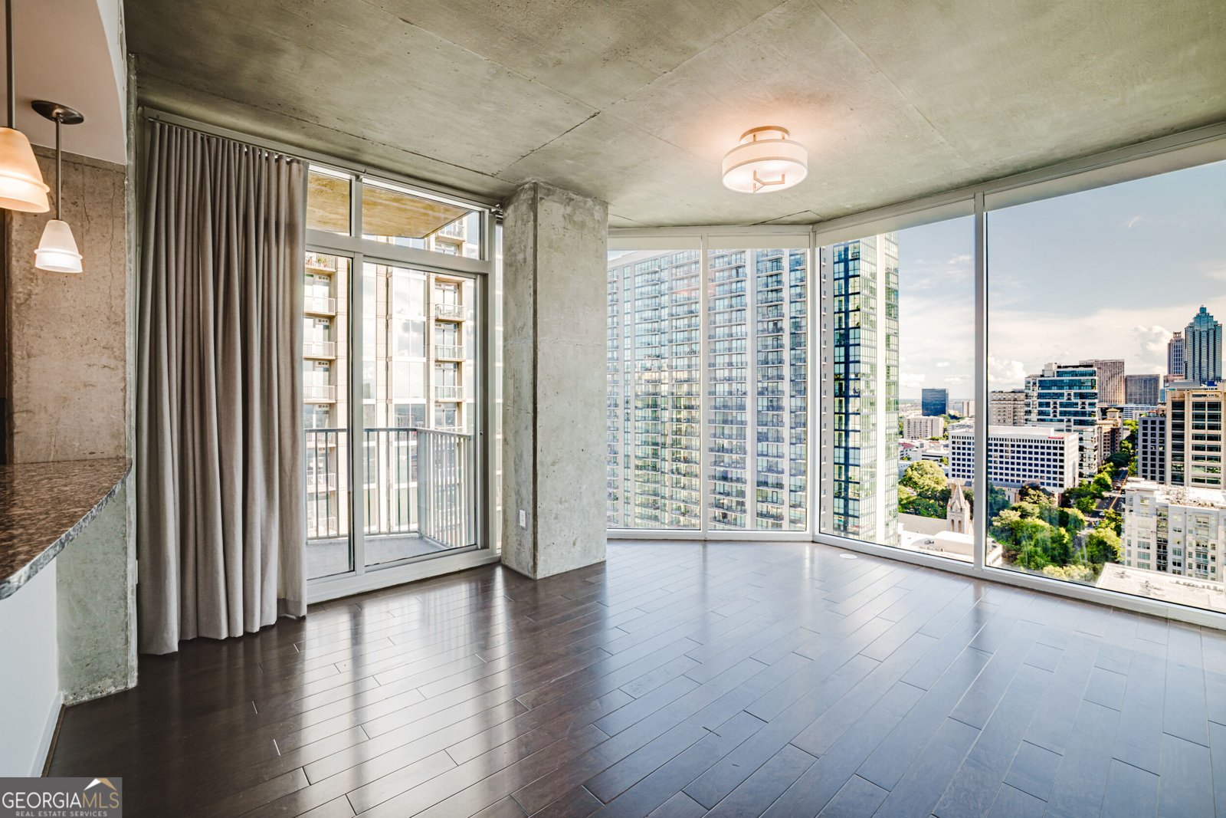
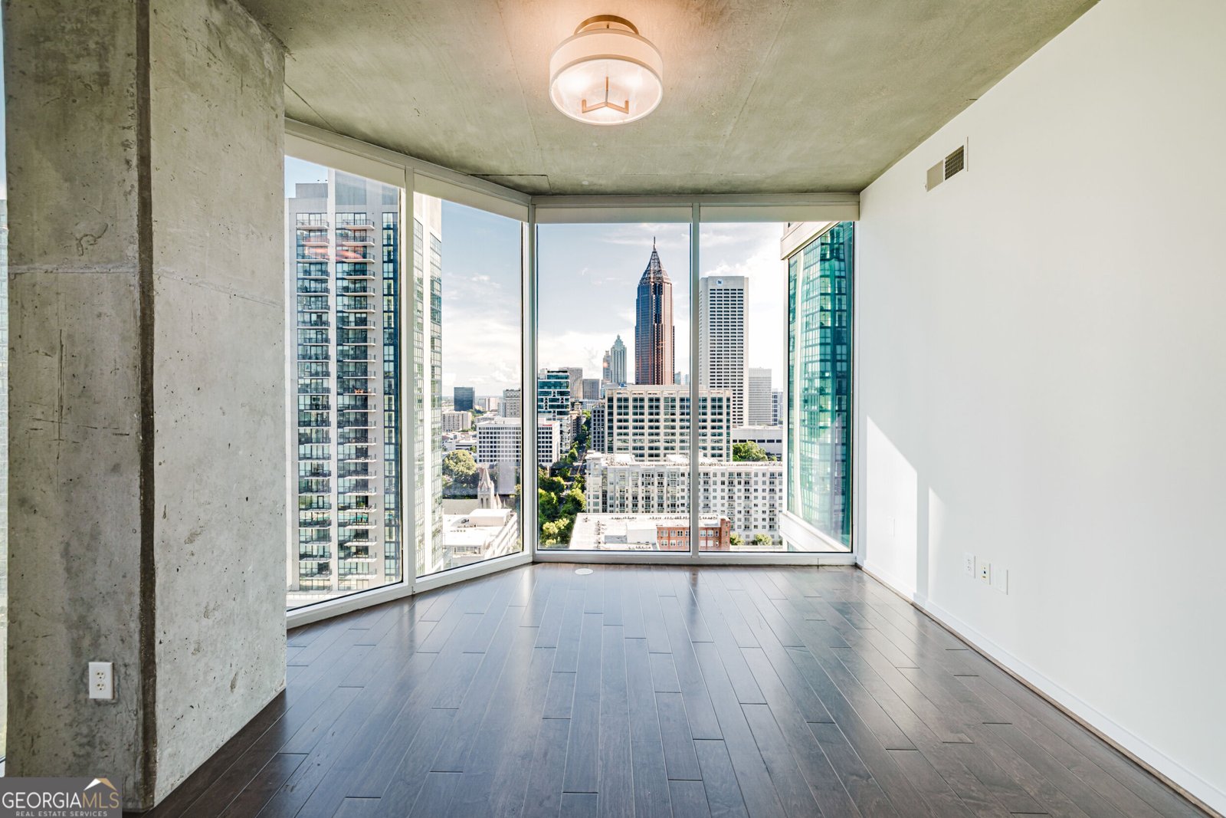
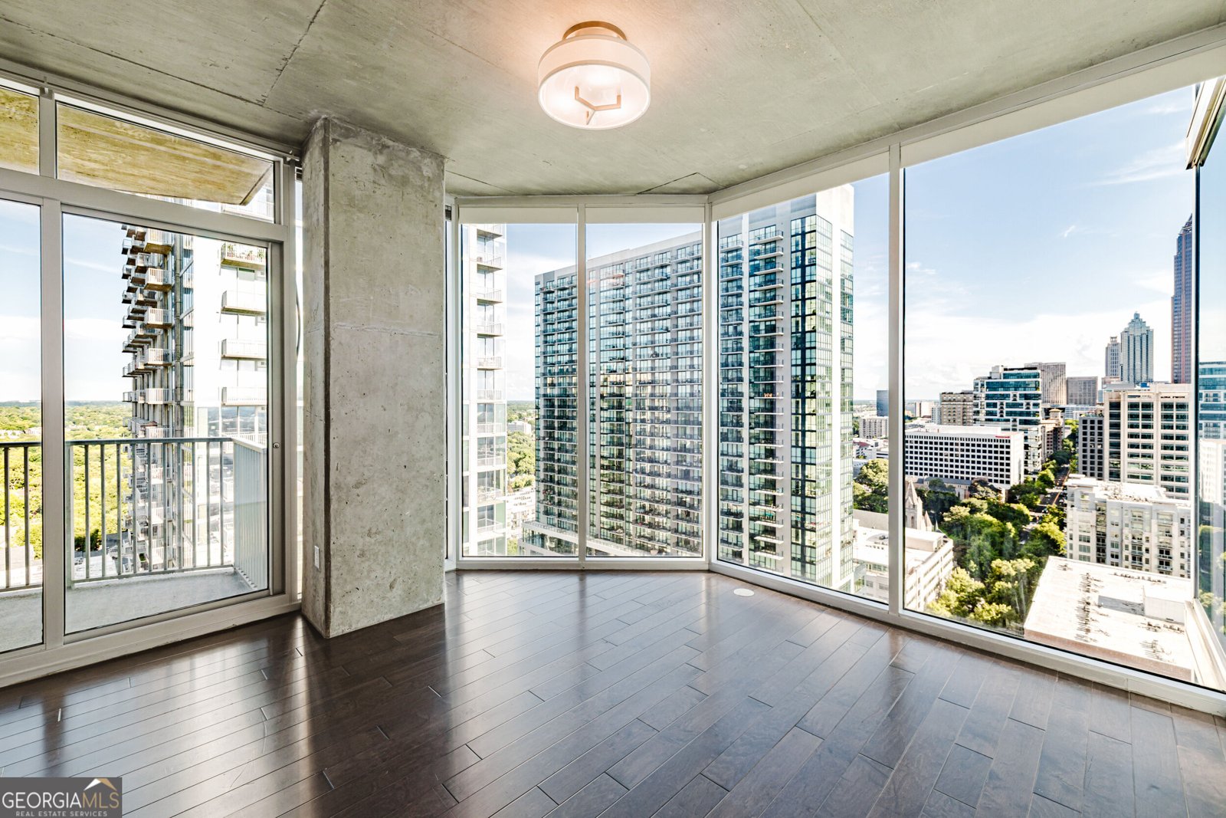
Breathtaking 22nd-floor corner views await in this rare, move-in-ready end unit at Spire Midtown! Perched high in the skyline, Unit #2202 is a premium 1,356 sq ft, 2BR/2BA corner residence. Dramatic floor-to-ceiling windows wrap the entire unit, flooding the open space with natural light from the South and East. Being a coveted end unit means enhanced privacy with fewer shared walls. A standout feature is the full-size formal dining room-a rare luxury at Spire-which effortlessly doubles as a home office. The main living area boasts 10-foot exposed concrete ceilings and flows out to a private balcony. The home is completely turn-key, featuring fresh paint, new carpet, and beautiful hard-surface floors, paired with tile in both bathrooms. The primary bedroom features an attached en-suite bathroom for ultimate privacy. The gourmet kitchen comes fully equipped with all stainless steel appliances (fridge, dishwasher, built-in microwave, electric range) and features elegant granite countertops that carry into both bathrooms. Storage includes a large reach-in pantry and a spacious, true laundry room for side-by-side appliances. Best of all, this unit includes two deeded, side-by-side parking spaces in the secure garage that are pre-wired for an EV charger! Enjoy 24-hour concierge, a resort pool terrace, a 2-story clubroom, a gym, and unmatched walkability to Piedmont Park and MARTA.
Welcome to 860 Peachtree Street in Spire, where this thoughtfully designed 2-bed, 2-bath home is ready for its next chapter. Inside, the home offers 1,356 square feet of finished living space, giving plenty of room for everyday living and easy entertaining. A bright, open kitchen offers generous workspace, storage, and a direct view into the main gathering spaces. The main living areas are filled with natural light and provide an easy flow for hosting friends or enjoying quiet evenings at home. Outside, the property offers approximately 0.03 acres, giving ample room to relax, play, or plan future outdoor projects. The property includes parking available for multiple vehicles, offering convenience for residents and guests. Residents of Spire enjoy a blend of neighborhood charm and easy access to everyday conveniences. With only a few days on the market, this property is a must see for buyers watching the area. Currently offered at $525,000, this home delivers a strong combination of space, condition, and location.
Show more
860 Peachtree Street - Map & Directions
view in Google Maps
Facts & features
School District Information
High School
Middle School
Elementary School
Additional Information about
Spire
Association
Yes
Association Fee
$11,052
Initiation Fee
$1,842
Association Fee Includes
Insurance
Maintenance Exterior
Maintenance Grounds
Management Fee
Pest Control
Reserve Fund
Security
Sewer
Swimming
Trash
Community Features
Clubhouse
Fitness Center
Park
Pool
Walk To Public Transit
Walk To Schools
Walk To Shopping
Neighborhood Pool
Yes
Additional Information about
860 Peachtree Street
County
Neighborhood
Year Built
2005
Appliances
Dishwasher
Disposal
Electric Water Heater
Microwave
Oven/Range (Combo)
Refrigerator
Stainless Steel Appliance(s)
Foundation
Slab
Construction Materials
Concrete
Other
Cooling
Central Air
Electric
Dining Room Features
Dining Rm/Living Rm Combo
Flooring
Carpet
Tile
Heating
Central
Common
Electric
Forced Air
Home Warranty
No
Interior Features
Double Vanity
High Ceilings
Master On Main Level
Roommate Plan
Walk-In Closet(s)
Kitchen Features
Breakfast Bar
Pantry
Solid Surface Counters
Laundry Features
In Hall,Laundry Closet
Levels
One
Financing Available
1031 Exchange
Cash
Conventional
VA Loan
Patio and Porch Features
Patio
Selling Status
Resale
Rooms
Family Room
Other
Security Features
Fire Sprinkler System
Key Card Entry
Security System
Smoke Detector(s)
Sewer Type
Public Sewer
Showing Info
Public Sewer
Listing Conditions
Covenants/Restrictions,Investor Owned
Total Finished Area
1,356
Utilities
Cable Available
Electricity Available
High Speed Internet
Phone Available
Sewer Connected
Underground Utilities
Water Available
Water Source
Public
Window Features
Double Pane Windows
Master on the Main
Yes
Land Information
Lot Size
Less than .5 Acres
Lot Features
None
Lot Size Estimated
0.03
View
City
Garages and Parking Information
Parking Total
2
Parking Features
Assigned
Garage
Guest
Tax Information
Taxes
$8,661
Tax Year
2025
Tax ID Number
14 004900015150
Show more
listed by real estate agent showingtime and atlanta communities