Back

6362 Sundowner Place

Atlanta, GA 30331

Sana Neyazi
call for more info
678-427-6806
Ask a Question
Send to a Friend
Schedule a Showing
Request More Info
More Homes In
Sandtown Falls
6382 Rosetta Drive, Atlanta
6378 Rosetta Drive, Atlanta
6404 Rosetta Drive, Atlanta
Smart Mortgage Options
Dalton Carter
Lender
Lic. 1566538
Office:
Direct: 678-425-4140
AP Mortgage
340 Jesse Jewell Parkway
Suite 500A
Gainesville, GA 30501
Apply for a Loan
For Sale
MLS Number 10819979
4 Bedrooms
2 Bathrooms
1 Half Baths
1,695 Square Feet *estimated
Summary of 6362 Sundowner Place
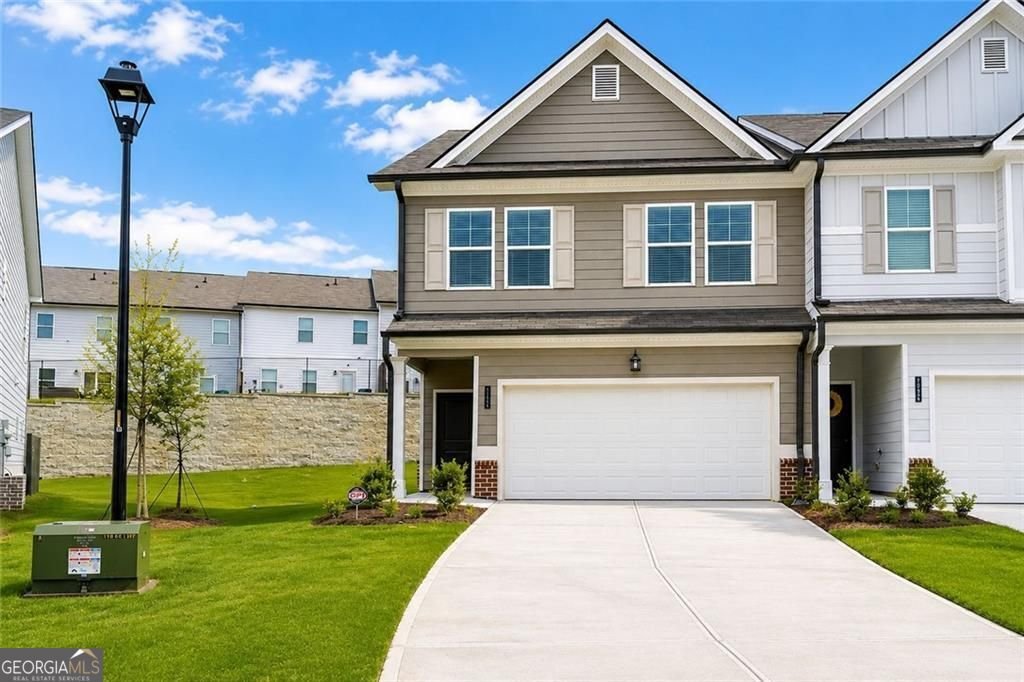
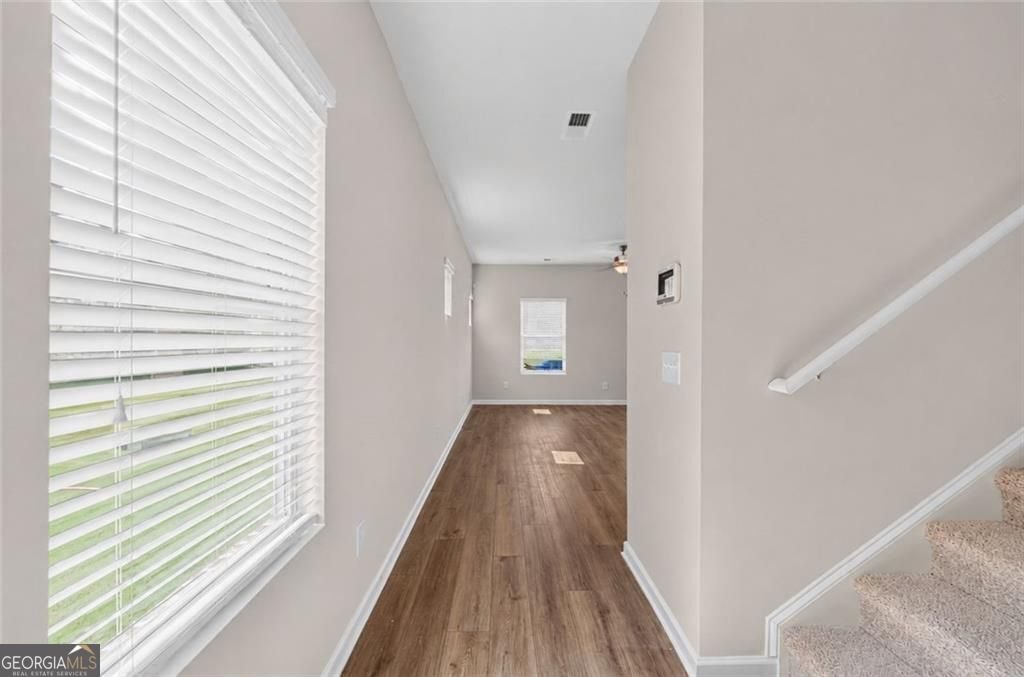
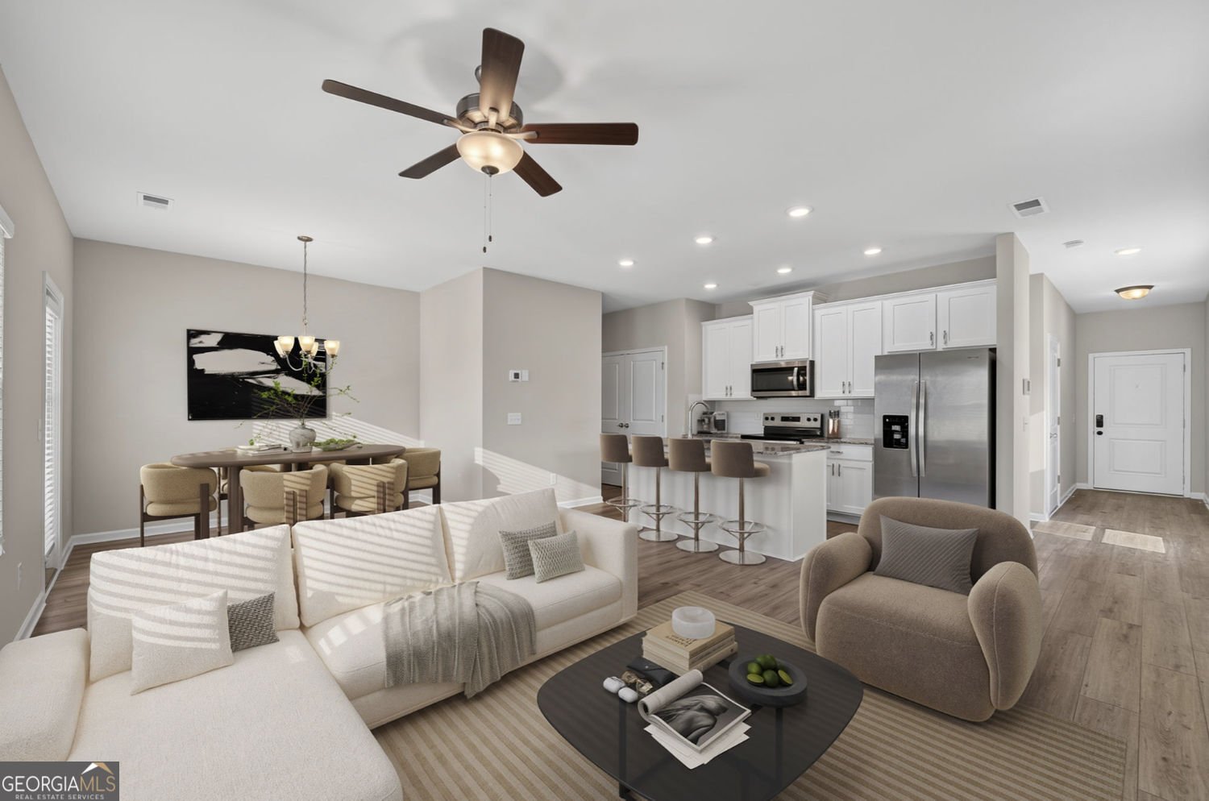
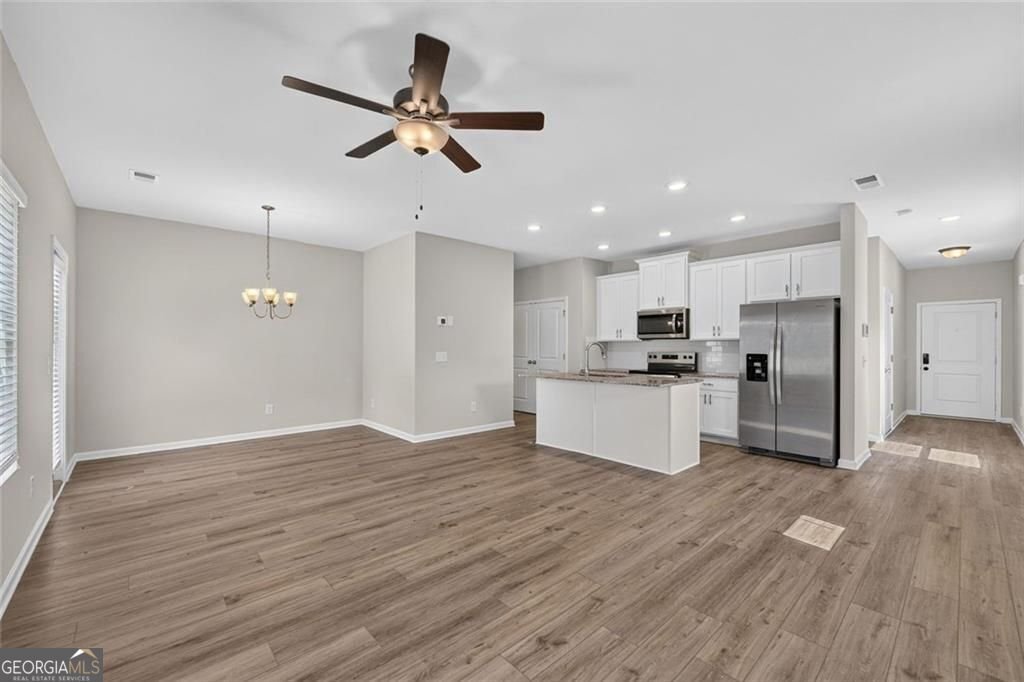
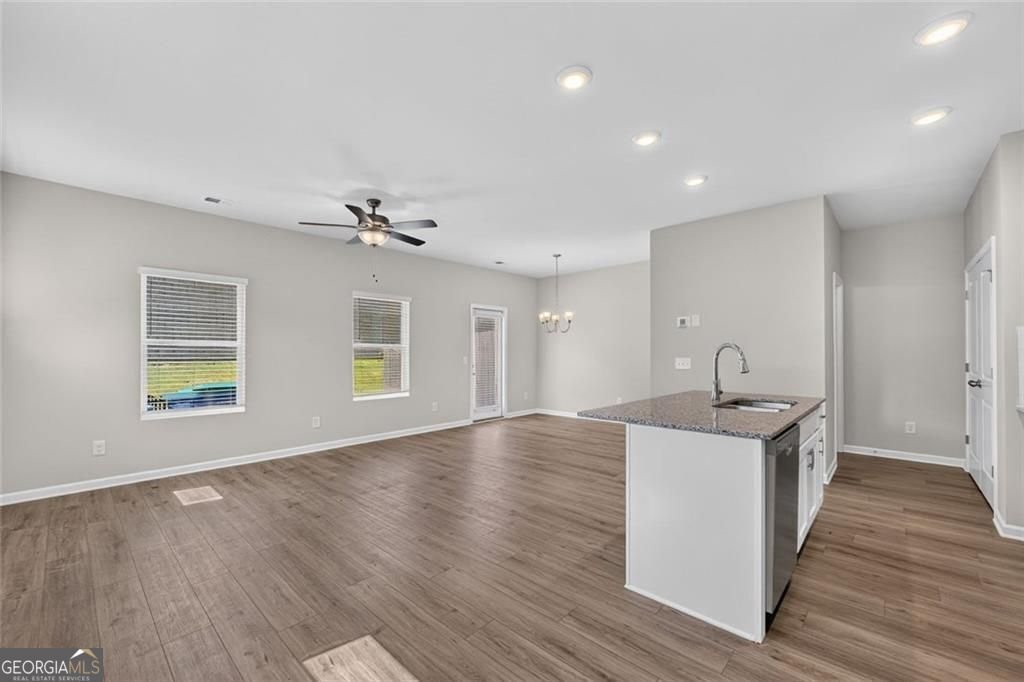
MAJOR LENDER INCENTIVE Experience modern living in this beautifully upgraded end-unit Edmund floor plan, offering approximately 1,695 square feet, 4 bedroom, 2.5 bathroom of thoughtfully designed living space in the desirable Sandtown Falls community. From the moment you step inside, you're welcomed by a spacious hallway that opens to a bright, open-concept layout featuring the living room, dining area, and kitchen. The kitchen is appointed with granite countertops, stainless steel appliances, 42-inch cabinetry with crown molding, a large center island, and an expansive french door pantry. ALL APPLIANCES ARE INCLUDED! A convenient powder room and direct access to the rear entrance complete the main level. Upstairs, retreat to the spacious owner's suite, complete with an oversized walk-in closet and a beautiful ensuite bathroom featuring double vanities, flowing natural light via a window, shower, and water closet (enclosed room for toilet). Three additional generously sized bedrooms, a full bathroom, a linen closet, and a dedicated laundry room provide plenty of space for family, guests, or a home office. For added convenience, a brand-new washer and dryer are included! Bedrooms 2-4 all have spacious french door closets. Residents of Sandtown Falls enjoy an exceptional array of community amenities, including a resort-style swimming pool, cabana, playground, and a dog park for your four-legged family members. Ideally located, Sandtown Falls places you just minutes from shopping, restaurants, grocery stores, fitness centers, and entertainment. Commuting is effortless with quick access to I-20, I-85, and I-285, while Hartsfield-Jackson Atlanta International Airport is only about 15 minutes away.
Set in the popular Sandtown Falls neighborhood, this 4-BR, 2-BA home offers a comfortable blend of space, style, and function. With 1,695 square feet of finished living space, this floor plan offers generous gathering spaces as well as comfortable private retreats. The kitchen was planned for both everyday meals and special occasions, with plenty of room to cook, serve, and connect. Open concept living and dining spaces create a comfortable setting for gatherings of all kinds. The outdoor space includes approximately 0.108 acres, ideal for gardening, outdoor activities, or simply enjoying the seasons. The property includes parking available for multiple vehicles, offering convenience for residents and guests. Sandtown Falls offers a well established community setting in Atlanta with convenient access to local shopping, dining, and major routes. This home has been available for approximately 4 days and continues to attract interest. Currently offered at $335,990, this home delivers a strong combination of space, condition, and location.

Show more
6362 Sundowner Place - Map & Directions
view in Google Maps
Facts & features
School District Information
High School
Middle School
Elementary School
Additional Information about
Sandtown Falls
Association
Yes
Association Fee
$1,440
Initiation Fee
$1,255
Association Fee Includes
Maintenance Exterior
Community Features
Playground
Pool
Sidewalks
Street Lights
Walk To Schools
Neighborhood Pool
Yes
Additional Information about
6362 Sundowner Place
County
Neighborhood
Year Built
2025
Appliances
Dishwasher
Microwave
Refrigerator
Washer
Dryer
Stainless Steel Appliance(s)
Architectural Style
Traditional
Foundation
Slab
Construction Materials
Concrete
Cooling
Central Air
Ceiling Fan(s)
Dining Room Features
Dining Rm/Living Rm Combo
Flooring
Carpet
Vinyl
Heating
Central
Home Warranty
Yes
Interior Features
High Ceilings
Split Bedroom Plan
Tray Ceiling(s)
Double Vanity
Walk-In Closet(s)
Pulldown Attic Stairs
Separate Shower
Soaking Tub
Tile Bath
Kitchen Features
Kitchen Island
Pantry
Laundry Features
Upper Level,Laundry Closet
Levels
Two
Other Structures
Garage(s),Pool House
Patio and Porch Features
Patio
Selling Status
Resale
Rooms
Laundry
Security Features
Smoke Detector(s)
Sewer Type
Public Sewer
Total Finished Area
1,695
Utilities
Cable Available
Electricity Available
Sewer Available
Underground Utilities
Water Available
Phone Available
Water Source
Public
Window Features
Double Pane Windows
Private Pool
Yes
Land Information
Lot Size
Less than .5 Acres
Lot Features
Corner Lot
Lot Size Estimated
0.108
Garages and Parking Information
Parking Total
4
Parking Features
Attached
Tax Information
Taxes
$1,163
Tax Year
2025
Tax ID Number
14F0139 LL4390
Show more
listed by real estate agent lali ortiz and compass