Back

3445 Commander Cove View

Suwanee, GA 30024

Sana Neyazi
call for more info
678-427-6806
Ask a Question
Send to a Friend
Schedule a Showing
Request More Info
More Homes In
Laurel View
3505 Vermillion View, Suwanee
3470 Commander Cove, Suwanee
3545 Vermillion View, Suwanee
Smart Mortgage Options
Dalton Carter
Lender
Lic. 1566538
Office:
Direct: 678-425-4140
AP Mortgage
340 Jesse Jewell Parkway
Suite 500A
Gainesville, GA 30501
Apply for a Loan
For Sale
MLS Number 10843487
4 Bedrooms
4 Bathrooms
1 Half Baths
4,034 Square Feet *estimated
Summary of 3445 Commander Cove View
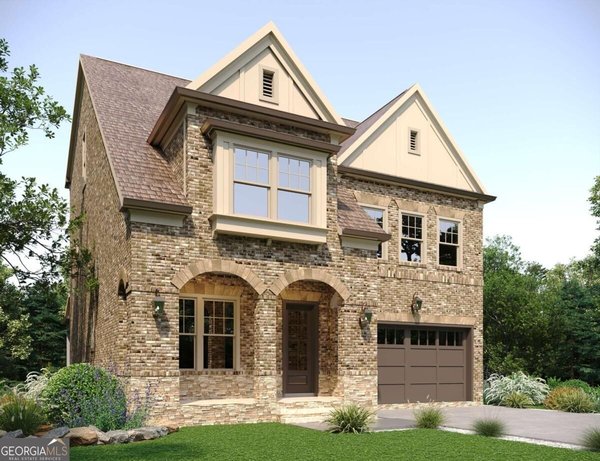
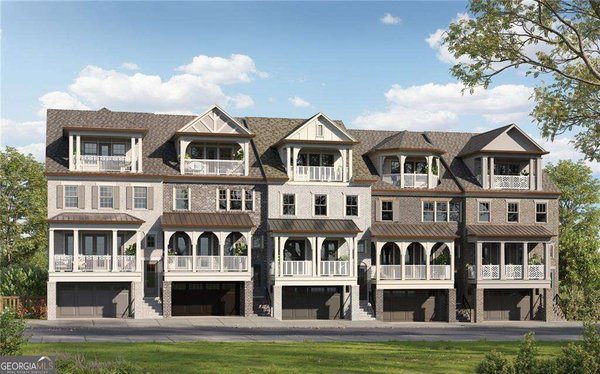
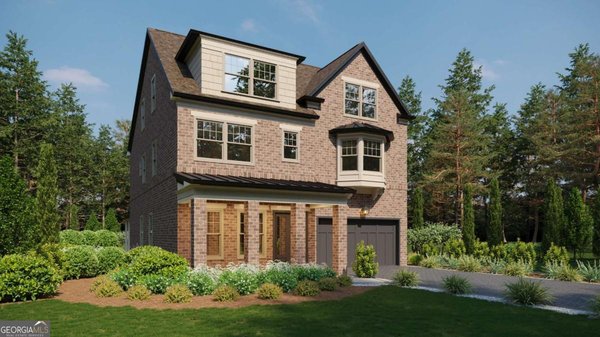
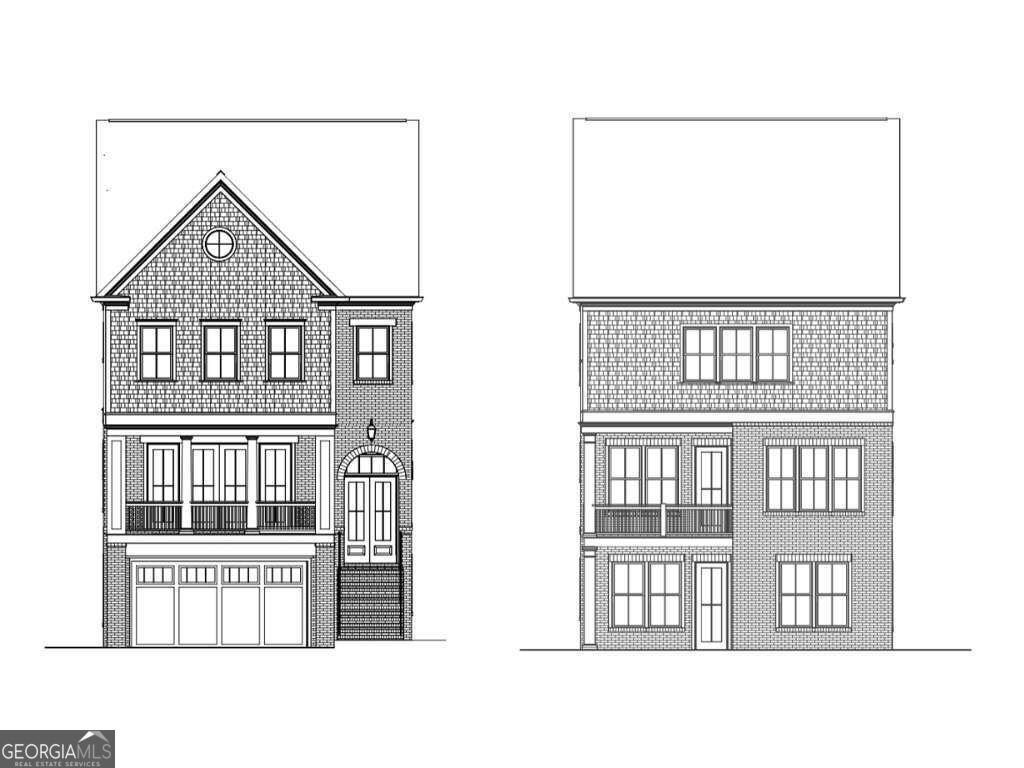
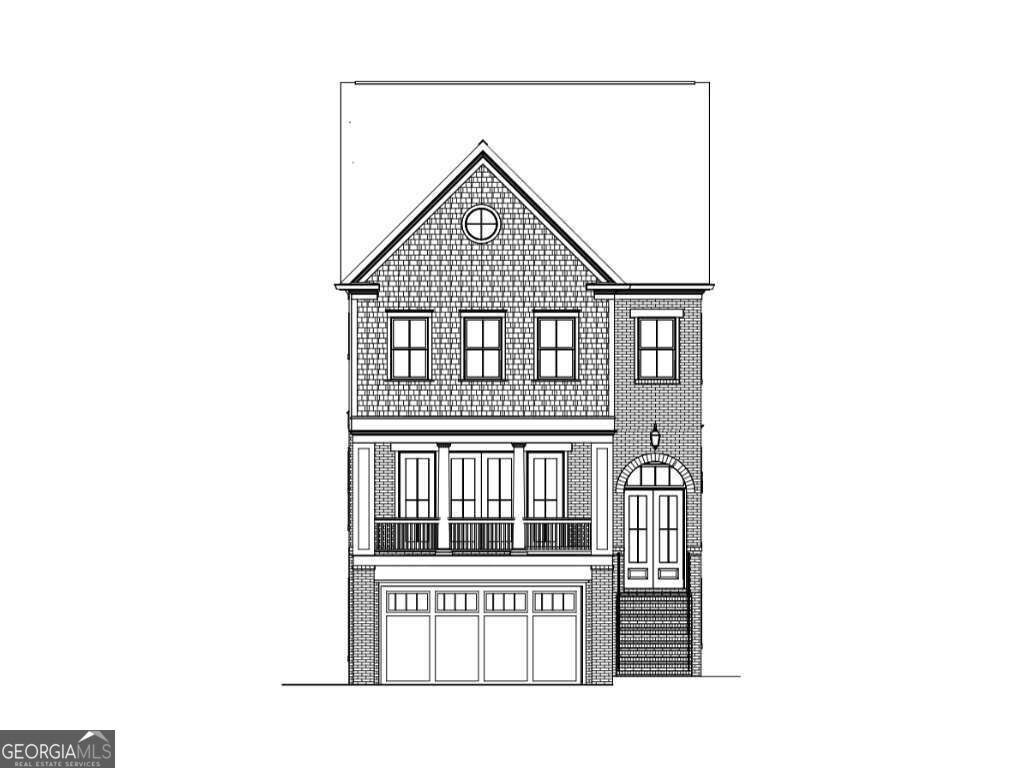
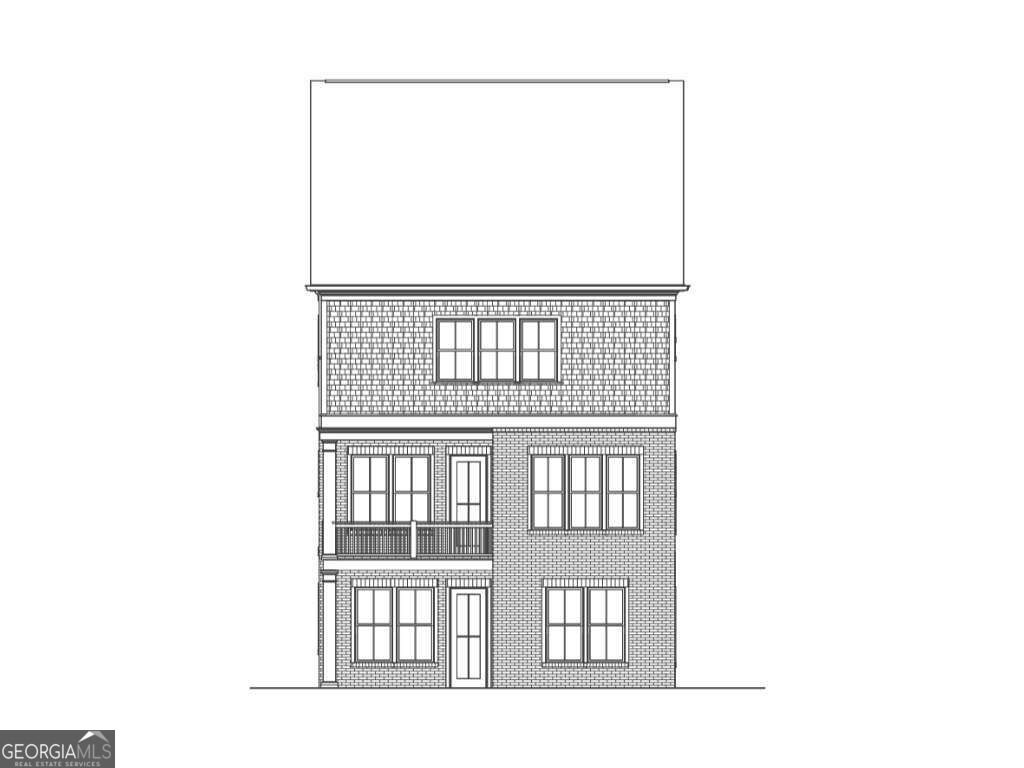
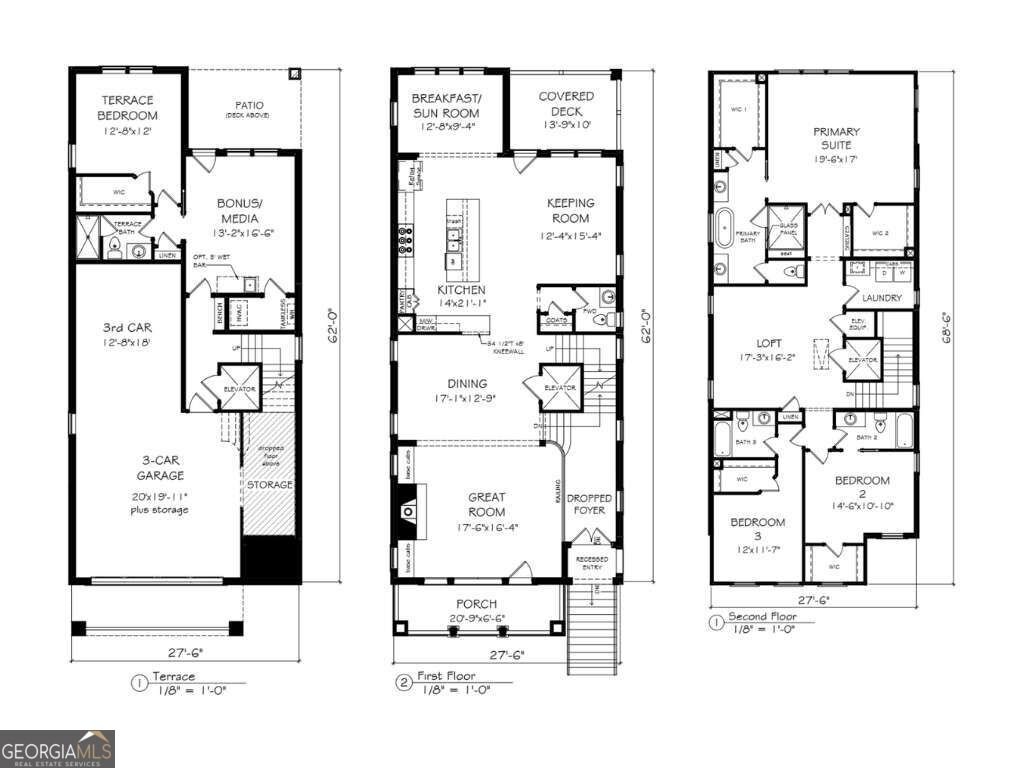
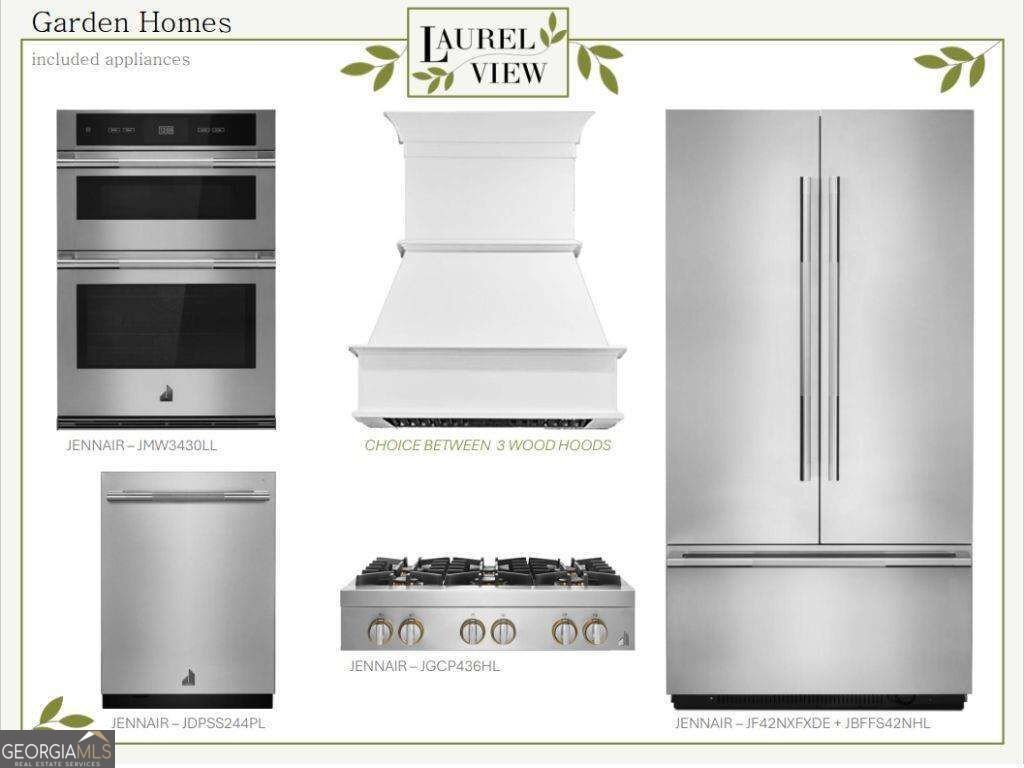
Introducing The Springhaven an exceptional three-story garden home by JW Collection, founded by visionary homebuilder John Wieland, The Springhaven is now selling! Currently under construction in Laurel View, South Forsyth's newest private, gated luxury enclave, this thoughtfully designed residence offers elevated, low-maintenance living with exceptional attention to detail. The home features a private elevator and third-car tandem garage, and is ideally positioned on a homesite surrounded by greenspace with walk-out access to the community gathering area. Outdoor patio and deck spaces capture breathtaking sunset views, creating the perfect backdrop for relaxing or entertaining. Inside, sophisticated design meets effortless comfort. The open-concept floor plan is filled with natural light and complemented by an oversized front porch and covered rear Trex decking, creating seamless indoor-outdoor living. A bonus feature just off the kitchen is a bright, well-lit breakfast sunroom-an inviting spot to enjoy your morning coffee and start the day. The chef's kitchen is both stunning and highly functional, featuring ceiling-height cabinetry extending to the 10-foot ceilings, soft-close doors and drawers throughout, and an oversized island with a double trash pullout, sink, and dishwasher. A luxury JennAir appliance package includes a 42-inch fully integrated refrigerator, 48-inch six-burner commercial-style range, built-in microwave drawer, and designer wood hood. The spacious great room is anchored by a gas-log fireplace and custom built-ins, creating an inviting setting for everyday living and entertaining. Hardwood flooring extends throughout the main level, owner's suite, and all staircases, while 8-foot solid-core interior doors further enhance the home's elevated design. The owner's retreat offers a private sanctuary, complete with dual walk-in closets featuring built-in systems and a spa-inspired bath. The luxurious primary bath includes a freestanding soaking tub, oversized walk-in shower with bench and frameless glass enclosure, and tile extending to the ceiling. Every bathroom features quartz countertops, undermount sinks, and full-height tile surrounds. Additional Highlights * Breakfast/sunroom off the kitchen filled with natural light * Private bedroom/bonus space on the terrace level with direct walk-out access to the upgraded paver area, neighborhood greenspace, and community gathering area * Generous loft area between the primary suite and secondary bedrooms * Oversized garage with additional seasonal storage * Mudroom with built-in bench, cubbies, and hooks * Private elevator serving all three levels * Third-car tandem garage * Covered rear Trex decking and outdoor entertaining spaces * Opportunity to personalize interior finishes and selections with the JW Collection design team in their state-of-the-art design studio Laurel View: Elevated Living in South Forsyth offers more than luxury homes-it offers a lifestyle. Residents will enjoy an open-air pavilion, curated greenspace, and a community gathering area with a firepit, all within a secure, gated setting. Ideally located in South Forsyth's thriving "SoFo" corridor, Laurel View provides convenient access to premier dining, shopping, entertainment, and top-rated schools. The Springhaven is now accepting sales and is currently under construction, with an anticipated completion in early 2027. IMPORTANT: The images shown are renderings of another home previously built by JW Collection in a similar neighborhood and are intended to illustrate the design and style of The Springhaven. They are not images of the actual home. The Springhaven is currently under construction, and final finishes, selections, and details may vary.
Welcome to this beautifully maintained 4-bedroom, 4-bath home in the sought after Laurel View community of Suwanee. Thoughtfully planned, the interior provides 4,034 square feet of finished living space with an open, livable feel from room to room. The kitchen was planned for both everyday meals and special occasions, with plenty of room to cook, serve, and connect. A central family room and dining area provide a welcoming place to unwind, gather, and enjoy time together. The outdoor space includes approximately 0.069 acres, ideal for gardening, outdoor activities, or simply enjoying the seasons. With parking available for multiple vehicles, the home provides flexible options for families and visitors. Residents of Laurel View enjoy a blend of neighborhood charm and easy access to everyday conveniences. Recently listed and already on many buyers radar, this home is a fresh opportunity. At $1,204,900, this home is well positioned for buyers seeking value in Suwanee.
Show more
3445 Commander Cove View - Map & Directions
view in Google Maps
Facts & features
School District Information
High School
Middle School
Elementary School
Additional Information about
Laurel View
Association
Yes
Association Fee
$3,000
Initiation Fee
$2,700
Association Fee Includes
Maintenance Exterior
Maintenance Grounds
Reserve Fund
Community Features
Gated
Park
Sidewalks
Street Lights
Walk To Shopping
Gated Community
Yes
Additional Information about
3445 Commander Cove View
County
Neighborhood
Year Built
2026
Appliances
Disposal
Gas Water Heater
Microwave
Refrigerator
Tankless Water Heater
Architectural Style
Brick 3 Side
Brick 4 Side
Traditional
Basement
Bath Finished
Daylight
Finished
Full
Construction Materials
Concrete
Cooling
Ceiling Fan(s)
Electric
Zoned
Dining Room Features
Separate Room
Exterior Features
Other,Sprinkler System
Fireplace Features
Factory Built
Family Room
Gas Log
Flooring
Carpet
Hardwood
Heating
Natural Gas
Zoned
Home Warranty
Yes
Interior Features
Bookcases
High Ceilings
Vaulted Ceiling(s)
Walk-In Closet(s)
Kitchen Features
Kitchen Island
Pantry
Solid Surface Counters
Laundry Features
In Hall,Upper Level
Levels
Three Or More
Financing Available
1031 Exchange
Cash
Conventional
VA Loan
Patio and Porch Features
Patio
Selling Status
New Construction
Roof
Composition
Rooms
Bonus Room
Game Room
Keeping Room
Laundry
Media Room
Security Features
Carbon Monoxide Detector(s)
Fire Sprinkler System
Smoke Detector(s)
Sewer Type
Public Sewer
Total Finished Area
4,034
Total Fire Places
1
Utilities
Natural Gas Available
Sewer Available
Underground Utilities
Water Available
Water Source
Public
Window Features
Double Pane Windows
New Construction
Yes
Finished Basement
Yes
Land Information
Lot Size
Less than .5 Acres
Lot Size Estimated
0.069
Garages and Parking Information
Parking Total
3
Parking Features
Attached
Garage
Garage Door Opener
Storage
Tax Information
Taxes
Unknown
Tax Year
2026
Tax ID Number
137689
Show more
listed by real estate agent jamie cooper and jw collection brokers