Back

5104 Davis Love Drive

Cumming, GA 30041

Sana Neyazi
call for more info
678-427-6806
Ask a Question
Send to a Friend
Schedule a Showing
Request More Info
More Homes In
Windermere
5304 Davenport Manor, Cumming
5305 Davenport Manor, Cumming
2001 Windermere Crossing, Cumming
Smart Mortgage Options
Dalton Carter
Lender
Lic. 1566538
Office:
Direct: 678-425-4140
AP Mortgage
340 Jesse Jewell Parkway
Suite 500A
Gainesville, GA 30501
Apply for a Loan
For Sale
MLS Number 10813203
5 Bedrooms
4 Bathrooms
0 Half Baths
4,359 Square Feet *estimated
Summary of 5104 Davis Love Drive
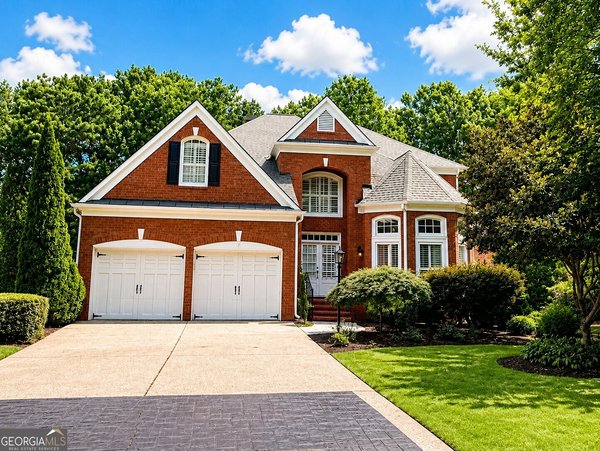
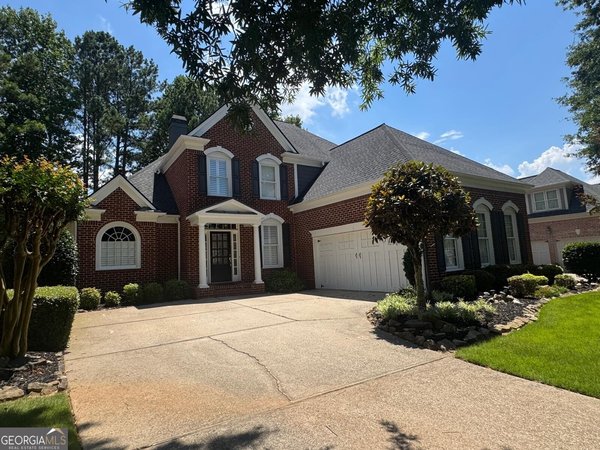
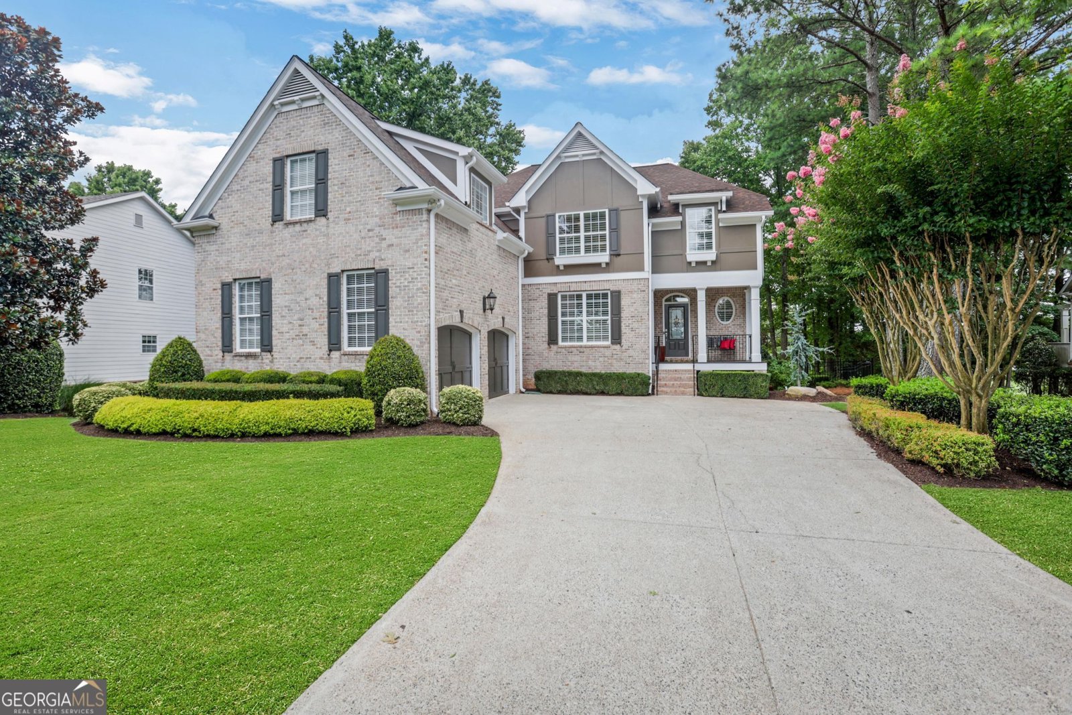
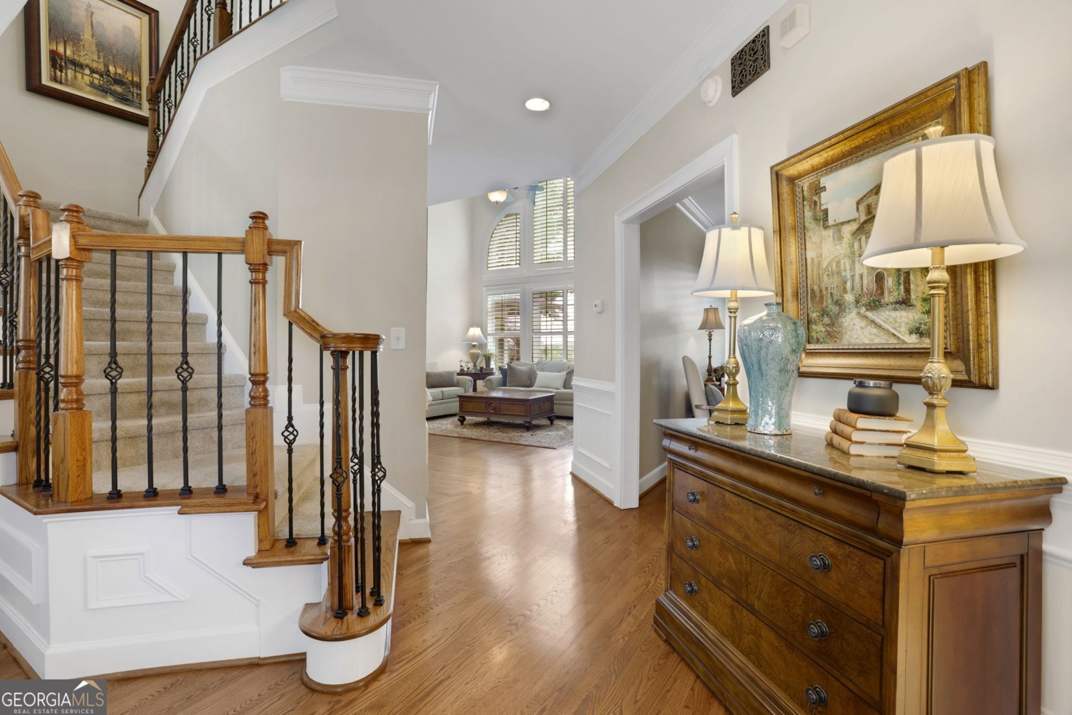
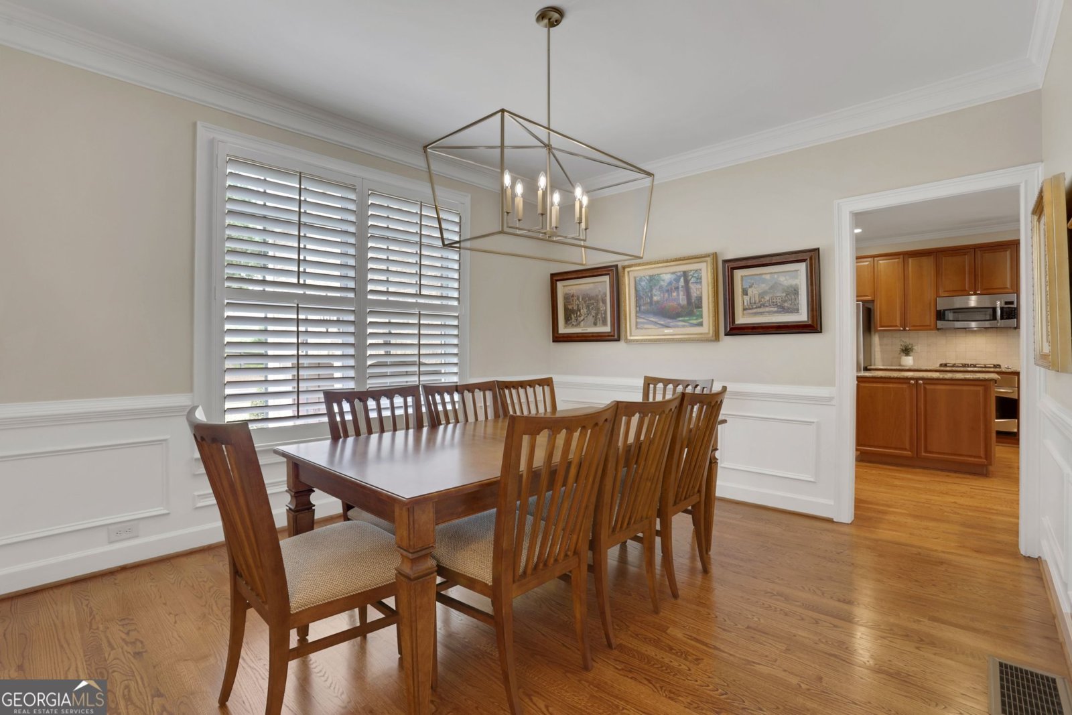
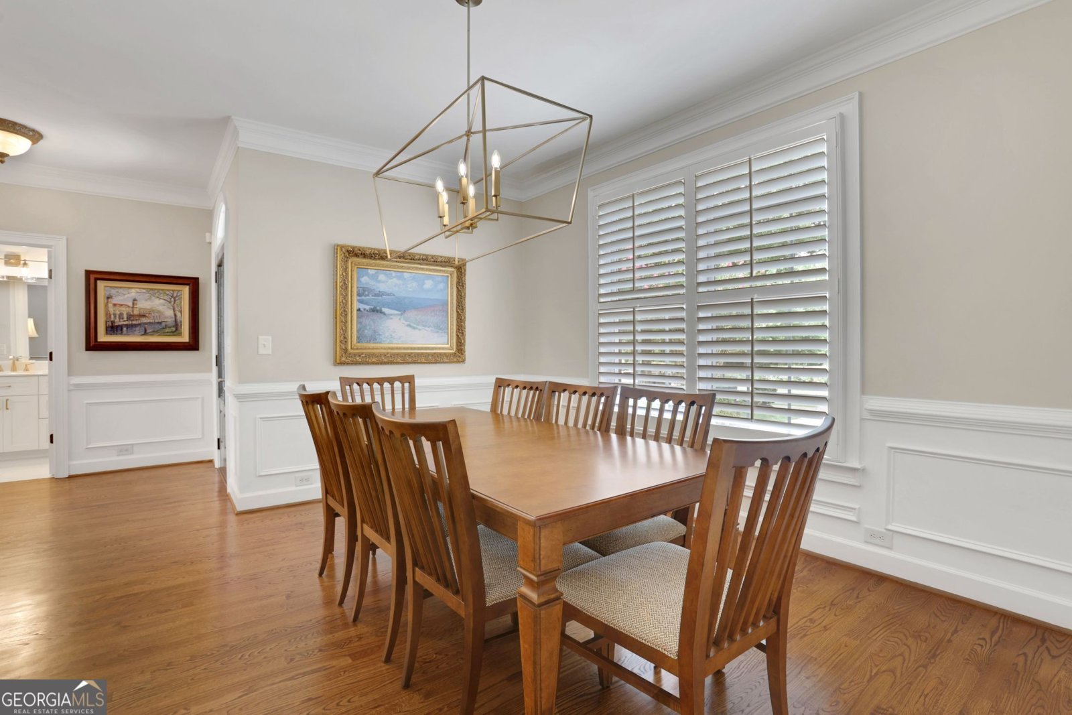
Some homes simply feel special-and this beautifully loved, meticulously maintained home in Windermere Golf Village is one of them. Cared for by its original owner, every space reflects pride of ownership, thoughtful updates and years of wonderful memories. With **golf-course views for days**, this is a home designed to be enjoyed inside and out. Hardwood floors and plantation shutters add warmth and timeless character throughout the main level. The spacious kitchen opens to a gorgeous two-story family room with built-in, a fireplace and a dramatic wall of windows that perfectly frames the incredible golf-course views. Step outside to the expansive screened porch with its own fireplace-the perfect place to entertain, unwind or simply take in the peaceful setting. A flexible main-level sitting room could also serve as a private office or possible bedroom if needed. And of course a gorgeous dining room to extend your entertaining space with updated lighting fixtures throughout. Upstairs, the oversized owner's suite feels like a true retreat, complete with a sitting area, private deck and sweeping views across the course. The beautifully renovated spa bath features a huge walk-in shower, soaking tub, quartz countertops, two custom closets and generous linen storage. Three additional bedrooms complete the upper level and full bath. The finished terrace level offers even more room to gather, with a bedroom, full bath, bar, family room, recreation room and an abundance of storage. Outside, the large, flat, fenced backyard offers plenty of space to play, entertain or add a pool. With a new roof, beautiful updates and exceptional care throughout, this cherished home is ready for its next chapter-just steps from Windermere Golf Club, incredible neighborhood amenities and top-rated Forsyth County schools.
Discover this inviting 5-bedroom, 4-bath home located in the well established community of Windermere. With 4,359 square feet of finished living space, this floor plan offers generous gathering spaces as well as comfortable private retreats. The kitchen functions as the heart of the home with ample counter space, storage, and a natural connection to the main living areas. Open concept living and dining spaces create a comfortable setting for gatherings of all kinds. The outdoor space includes approximately 0.33 acres, ideal for gardening, outdoor activities, or simply enjoying the seasons. Practical parking available for multiple vehicles makes everyday living easier for households with multiple vehicles. Windermere offers a well established community setting in Cumming with convenient access to local shopping, dining, and major routes. With an asking price of $875,000, this property represents an appealing opportunity in the current market.
Show more
5104 Davis Love Drive - Map & Directions
view in Google Maps
Facts & features
School District Information
High School
Middle School
Elementary School
Additional Information about
Windermere
Association
Yes
Association Fee
$1,500
Initiation Fee
$1,000
Association Fee Includes
Reserve Fund
Swimming
Tennis
Trash
Community Features
Clubhouse
Fitness Center
Park
Playground
Pool
Sidewalks
Street Lights
Swim Team
Tennis Court(s)
Tennis Team
Neighborhood Tennis
Yes
Neighborhood Pool
Yes
Additional Information about
5104 Davis Love Drive
County
Neighborhood
Year Built
2003
Appliances
Cooktop
Dishwasher
Microwave
Refrigerator
Stainless Steel Appliance(s)
Architectural Style
Traditional
Basement
Bath Finished
Daylight
Exterior Entry
Finished
Full
Interior Entry
Construction Materials
Brick
Cooling
Ceiling Fan(s)
Central Air
Electric
Zoned
Dining Room Features
Separate Room
Exterior Features
Sprinkler System
Fireplace Features
Family Room
Gas Log
Gas Starter
Outside
Flooring
Carpet
Hardwood
Tile
Heating
Forced Air
Natural Gas
Home Warranty
No
Interior Features
Bookcases
Double Vanity
High Ceilings
Tray Ceiling(s)
Two Story Foyer
Walk-In Closet(s)
Kitchen Features
Breakfast Bar
Breakfast Room
Kitchen Island
Pantry
Solid Surface Counters
Levels
Two
Financing Available
Cash
Conventional
Patio and Porch Features
Deck
Patio
Porch
Screened
Selling Status
Resale
Roof
Composition
Rooms
Bonus Room
Den
Family Room
Great Room
Laundry
Office
Other
Security Features
Carbon Monoxide Detector(s)
Smoke Detector(s)
Sewer Type
Public Sewer
Listing Conditions
Agent Owned,Agent/Seller Relationship
Total Finished Area
4,359
Total Fire Places
2
Utilities
Cable Available
Electricity Available
High Speed Internet
Natural Gas Available
Phone Available
Sewer Available
Water Available
Water Source
Public
Window Features
Double Pane Windows
On Golf Course
Yes
Finished Basement
Yes
Land Information
Lot Size
Less than .5 Acres
Lot Features
Level
Private
Lot Size Estimated
0.33
Fencing
Back Yard
Fenced
Other
Garages and Parking Information
Parking Total
2
Parking Features
Attached
Garage
Garage Door Opener
Side/Rear Entrance

Tax Information
Taxes
$60
Tax Year
2025
Tax ID Number
176-000-129
Show more
listed by real estate agent stephanie patterson and real broker, llc