Back

2804 Whitby Drive

Atlanta, GA 30340

Sana Neyazi
call for more info
678-427-6806
Ask a Question
Send to a Friend
Schedule a Showing
Request More Info
Smart Mortgage Options
Dalton Carter
Lender
Lic. 1566538
Office:
Direct: 678-425-4140
AP Mortgage
340 Jesse Jewell Parkway
Suite 500A
Gainesville, GA 30501
Apply for a Loan
For Sale
MLS Number 10843768
3 Bedrooms
3 Bathrooms
0 Half Baths
3,332 Square Feet *estimated
Summary of 2804 Whitby Drive
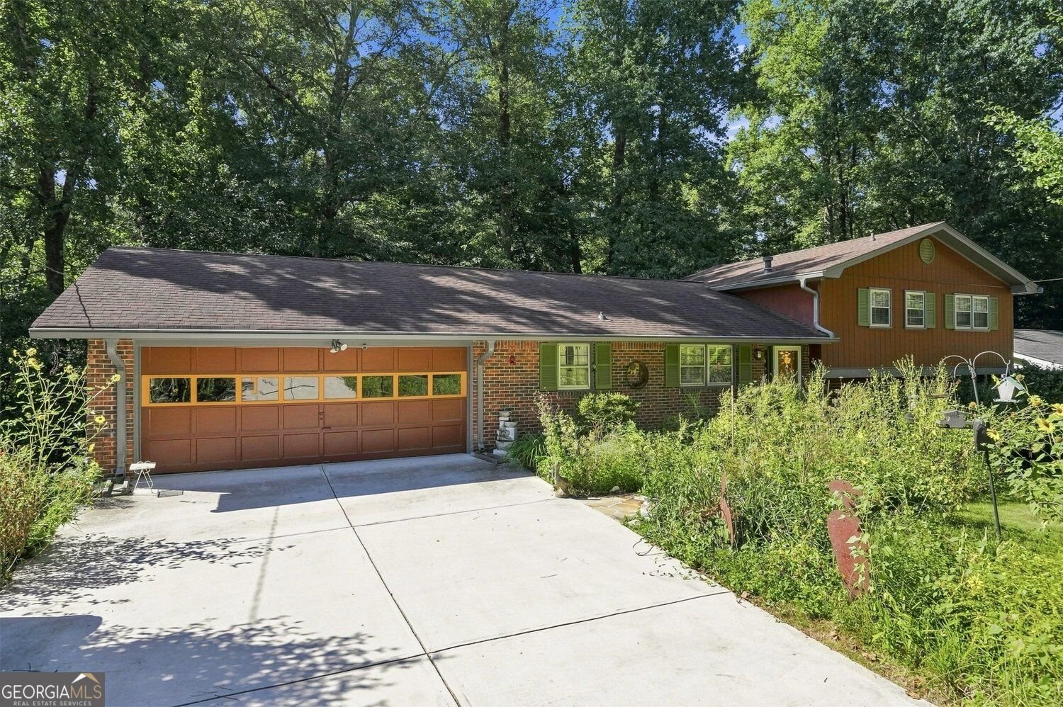
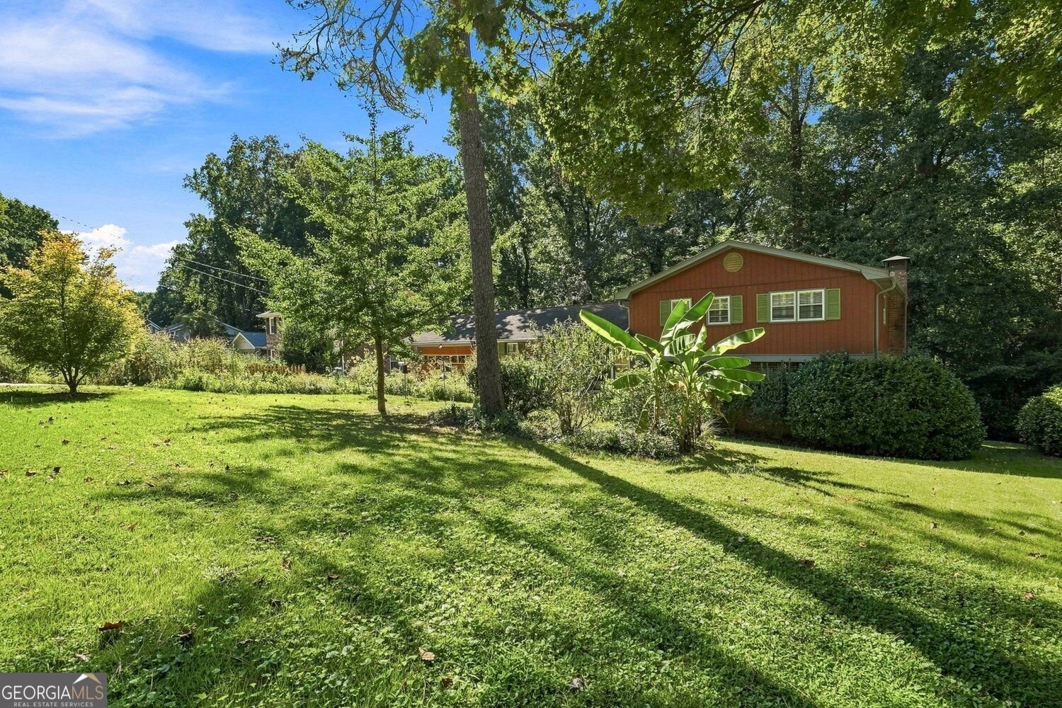
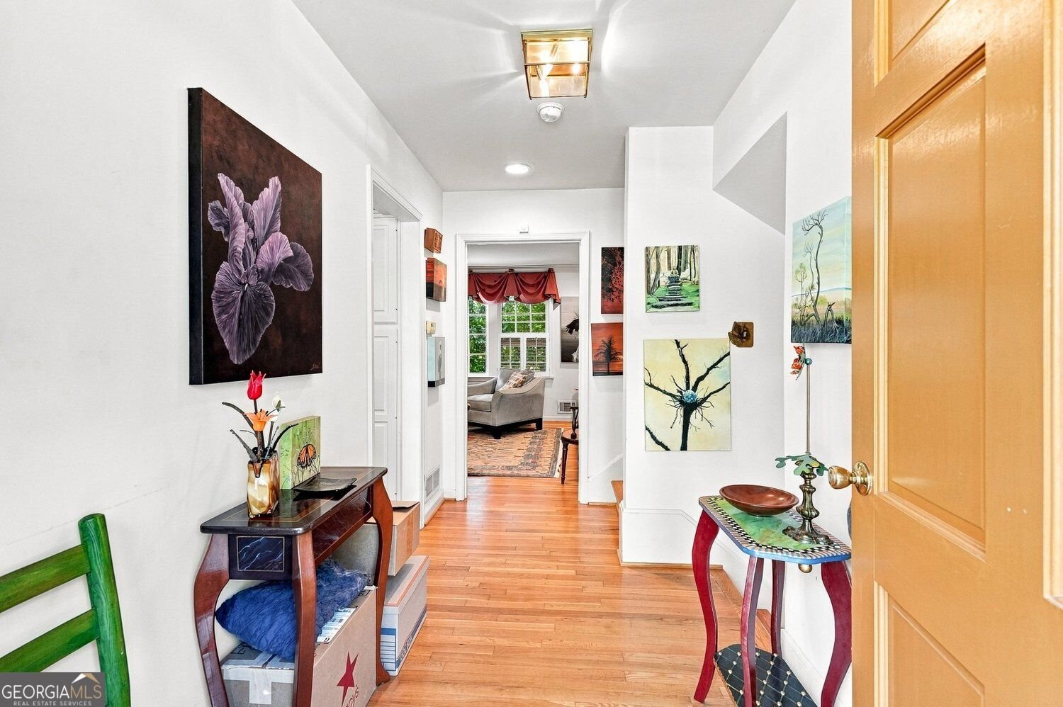
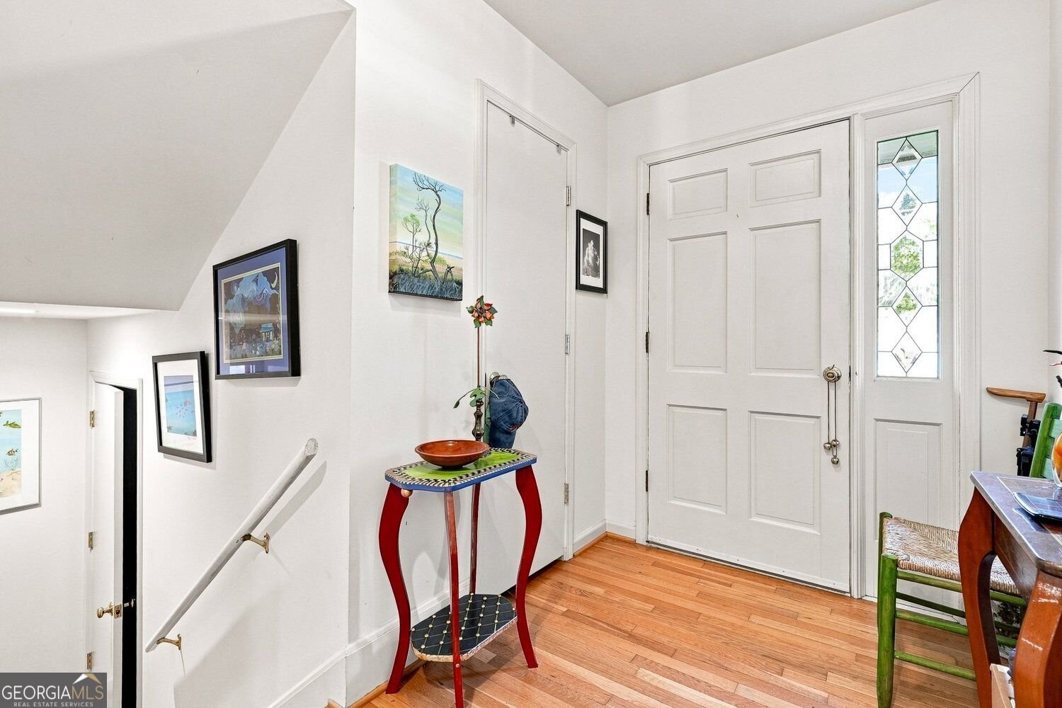
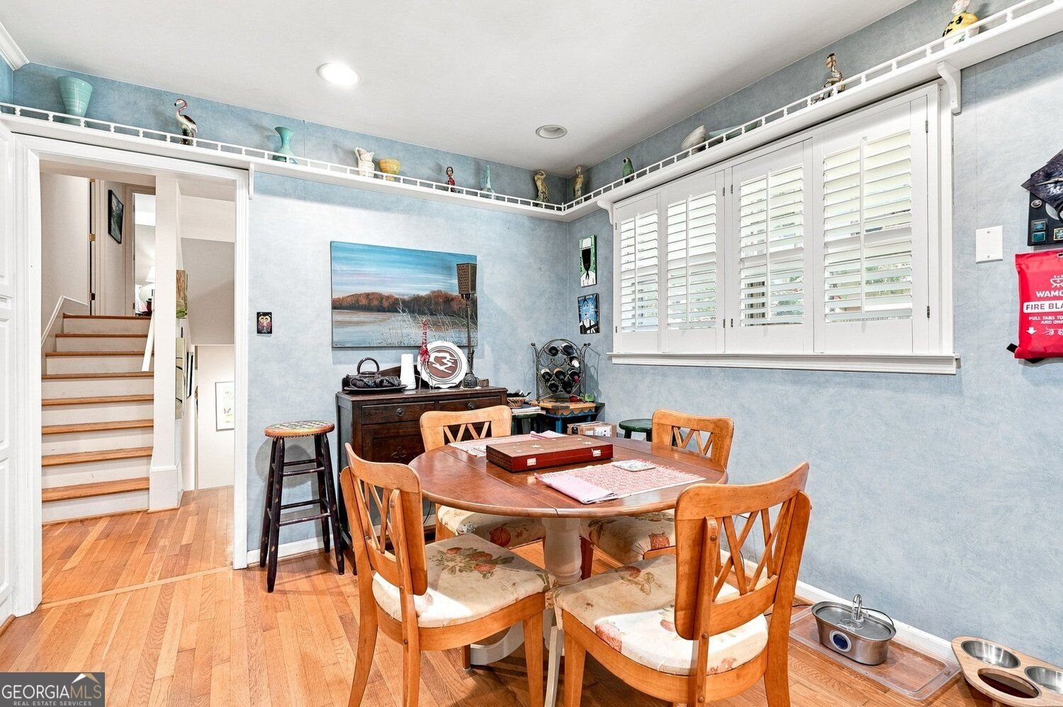
Welcome to this beautiful move-in ready home! The main level boasts an open eat-in kitchen with plenty of cabinets, a spacious dining room, and a large living room. Upstairs, the main bedroom offers an en suite bathroom and two separate closets, along with a secondary bedroom and a roomy full bathroom. The lower level includes a bedroom, a full bathroom, and a cozy fireside den. Off the den, relax in the sunroom while enjoying views of the landscaped garden filled with native plants. Just down from the den, there's a generous finished room currently used as an artist's studio, with endless possibilities for other uses. Space is abundant throughout the home. Step outside to the oversized patio and enjoy the private yard, where lush gardens with native plants attract birds and butterflies in both the front and back. With no HOA but an option to join the community pool, and close proximity to great schools, shopping, and highways, this home truly has it all!
Welcome home to this spacious 3-bed, 3-bath residence nestled in Northumberland in Atlanta, GA. Thoughtfully planned, the interior provides 3,332 square feet of finished living space with an open, livable feel from room to room. The kitchen functions as the heart of the home with ample counter space, storage, and a natural connection to the main living areas. A central family room and dining area provide a welcoming place to unwind, gather, and enjoy time together. Step outside to approximately 0.8 acres, creating a comfortable setting for outdoor living and weekend gatherings. The property includes parking available for multiple vehicles, offering convenience for residents and guests. Residents of Northumberland enjoy a blend of neighborhood charm and easy access to everyday conveniences. Just listed within the last few days, this home is already drawing attention. Currently offered at $560,000, this home delivers a strong combination of space, condition, and location.
Show more
2804 Whitby Drive - Map & Directions
view in Google Maps
Facts & features
School District Information
High School
Middle School
Elementary School
Additional Information about
Northumberland
Association
No
Community Features
Pool
Neighborhood Pool
Yes
Additional Information about
2804 Whitby Drive
County
Neighborhood
Year Built
1968
Appliances
Dishwasher
Disposal
Gas Water Heater
Refrigerator
Washer
Dryer
Cooktop
Oven (Wall)
Microwave
Architectural Style
Traditional
Basement
Partial
Daylight
Exterior Entry
Finished
Interior Entry
Construction Materials
Brick
Wood Siding
Cooling
Central Air
Dining Room Features
Seats 12+
Exterior Features
Garden
Fireplace Features
Family Room
Flooring
Hardwood
Carpet
Heating
Forced Air
Home Warranty
No
Interior Features
Bookcases
Walk-In Closet(s)
Pulldown Attic Stairs
High Ceilings
Kitchen Features
Breakfast Room
Laundry Features
Laundry Closet
Levels
Multi/Split
Financing Available
Cash
FHA
Conventional
1031 Exchange
VA Loan
Other Structures
Workshop
Patio and Porch Features
Patio
Screened
Selling Status
Resale,Updated/Remodeled
Roof
Composition
Rooms
Den
Bonus Room
Sun Room
Office
Security Features
Security System
Sewer Type
Public Sewer
Total Finished Area
3,332
Total Fire Places
1
Utilities
Cable Available
Electricity Available
Natural Gas Available
Phone Available
Sewer Available
Water Source
Public
Window Features
Double Pane Windows
Finished Basement
Yes
Land Information
Lot Size
.5 to 1 Acre
Lot Features
Level
Private
Lot Size Estimated
0.8
View
Seasonal View
Water Front Features
No Dock Or Boathouse
Garages and Parking Information
Parking Total
2
Parking Features
Garage
Tax Information
Taxes
$1,612
Tax Year
2025
Tax ID Number
18-263-16-041
Show more
listed by real estate agent lisa hughes and crye-leike, realtors