Back

403 Parkway Drive

Athens, GA 30606

Sana Neyazi
call for more info
678-427-6806
Ask a Question
Send to a Friend
Schedule a Showing
Request More Info
Smart Mortgage Options
Dalton Carter
Lender
Lic. 1566538
Office:
Direct: 678-425-4140
AP Mortgage
340 Jesse Jewell Parkway
Suite 500A
Gainesville, GA 30501
Apply for a Loan
For Sale
MLS Number 10843054
6 Bedrooms
4 Bathrooms
1 Half Baths
3,604 Square Feet *estimated
Summary of 403 Parkway Drive
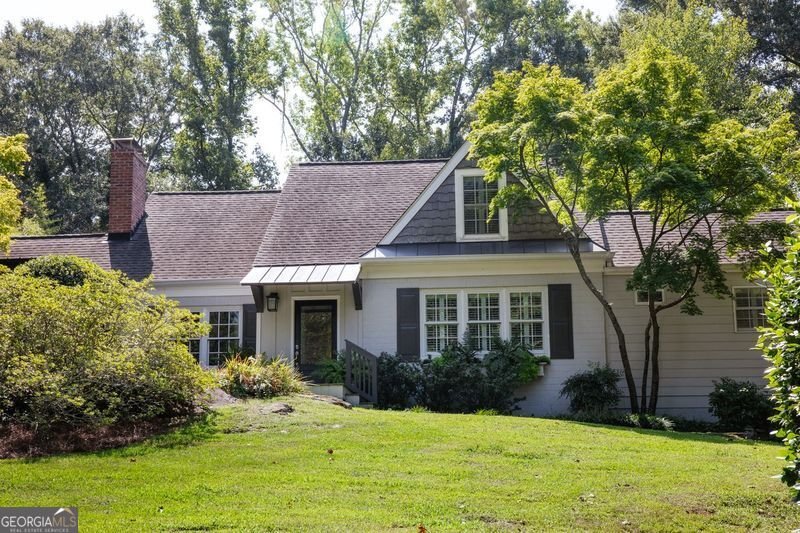
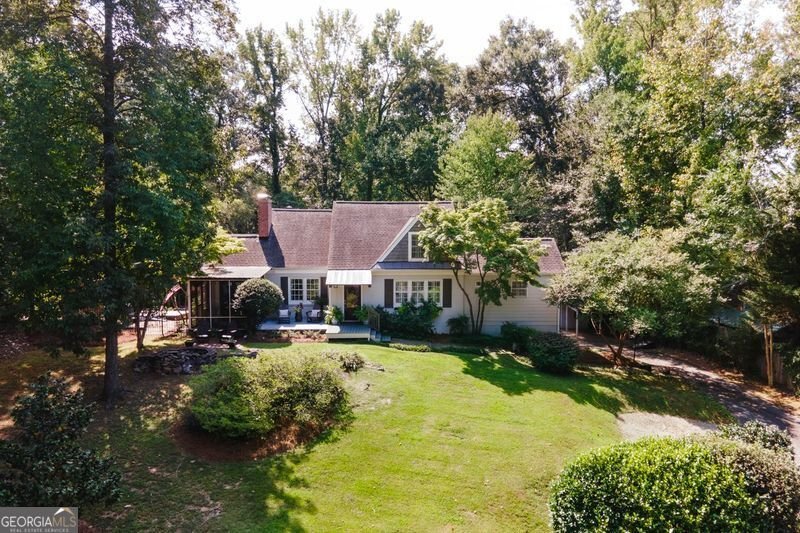
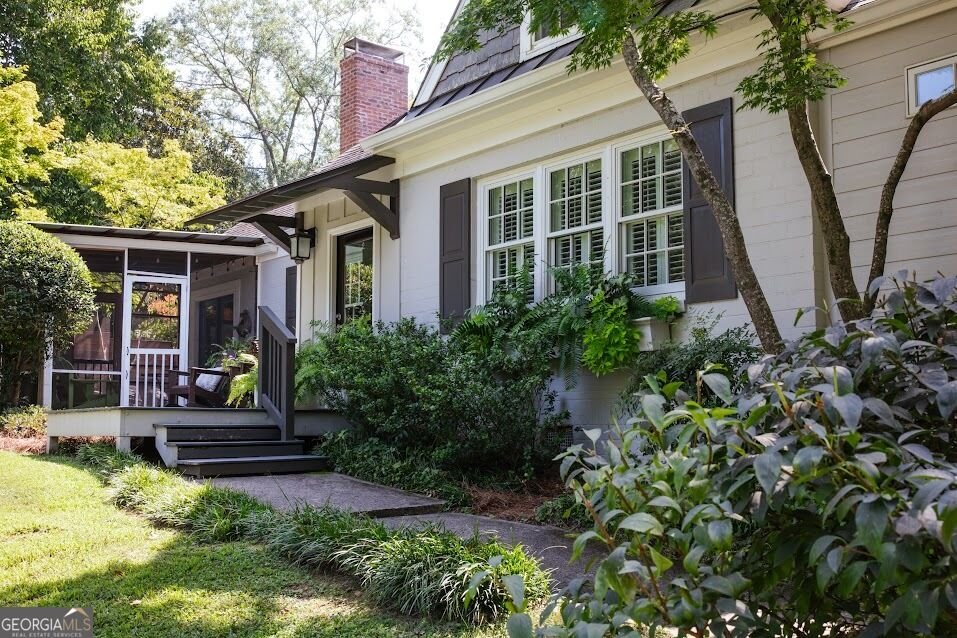
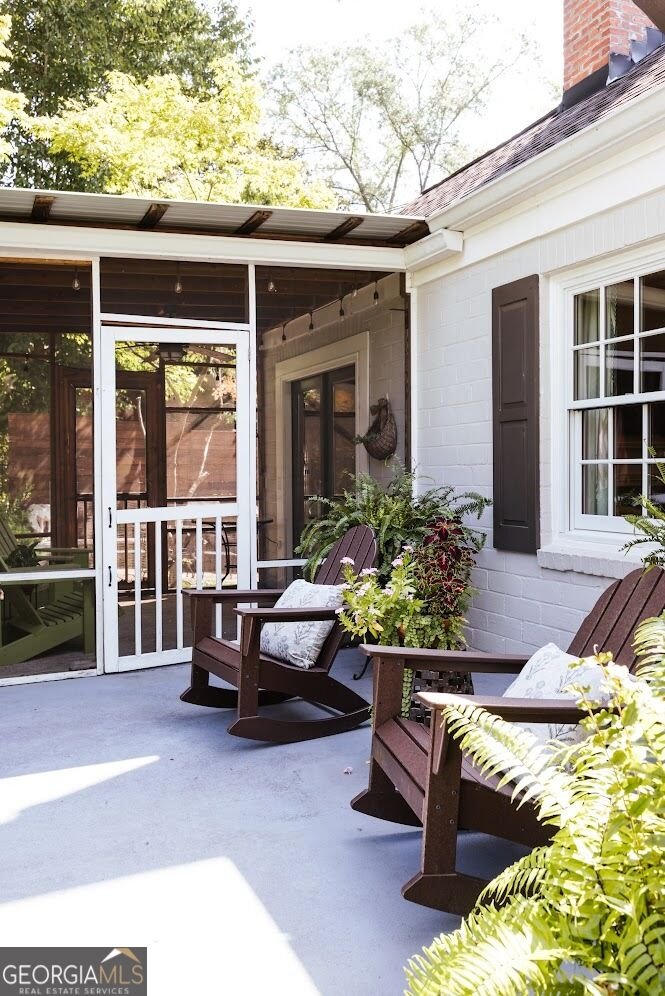
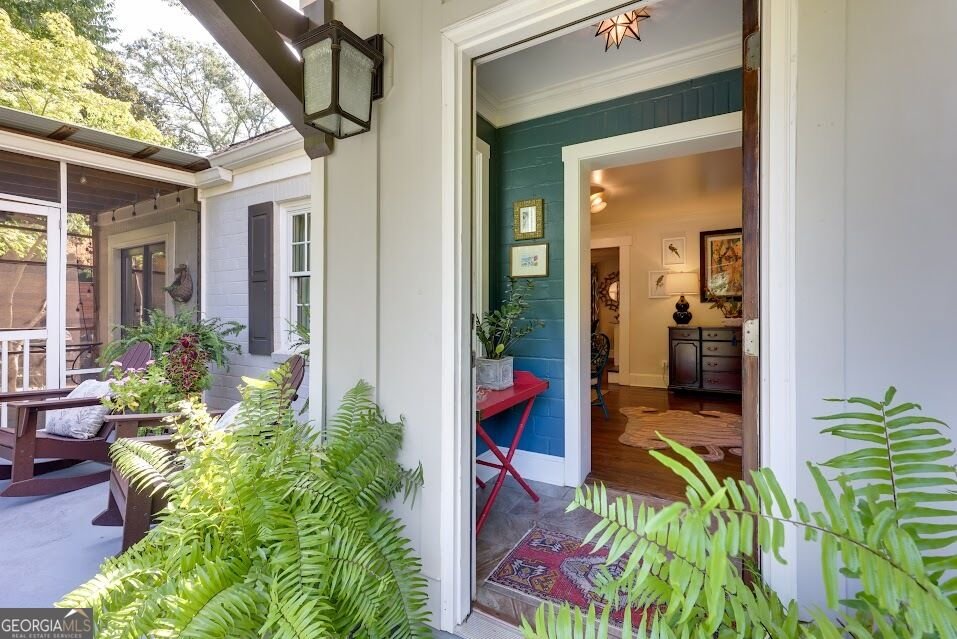
Professionally and thoughtfully renovated and designed charming 4BR/3.5BA Five Points cottage in the heart of Athens. Beautiful indoor and outdoor living and dining spaces, heated swim/spa pool, inviting covered porch with outdoor fireplace, multiple living areas, and an adorable 2BR/1BA income-producing guest house! With its unbeatable location and thoughtful updates, 403 Parkway Drive truly has it all. This beautifully appointed home showcases tasteful finishes and thoughtful design throughout. Main level features the primary suite with marble tiled bath and heated floors, an additional guest bedroom and beautifully updated bathroom with designer wallcovering. Multiple inviting living spaces and a stylish bar room offering the perfect setting for entertaining. Two additional bedrooms upstairs, with another renovated bathroom and a renovated basement provide even more flexible living space. The outdoor spaces are equally impressive, with multiple areas for dining, lounging, and year-round entertaining. This property provides the perfect peaceful atmosphere for enjoying family and friends. The inviting heated swim/spa pool serves as the centerpiece of the backyard, surrounded by beautiful landscaping and privacy. Renovations include porch addition by JOMA Construction; landscaping by Butler Landscaping; bar room renovation; Pella windows; upstairs bath renovation; guest house conversion by BGR Construction; basement renovation by Alexa Stevenson Designs; Brazilian Ipe Wood privacy fencing; roof and HVAC replacement. 403 Parkway Drive is just steps from Memorial Park, Five Points shopping and dining, UGA, and beloved Barrow Elementary. The charming guest cottage offers additional income potential and private space for guests, family, or friends. A rare blend of thoughtful renovation, sophisticated design, exceptional outdoor living, income potential, and an unbeatable Five Points location, this spectacular property offers a truly special Athens lifestyle.
Welcome to this beautifully maintained 6-bedroom, 4-bath home in the sought after Milledge Heights community of Athens. With 3,604 square feet of finished living space, this floor plan offers generous gathering spaces as well as comfortable private retreats. A bright, open kitchen offers generous workspace, storage, and a direct view into the main gathering spaces. Open concept living and dining spaces create a comfortable setting for gatherings of all kinds. The outdoor space includes approximately 0.58 acres, ideal for gardening, outdoor activities, or simply enjoying the seasons. Practical parking available for multiple vehicles makes everyday living easier for households with multiple vehicles. Milledge Heights offers a well established community setting in Athens with convenient access to local shopping, dining, and major routes. Recently listed and already on many buyers radar, this home is a fresh opportunity. At $1,599,000, this home is well positioned for buyers seeking value in Athens.
Show more
403 Parkway Drive - Map & Directions
view in Google Maps
Facts & features
School District Information
High School
Middle School
Elementary School
Additional Information about
Milledge Heights
Association
No
Community Features
Park
Playground
Walk To Schools
Walk To Shopping
Additional Information about
403 Parkway Drive
County
Neighborhood
Year Built
1923
Appliances
Dishwasher
Stainless Steel Appliance(s)
Architectural Style
Traditional
Basement
Bath Finished
Exterior Entry
Interior Entry
Construction Materials
Brick
Wood Siding
Cooling
Central Air
Electric
Exterior Features
Sprinkler System
Fireplace Features
Living Room
Outside
Flooring
Hardwood
Tile
Heating
Central
Electric
Home Warranty
No
Interior Features
Master On Main Level
Separate Shower
Soaking Tub
Tile Bath
Walk-In Closet(s)
Kitchen Features
Breakfast Area
Solid Surface Counters
Laundry Features
In Basement
Levels
One and One Half
Other Structures
Guest House
Patio and Porch Features
Deck
Patio
Porch
Screened
Selling Status
Resale
Roof
Composition
Rooms
Family Room
Laundry
Other
Sun Room
Sewer Type
Public Sewer
Total Finished Area
3,604
Total Fire Places
2
Utilities
Natural Gas Available
Water Source
Public
Window Features
Window Treatments
Private Pool
Yes
Finished Basement
Yes
Master on the Main
Yes
Land Information
Lot Size
.5 to 1 Acre
Lot Features
Private
Sloped
Lot Size Estimated
0.58
Fencing
Fenced
Privacy
Wood
Garages and Parking Information
Parking Total
4
Parking Features
Carport
Guest
Parking Pad
Tax Information
Taxes
$13,411
Tax Year
2025
Tax ID Number
173C3 C011
Show more
listed by real estate agent and greater athens properties