Back

144 Kelly Street

Reidsville, GA 30453

Sana Neyazi
call for more info
678-427-6806
Ask a Question
Send to a Friend
Schedule a Showing
Request More Info
Smart Mortgage Options
Dalton Carter
Lender
Lic. 1566538
Office:
Direct: 678-425-4140
AP Mortgage
340 Jesse Jewell Parkway
Suite 500A
Gainesville, GA 30501
Apply for a Loan
For Sale
MLS Number 10776342
4 Bedrooms
4 Bathrooms
1 Half Baths
Square Footage Not Provided
Summary of 144 Kelly Street
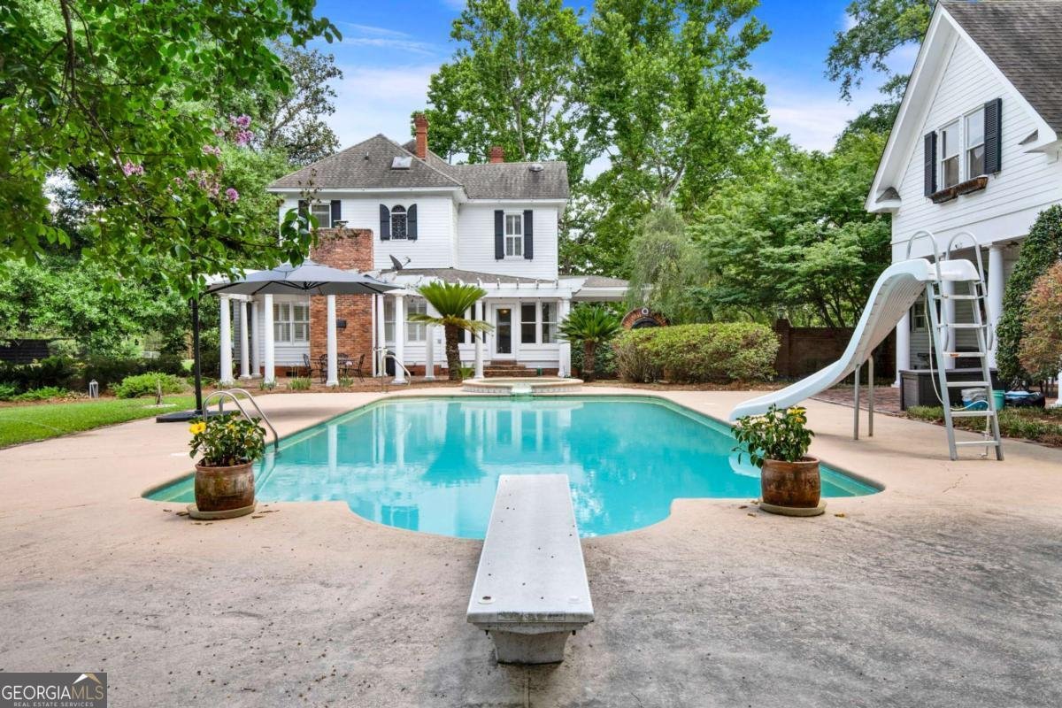
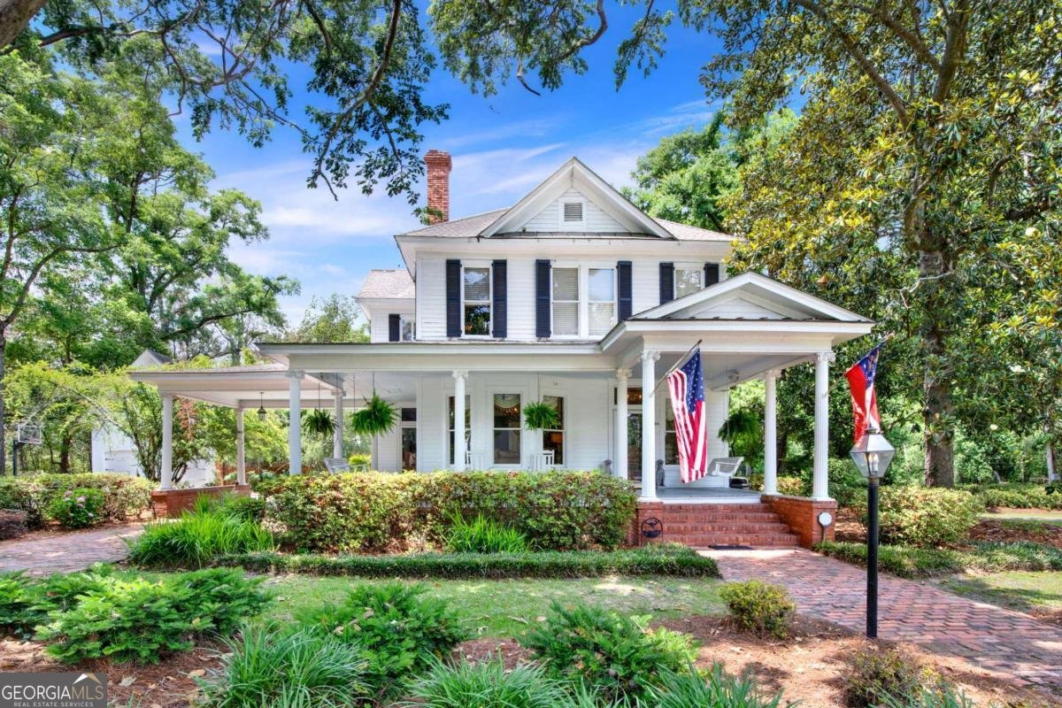
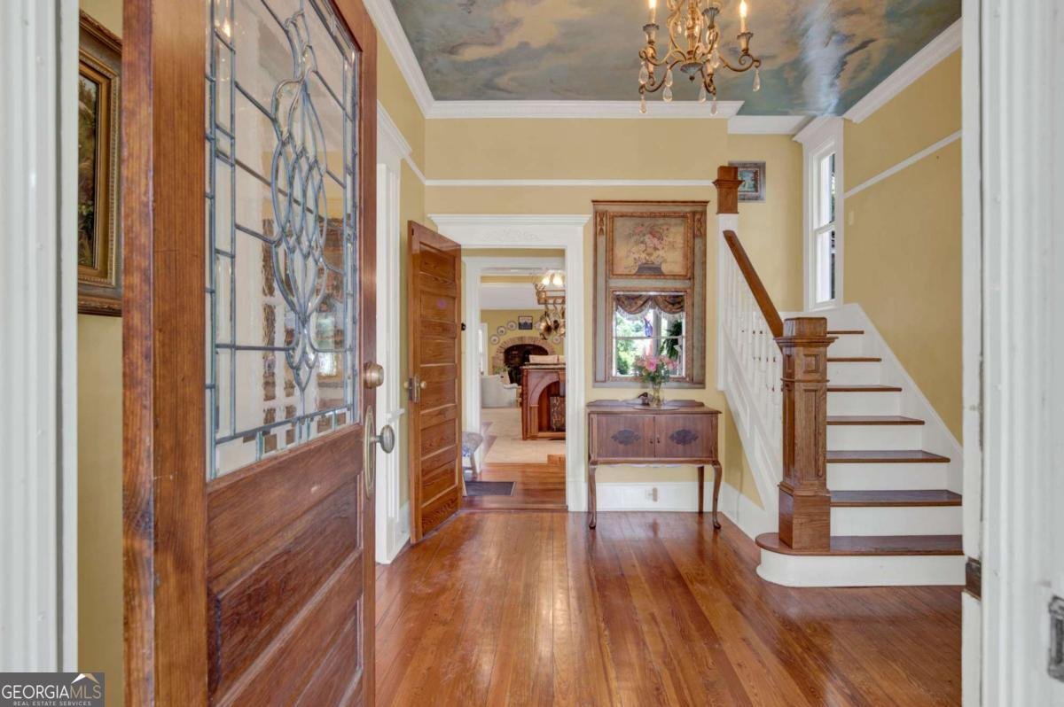
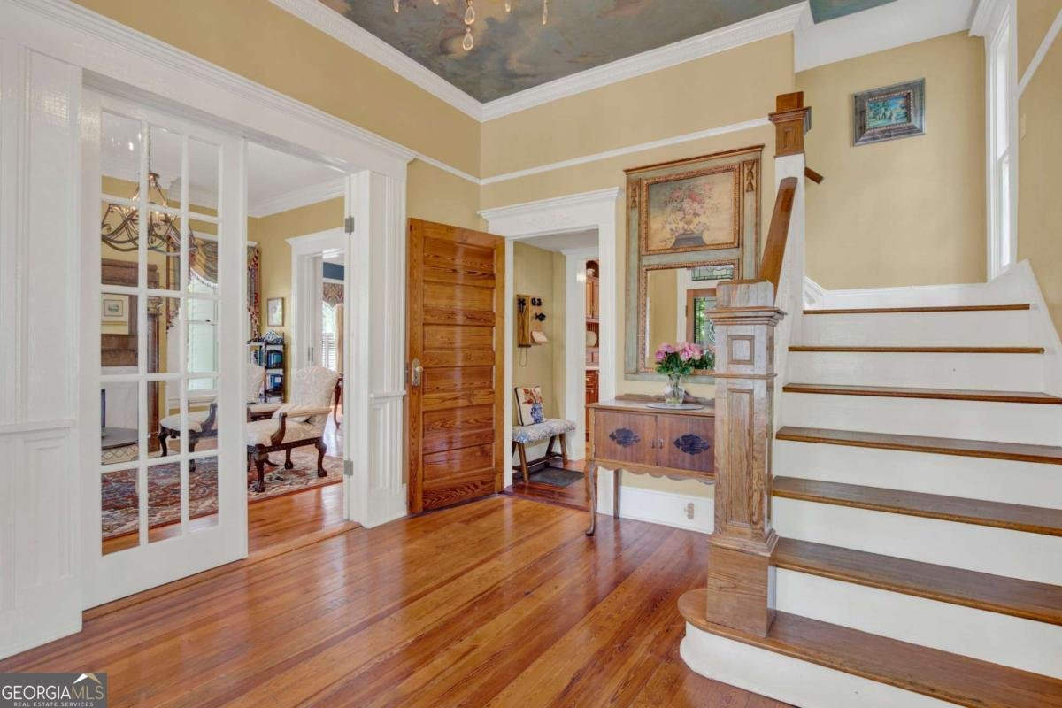
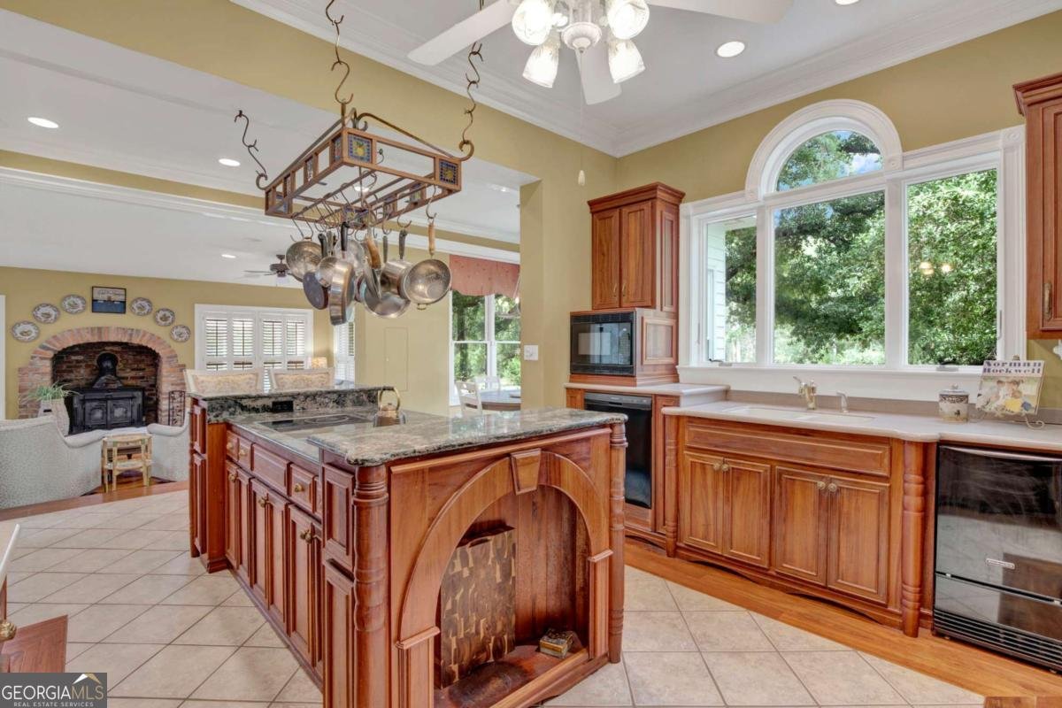
BRING ALL OFFERS WITH SOME FURNISHINGS INCLUDED! Rare Opportunity on this Gorgeous Furnished Home with an In-ground Pool on a total 1.65 acres Nestled Beneath a Canopy of Majestic Hundred-year-old Oaks, Japanese Maples, Camellias, Azaleas, & Lush Southern Landscaping, this Breathtaking Southern Dream Home is Overflowing with Charm, Character, Privacy, and Timeless Elegance with an Adjacent .40 Acre lot for Your Own Green-space or Future Development! Only 12 Minutes From Highly Desirable Pinewood Academy School! Offering 3 Bedrooms & 2.5 Baths, this Private Estate Welcomes you with Stunning Wraparound Porches, Heart Pine Flooring, & Warm Inviting Spaces Throughout. Designed for both Entertaining and Everyday Living, the Home Features a Formal Dining room, Spacious Living Room, Cozy Den, & 3 Beautiful Fireplaces in Main Home that Create the Perfect Southern Ambiance. The Gourmet Chef's Kitchen is a True Showstopper with Abundant Cabinetry, & Thoughtful Design Ideal for Gatherings and Culinary Creations Alike. Spacious Owners Suite with a Separate Shower, Double Vanities, and a Large Soaking Clawfoot Tub, A Separate Laundry Room & Sunroom/Office add Even more Comfort and Functionality to this Exceptional Property! Step Outside into your Own Private Retreat Featuring a Gorgeous In-ground Gunnite Pool, Separate Pool House, Detached 1 Bedroom 2 Bath Carriage House/Guest House with a Huge Loft/ Living Office Game Room/ Flex Room with New Flooring, & an Expansive Workshop with Ample Space for Boat & RV Storage, with an Additional 2 Car Garage! Every Inch of this Property is Filled with Secret Garden Charm, Offering Peaceful Outdoor Spaces & Unmatched Privacy. This Magnificent One-of-a-Kind Property is Truly a Rare Opportunity Blending Elegance, Character, and Modern Convenience in an Unforgettable Setting. Gorgeous Homes Like this do not Come Along Often - Schedule your Private Showing Today Before this Southern Masterpiece is Gone! Home Sale also Includes the Adjacent .40 Acre Lot Next to Home! Easy Commute to Statesboro and Savannah! NO HOA Minutes from Restaurants, Shopping, Schools, Hospital, I-16, and Parks!
Set outside of a traditional subdivision in Reidsville, this well cared for 4-bedroom, 4-bath home offers space, comfort, and freedom from HOA restrictions. An open and comfortable floor plan makes it easy to relax, work, and entertain. A bright, open kitchen offers generous workspace, storage, and a direct view into the main gathering spaces. The main living areas are filled with natural light and provide an easy flow for hosting friends or enjoying quiet evenings at home. The outdoor space includes approximately 1.65 acres, ideal for gardening, outdoor activities, or simply enjoying the seasons. Practical parking available makes everyday living easier for households with multiple vehicles. The location provides quick access to Reidsville amenities while offering the flexibility of living outside a subdivision with no required HOA. Currently listed for about 103 days, this property combines space, style, and value. At $624,900, this home is well positioned for buyers seeking value in Reidsville.
Show more
144 Kelly Street - Map & Directions
view in Google Maps
Facts & features
School District Information
High School
Middle School
Elementary School
Additional Information about
None
Association
No
Additional Information about
144 Kelly Street
County
Neighborhood
Year Built
1900
Appliances
Cooktop
Dishwasher
Disposal
Double Oven
Dryer
Electric Water Heater
Microwave
Refrigerator
Washer
Architectural Style
Country/Rustic
Traditional
Foundation
Slab
Construction Materials
Wood Siding
Cooling
Central Air
Electric
Exterior Features
Sprinkler System
Fireplace Features
Family Room
Flooring
Carpet
Hardwood
Heating
Central
Electric
Home Warranty
No
Interior Features
Double Vanity
High Ceilings
Separate Shower
Split Foyer
Two Story Foyer
Kitchen Features
Breakfast Area
Laundry Features
Common Area
Levels
Two
Financing Available
Cash
Conventional
FHA
VA Loan
Other Structures
Pool House,Workshop
Patio and Porch Features
Deck
Patio
Selling Status
Resale
Rooms
Foyer
Great Room
Laundry
Other
Sewer Type
Public Sewer
Total Fire Places
1
Utilities
Cable Available
Water Source
Private,Public,Well
Private Pool
Yes
Hot Tub
Yes
Land Information
Lot Size
1 to 2 Acres
Lot Features
Open Lot
Private
Lot Size Estimated
1.65
Fencing
Fenced
Garages and Parking Information
Parking Features
Detached
Garage Door Opener
Detached Garage
Yes
Tax Information
Taxes
$6,580
Tax Year
2025
Tax ID Number
R01 017
Show more
listed by real estate agent and mcintosh realty team, llc