Back

1204 Hembree Way

Griffin, GA 30223

Sana Neyazi
call for more info
678-427-6806
Ask a Question
Send to a Friend
Schedule a Showing
Request More Info
More Homes In
Holliday Pass
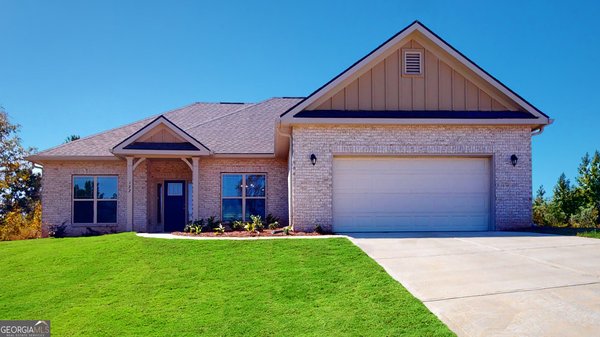
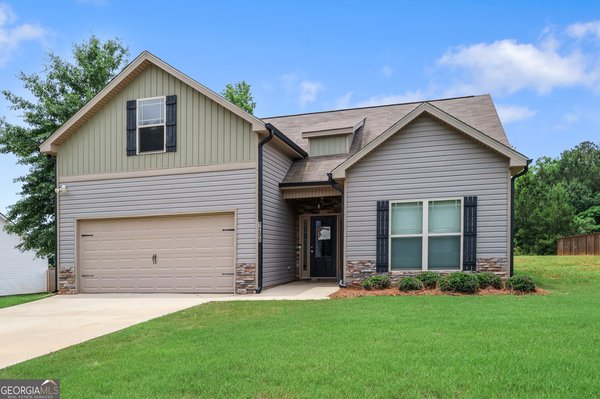
1041 Holliday Pass, Griffin
1208 Hembree Way, Griffin
1024 Holliday Pass, Griffin
Smart Mortgage Options
Dalton Carter
Lender
Lic. 1566538
Office:
Direct: 678-425-4140
AP Mortgage
340 Jesse Jewell Parkway
Suite 500A
Gainesville, GA 30501
Apply for a Loan
For Sale
MLS Number 10813379
4 Bedrooms
2 Bathrooms
0 Half Baths
1,643 Square Feet *estimated
Summary of 1204 Hembree Way
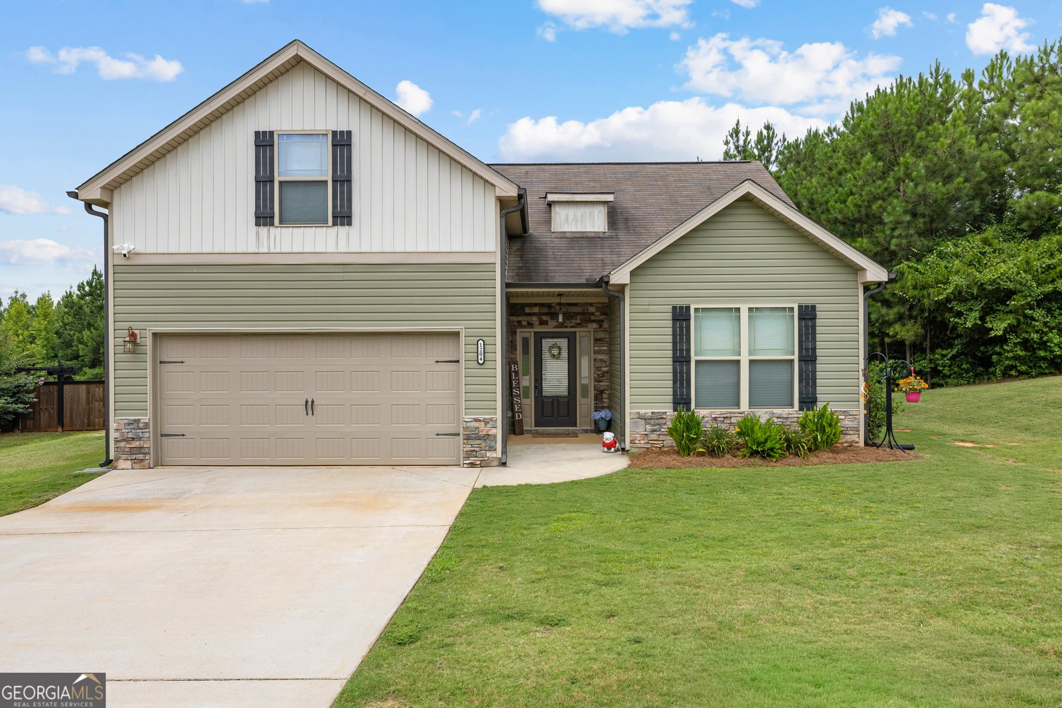
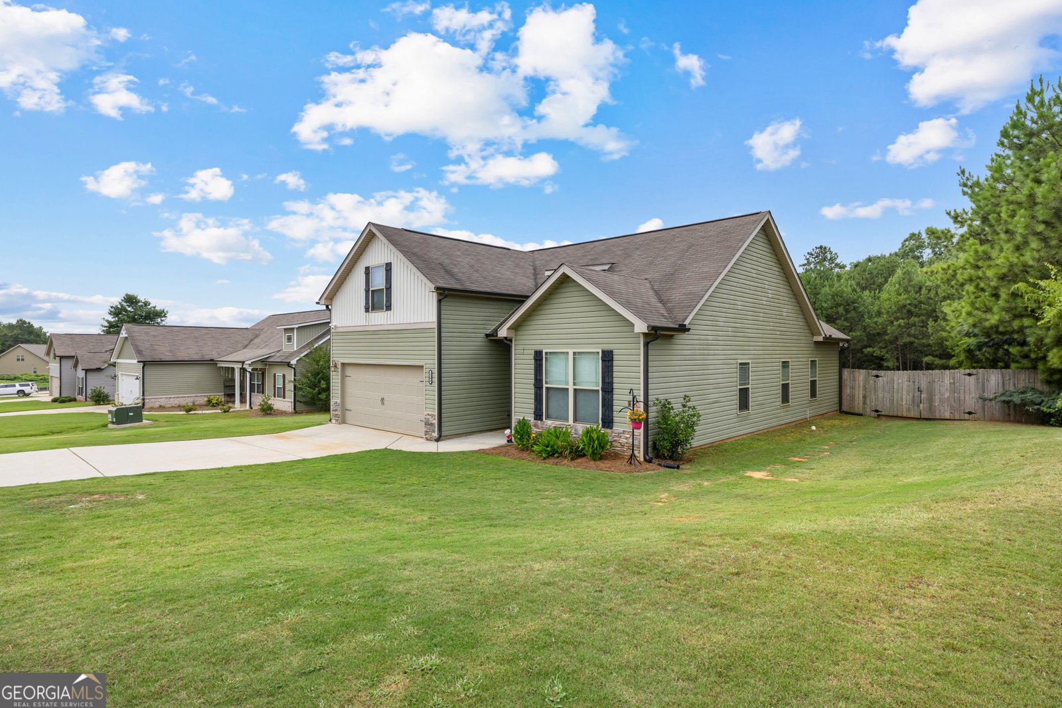
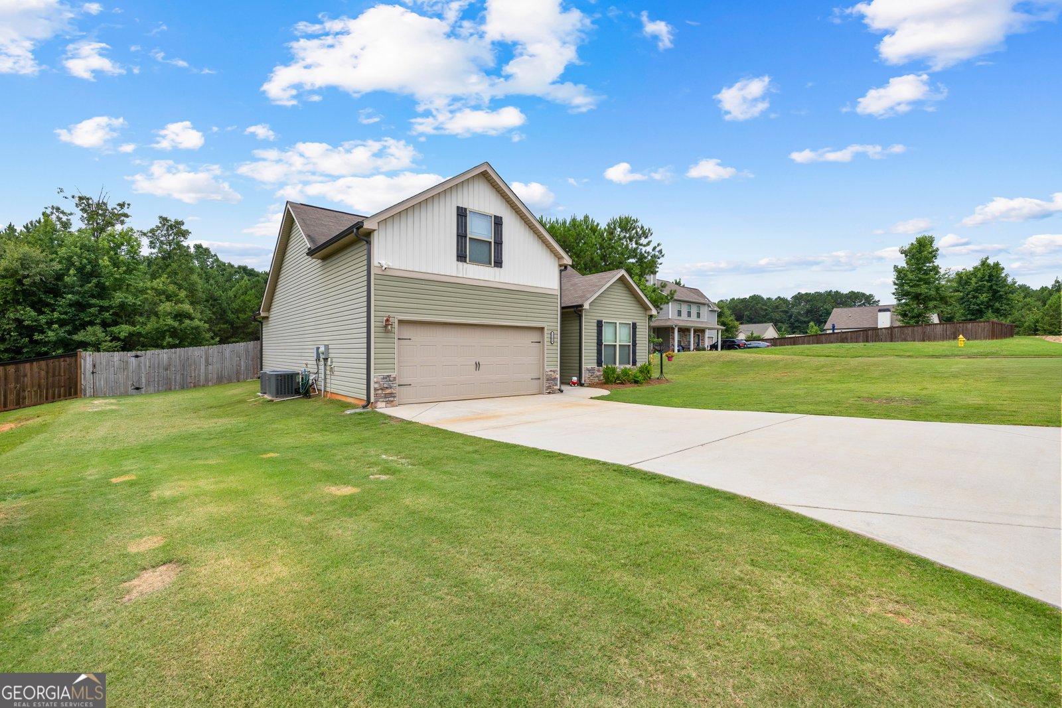
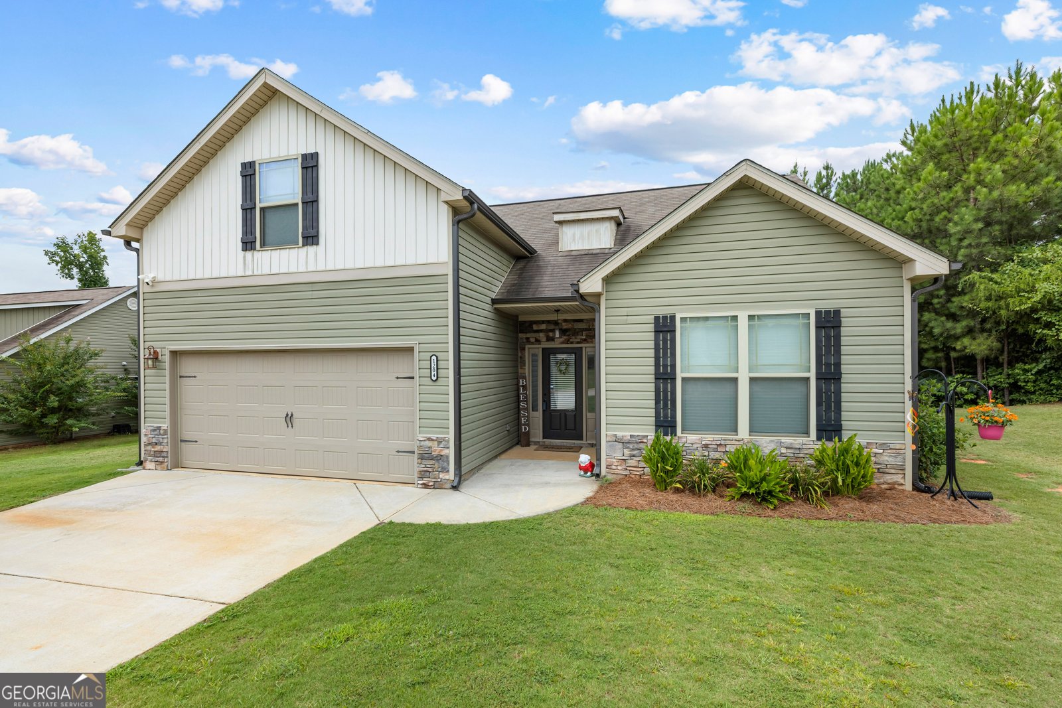
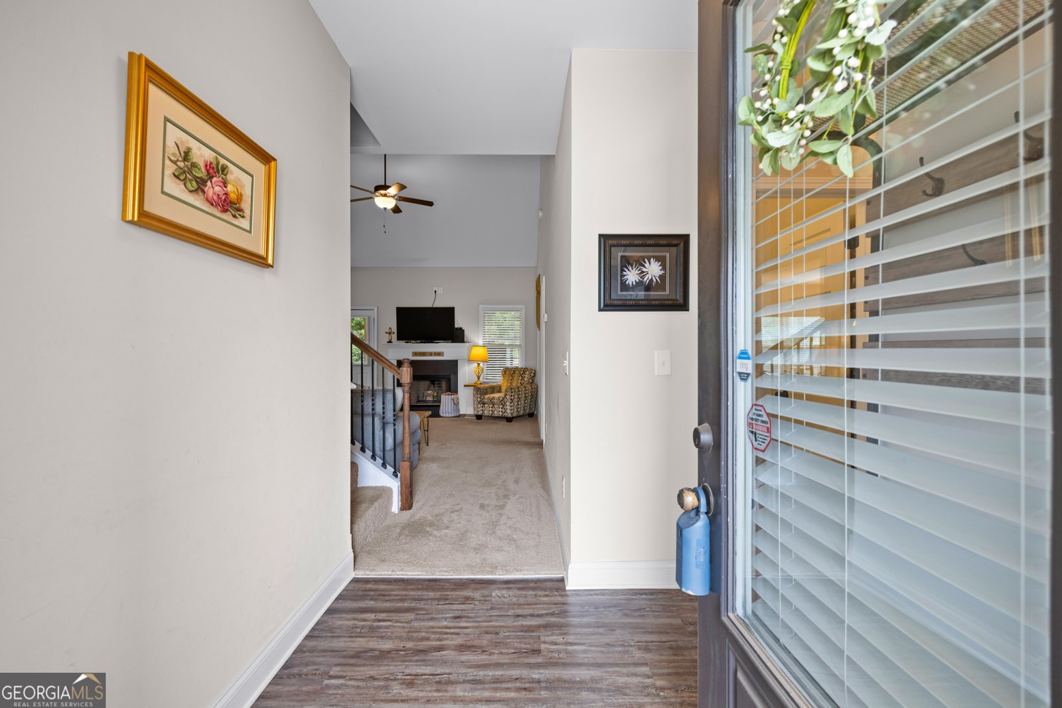
Beautifully maintained one-owner Craftsman-style home offering 4 bedrooms and 2 baths with a functional layout designed for comfortable living. The spacious primary suite is conveniently located on the main level and features vaulted ceilings, a walk-in closet, double vanity, a relaxing garden tub, and a separate shower. Two additional bedrooms and a full bath are also located on the main level, while the fourth bedroom upstairs offers the perfect space for a guest room, home office, or bonus room. The open-concept living area flows seamlessly into the kitchen, featuring granite countertops, stainless steel appliances, and ample cabinet space, making it ideal for everyday living and entertaining. Step outside to the covered back patio overlooking the fenced in backyard, where you'll also find a detached outbuilding that provides valuable space for storage, lawn equipment, hobbies, or a workshop. Lovingly cared for by its original owner, this move-in ready home combines timeless Craftsman style with modern finishes and a practical floor plan in a convenient location close to shopping, dining, and everyday amenities.
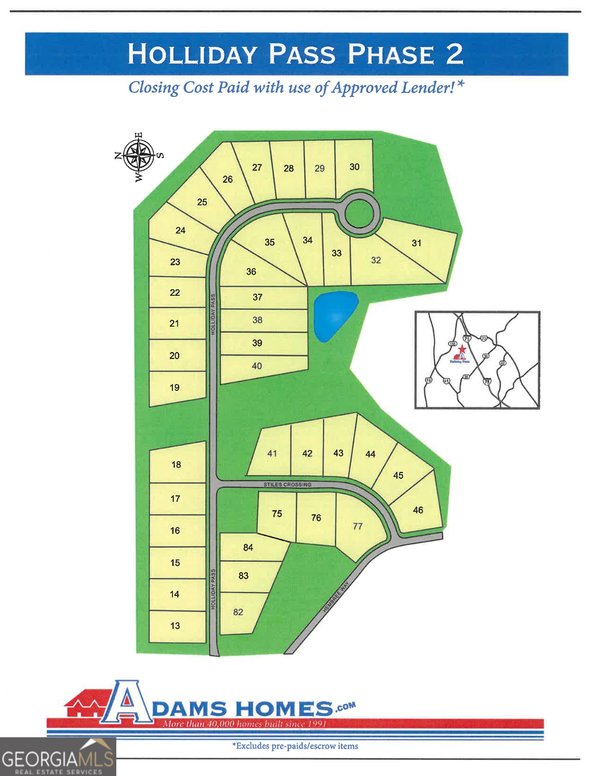
Welcome to this beautifully maintained 4-bedroom, 2-bath home in the sought after Holliday Pass community of Griffin. Thoughtfully planned, the interior provides 1,643 square feet of finished living space with an open, livable feel from room to room. A bright, open kitchen offers generous workspace, storage, and a direct view into the main gathering spaces. A central family room and dining area provide a welcoming place to unwind, gather, and enjoy time together. Step outside to approximately 0.5 acres, creating a comfortable setting for outdoor living and weekend gatherings. Practical parking available for multiple vehicles makes everyday living easier for households with multiple vehicles. Holliday Pass offers a well established community setting in Griffin with convenient access to local shopping, dining, and major routes. Recently listed and already on many buyers radar, this home is a fresh opportunity. At $324,900, this home is well positioned for buyers seeking value in Griffin.
Show more
1204 Hembree Way - Map & Directions
view in Google Maps
Facts & features
School District Information
High School
Middle School
Elementary School
Additional Information about
Holliday Pass
Association
No
Additional Information about
1204 Hembree Way
County
Neighborhood
Year Built
2018
Appliances
Dishwasher
Microwave
Oven/Range (Combo)
Stainless Steel Appliance(s)
Architectural Style
Craftsman
Foundation
Slab
Construction Materials
Aluminum Siding
Vinyl Siding
Stone
Cooling
Electric
Central Air
Dining Room Features
Separate Room
Fireplace Features
Family Room
Flooring
Carpet
Laminate
Heating
Electric
Central
Forced Air
Home Warranty
No
Interior Features
High Ceilings
Double Vanity
Soaking Tub
Separate Shower
Master On Main Level
Laundry Features
In Mud Room
Levels
One and One Half
Financing Available
Cash
Conventional
FHA
USDA Loan
VA Loan
Other Structures
Outbuilding
Patio and Porch Features
Patio
Selling Status
Resale
Roof
Composition
Rooms
Great Room
Sewer Type
Septic Tank
Total Finished Area
1,643
Total Fire Places
1
Utilities
Cable Available
Water Source
Public
Master on the Main
Yes
Land Information
Lot Size
.5 to 1 Acre
Lot Features
Level
Lot Size Estimated
0.5
Fencing
Back Yard
Garages and Parking Information
Parking Total
2
Parking Features
Garage Door Opener
Garage
Parking Pad
Tax Information
Taxes
$3,579
Tax Year
2025
Tax ID Number
215A01065
Show more
listed by real estate agent priscilla stephens and bhhs georgia properties