Back

2761 Valleydale Drive

Conyers, GA 30012

Sana Neyazi
call for more info
678-427-6806
Ask a Question
Send to a Friend
Schedule a Showing
Request More Info
Smart Mortgage Options
Dalton Carter
Lender
Lic. 1566538
Office:
Direct: 678-425-4140
AP Mortgage
340 Jesse Jewell Parkway
Suite 500A
Gainesville, GA 30501
Apply for a Loan
For Sale
MLS Number 10827778
4 Bedrooms
2 Bathrooms
0 Half Baths
Square Footage Not Provided
Summary of 2761 Valleydale Drive
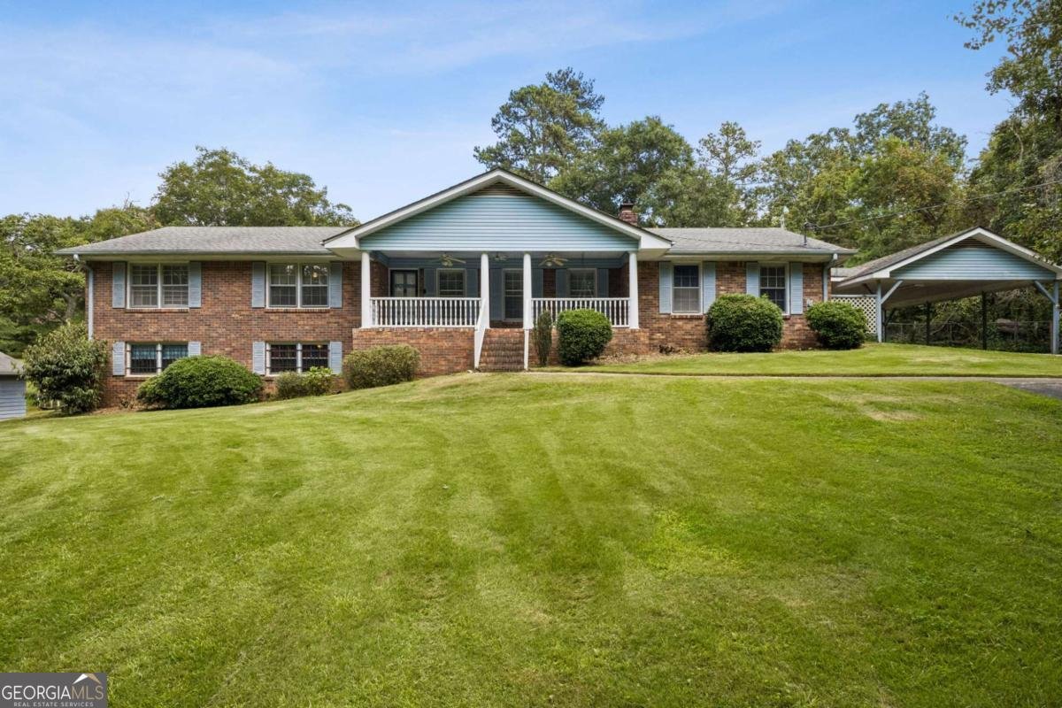
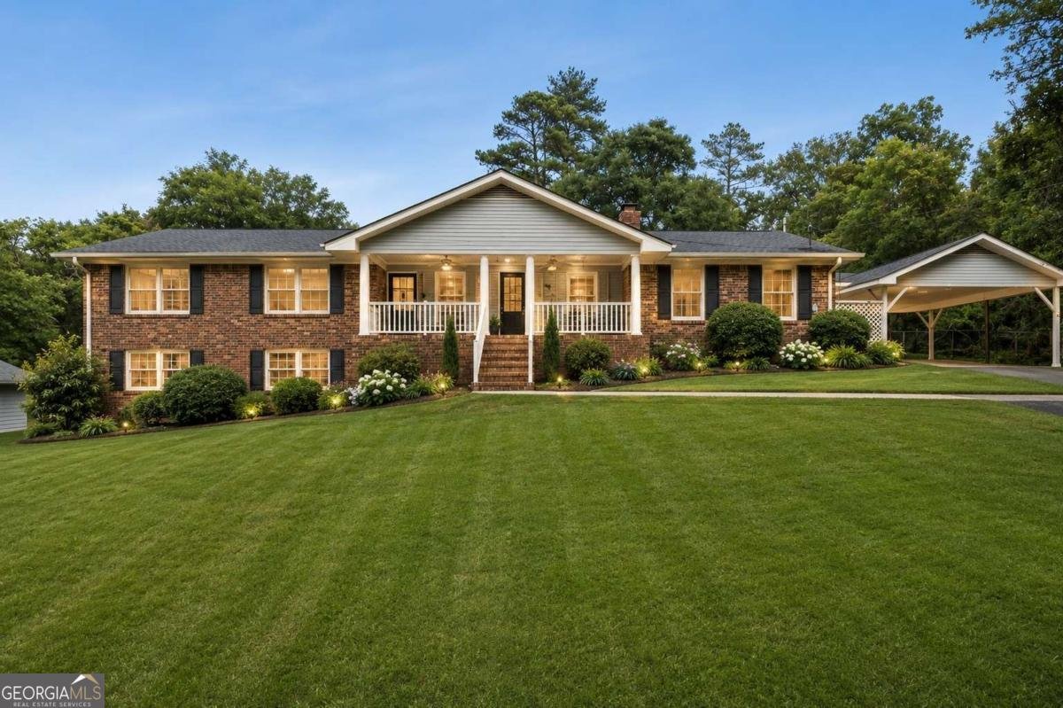
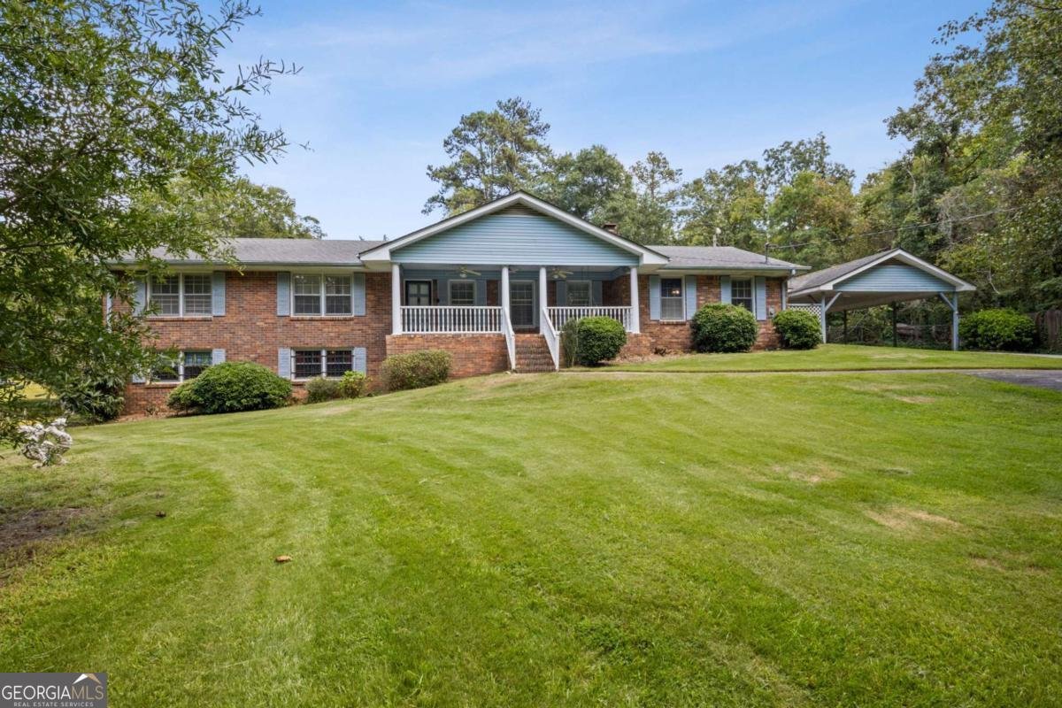
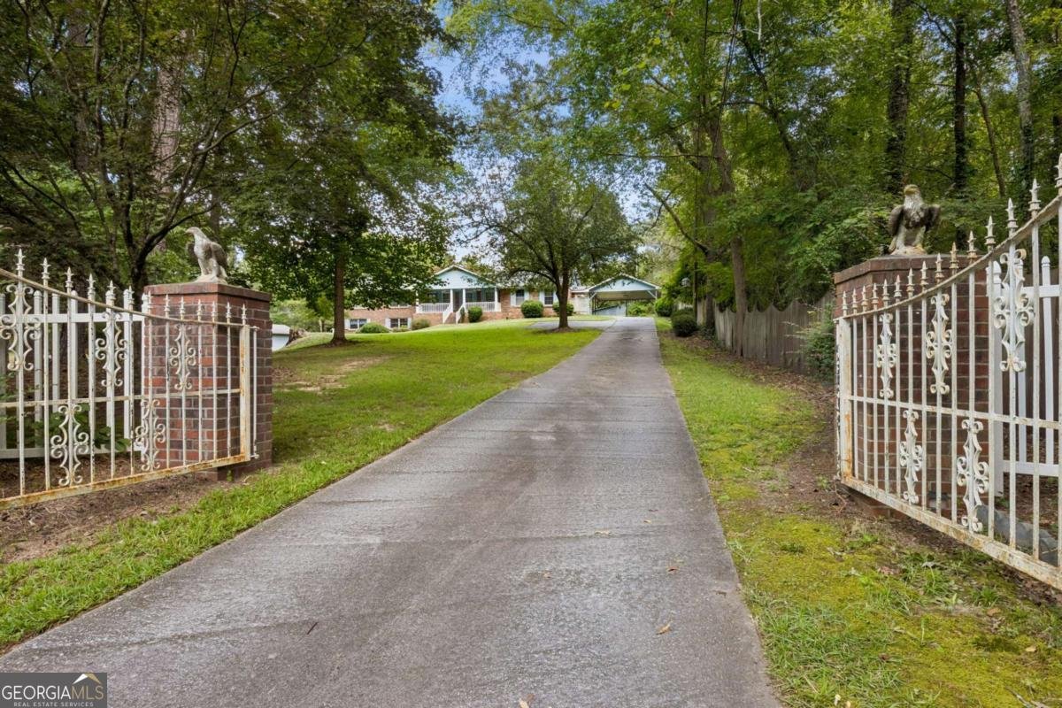
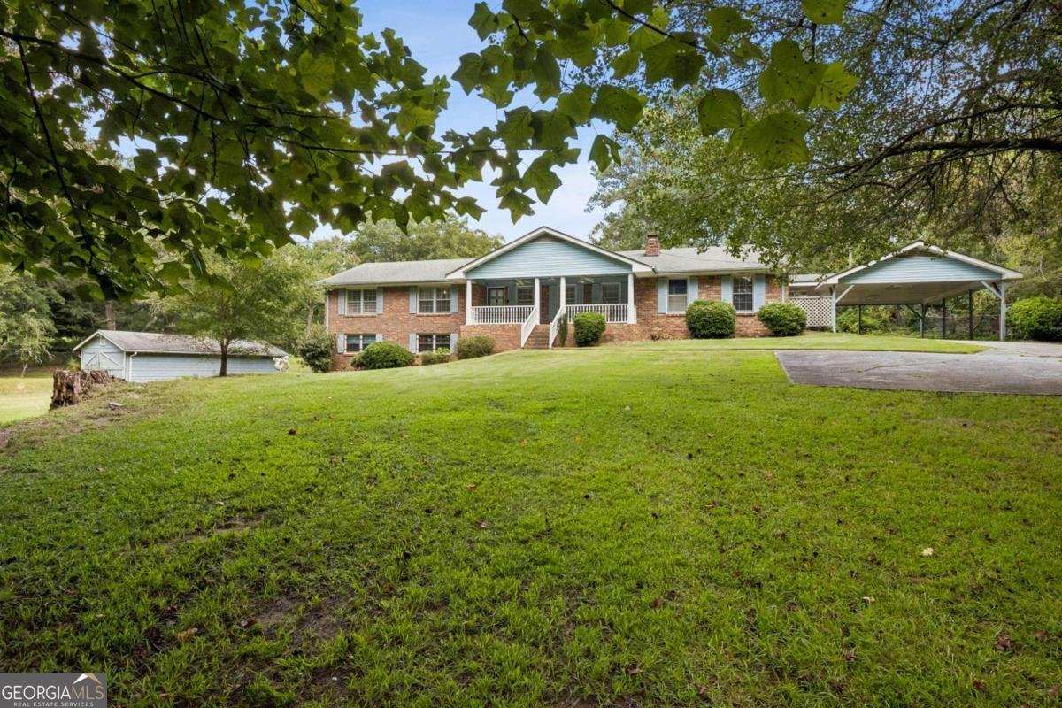
Tucked away on approximately 2.7 beautiful acres, this home offers the kind of setting that feels increasingly hard to find-spacious, private, and surrounded by mature trees and greenery. A long driveway creates a welcoming approach to this classic brick home, while the expansive lawn provides a wonderful sense of openness and separation from the road. Step onto the covered front porch and into a home filled with character and possibilities. Generously sized living spaces provide plenty of room for everyday comfort, entertaining, or creating spaces that fit your lifestyle. The family room is anchored by a cozy fireplace, while the living room and extra-large dining room add flexibility for gatherings and special occasions. Just off the kitchen, the sunroom offers another inviting spot to relax and enjoy views of the peaceful surroundings. Additionally, you have an office/study to provide even more versatility. Outside is where this property truly sets itself apart. With approximately 2.7 acres to enjoy, there is room to spread out, garden, entertain, play, or simply appreciate the privacy and natural beauty of the property. Mature trees frame the grounds and give the home a tucked-away feel, while the broad lawn creates an impressive backdrop. Whether you envision refreshing the existing home or putting your own style into the property over time, this is an opportunity to create something special in a setting with space to breathe.
Welcome to 2761 Valleydale Drive in Valleydale, where this thoughtfully designed 4-bed, 2-bath home is ready for its next chapter. An open and comfortable floor plan makes it easy to relax, work, and entertain. The kitchen was planned for both everyday meals and special occasions, with plenty of room to cook, serve, and connect. The main living areas are filled with natural light and provide an easy flow for hosting friends or enjoying quiet evenings at home. The outdoor space includes approximately 2.7 acres, ideal for gardening, outdoor activities, or simply enjoying the seasons. Practical parking available for multiple vehicles makes everyday living easier for households with multiple vehicles. Residents of Valleydale enjoy a blend of neighborhood charm and easy access to everyday conveniences. With roughly 9 days on the market, this property stands out for condition and location. With an asking price of $300,000, this property represents an appealing opportunity in the current market.
Show more
2761 Valleydale Drive - Map & Directions
view in Google Maps
Facts & features
School District Information
High School
Middle School
Elementary School
Additional Information about
Valleydale
Association
No
Additional Information about
2761 Valleydale Drive
County
Neighborhood
Year Built
1969
Appliances
Dishwasher
Electric Water Heater
Architectural Style
Ranch
Basement
Daylight
Exterior Entry
Finished
Interior Entry
Construction Materials
Brick
Vinyl Siding
Cooling
Ceiling Fan(s)
Central Air
Dining Room Features
Seats 12+
Fireplace Features
Living Room
Masonry
Flooring
Carpet
Laminate
Heating
Central
Natural Gas
Home Warranty
No
Interior Features
Master On Main Level
Other
Kitchen Features
Breakfast Area
Laundry Features
In Kitchen
Levels
One
Other Structures
Outbuilding,Shed(s),Workshop
Patio and Porch Features
Patio
Selling Status
Resale
Roof
Composition
Rooms
Laundry
Other
Security Features
Smoke Detector(s)
Sewer Type
Septic Tank
Total Fire Places
1
Utilities
Electricity Available
Natural Gas Available
Phone Available
Water Available
Water Source
Public
Window Features
Bay Window(s)
Finished Basement
Yes
Master on the Main
Yes
Land Information
Lot Size
2 to 5 Acres
Lot Features
Private
Sloped
Lot Size Estimated
2.7
Garages and Parking Information
Parking Total
2
Parking Features
Carport
Tax Information
Taxes
$1,309
Tax Year
2025
Tax ID Number
0360020025
Show more
listed by real estate agent greg cantrell and living stone properties, inc.