Back

41 Birmingham Road

Ball Ground, GA 30107

Sana Neyazi
call for more info
678-427-6806
Ask a Question
Send to a Friend
Schedule a Showing
Request More Info
More Homes In
The Tate Reserve
404 London Road, Ball Ground
70 Bristol Road, Ball Ground
283 London Road, Ball Ground
Smart Mortgage Options
Dalton Carter
Lender
Lic. 1566538
Office:
Direct: 678-425-4140
AP Mortgage
340 Jesse Jewell Parkway
Suite 500A
Gainesville, GA 30501
Apply for a Loan
For Sale
MLS Number 10790789
5 Bedrooms
4 Bathrooms
1 Half Baths
4,166 Square Feet *estimated
Summary of 41 Birmingham Road
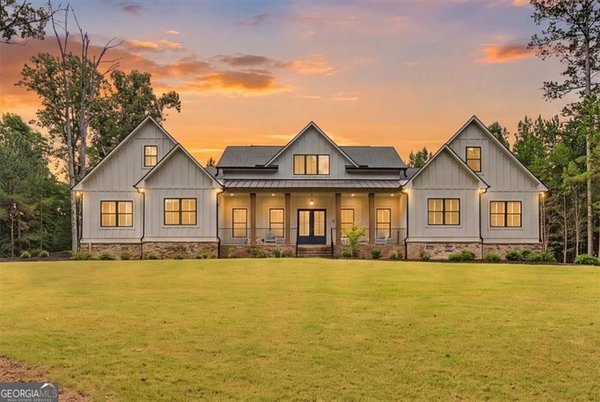
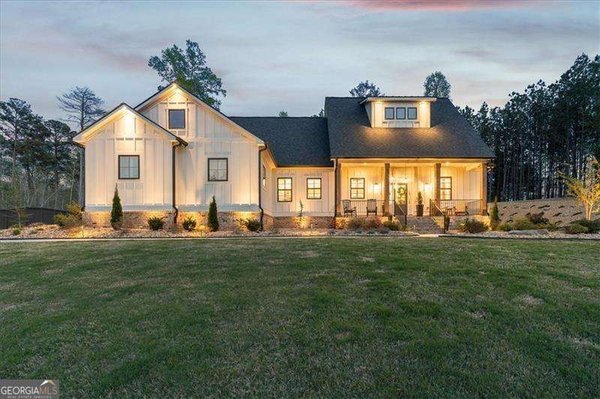
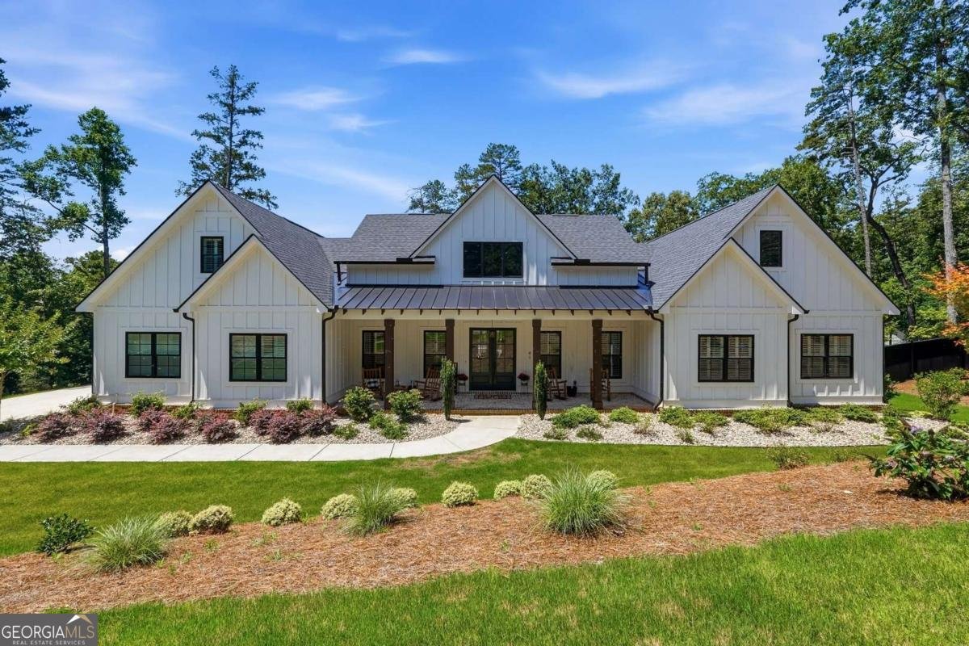
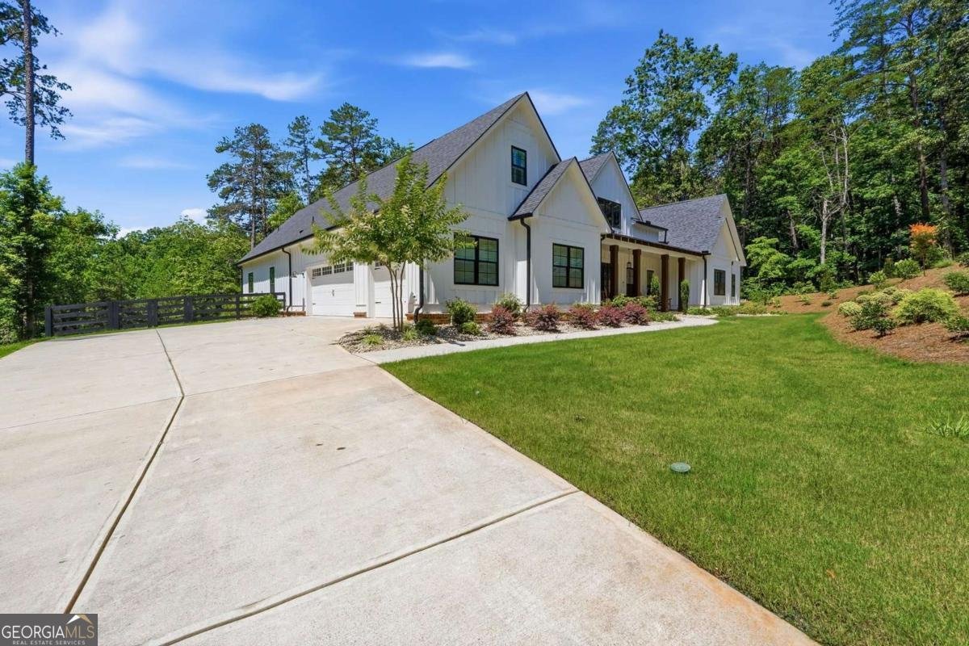
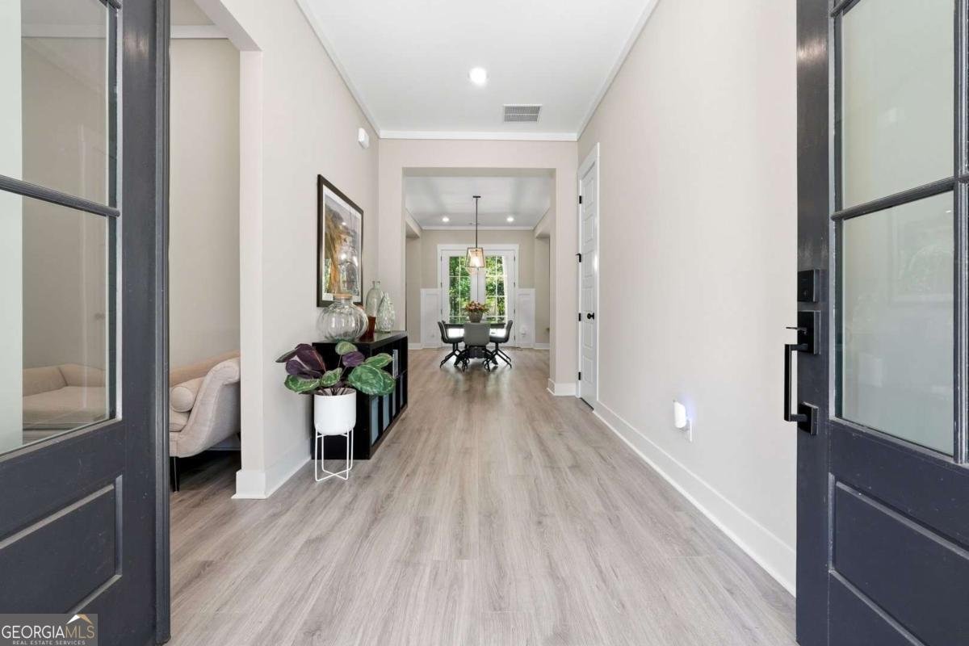
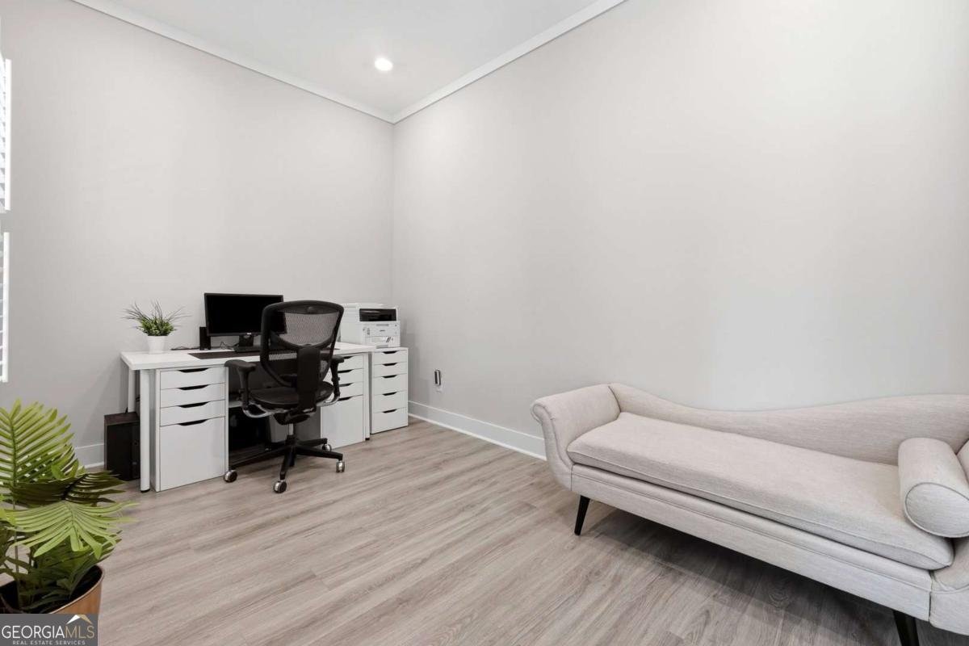
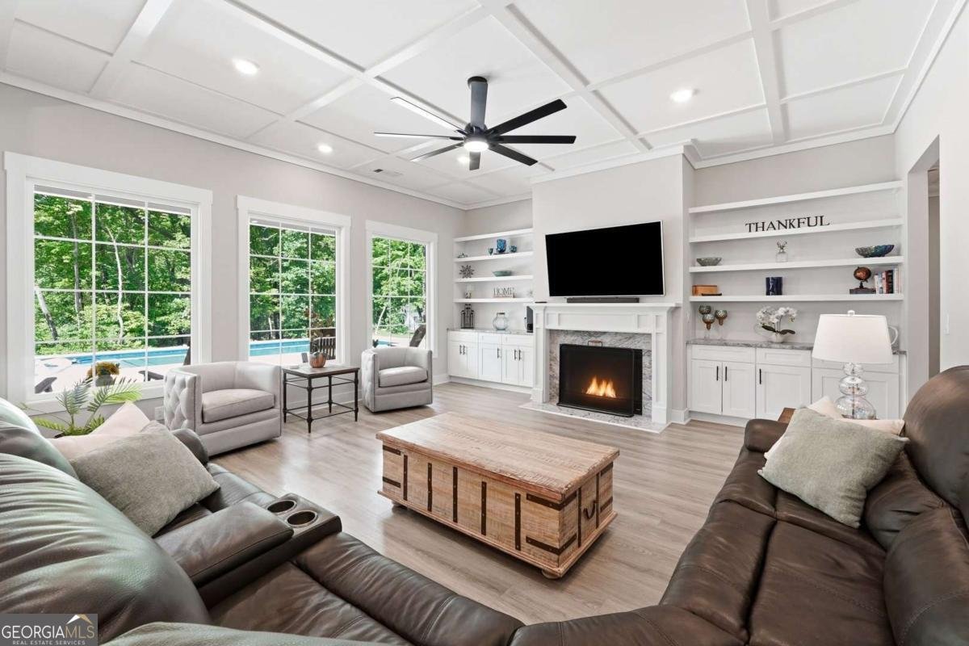
RESORT-STYLE LIVING reaches a new level in this exceptional like-new farmhouse estate nestled on over 3 private acres in the highly sought-after gated community of The Tate Reserve. The spectacular BRAND NEW HEATED GUNITE SALT WATER POOL AND SPA iIS THE CENTERPIECE OF OVER $200,000 IN PROFESSIONALLY DESIGNED OUTDOOR IMPROVEMENTS INCLUDING LUSH LANDSCAPING AND EXCEPTIONAL OUTDOOR LIVING SPACES, this remarkable property offers the perfect blend of luxury, privacy, and everyday comfort. From the expansive covered patio with built-in grill to the peaceful wooded setting, every detail has been thoughtfully designed for exceptional indoor-outdoor living. Step inside to discover an impressive open-concept floor plan featuring a grand foyer, extensive crown molding, beautiful flooring, a private office, and a stunning great room with a coffered ceiling, custom built-ins, fireplace, and a dramatic wall of windows overlooking the backyard oasis. The gourmet kitchen is beautifully appointed with white cabinetry, granite countertops, stainless steel appliances, a gas cooktop, oversized walk-in pantry with custom wood shelving, and a dining area that opens seamlessly to the covered outdoor living space.The luxurious main-level owner's suite offers a spa-inspired bath with a soaking tub, oversized tiled shower, dual granite vanities, and an incredible custom walk-in closet. A thoughtfully designed split-bedroom floor plan includes three additional bedrooms and two full baths on the main level, plus a dedicated exercise room or flex space. Upstairs, a spacious bonus room or fifth bedroom with a private bath provides the perfect retreat for guests, a media room, or multi-generational living. Additional highlights include a three-car garage, abundant storage, a fenced backyard, and the privacy of over three acres, all within the gated Tate Reserve community with a neighborhood clubhouse and convenient access to shopping, dining, and everyday amenities. Luxury, space, privacy, and an incredible resort-style backyard-this exceptional Ball Ground estate truly has it all.
Set in the popular The Tate Reserve neighborhood, this 5-BR, 4-BA home offers a comfortable blend of space, style, and function. Inside, the home offers 4,166 square feet of finished living space, giving plenty of room for everyday living and easy entertaining. The kitchen functions as the heart of the home with ample counter space, storage, and a natural connection to the main living areas. A central family room and dining area provide a welcoming place to unwind, gather, and enjoy time together. Step outside to approximately 3.11 acres, creating a comfortable setting for outdoor living and weekend gatherings. The property includes parking available for multiple vehicles, offering convenience for residents and guests. The Tate Reserve offers a well established community setting in Ball Ground with convenient access to local shopping, dining, and major routes. After roughly 49 days on the market, this home remains a strong option in the area. Currently offered at $977,000, this home delivers a strong combination of space, condition, and location.

Show more
41 Birmingham Road - Map & Directions
view in Google Maps
Facts & features
School District Information
High School
Middle School
Elementary School
Additional Information about
The Tate Reserve
Association
Yes
Association Fee
$1,100
Association Fee Includes
Facilities Fee
Private Roads
Community Features
Clubhouse
Additional Information about
41 Birmingham Road
County
Neighborhood
Year Built
2023
Appliances
Cooktop
Dishwasher
Electric Water Heater
Microwave
Oven (Wall)
Architectural Style
Ranch
Traditional
Foundation
Slab
Construction Materials
Concrete
Cooling
Ceiling Fan(s)
Central Air
Dining Room Features
Seats 12+
Exterior Features
Gas Grill,Lighting
Fireplace Features
Family Room
Flooring
Laminate
Heating
Central
Heat Pump
Home Warranty
No
Interior Features
Bookcases
Double Vanity
Master On Main Level
Split Bedroom Plan
Walk-In Closet(s)
Kitchen Features
Kitchen Island
Walk-in Pantry
Levels
One
Financing Available
Cash
Conventional
Patio and Porch Features
Porch
Selling Status
Resale
Roof
Composition
Rooms
Bonus Room
Exercise Room
Family Room
Foyer
Laundry
Office
Security Features
Smoke Detector(s)
Sewer Type
Septic Tank
Total Finished Area
4,166
Total Fire Places
1
Utilities
Electricity Available
Natural Gas Available
Propane
Underground Utilities
Water Source
Public
Window Features
Double Pane Windows
Private Pool
Yes
Master on the Main
Yes
Land Information
Lot Size
2 to 5 Acres
Lot Features
Corner Lot
Private
Lot Size Estimated
3.11
Fencing
Back Yard
Garages and Parking Information
Parking Total
3
Parking Features
Attached
Garage
Kitchen Level
Side/Rear Entrance
Tax Information
Taxes
$5,803
Tax Year
2025
Tax ID Number
067A 001 151
Show more
listed by real estate agent annamaria stalker and maximum one community realtors