Back

400 Lambeth Drive

Hiram, GA 30141

Sana Neyazi
call for more info
678-427-6806
Ask a Question
Send to a Friend
Schedule a Showing
Request More Info
More Homes In
Bromley Walk
66 CHARLOTTE Place, Hiram
226 Schroeder Way, Hiram
Smart Mortgage Options
Dalton Carter
Lender
Lic. 1566538
Office:
Direct: 678-425-4140
AP Mortgage
340 Jesse Jewell Parkway
Suite 500A
Gainesville, GA 30501
Apply for a Loan
For Sale
MLS Number 10813797
3 Bedrooms
3 Bathrooms
0 Half Baths
1,694 Square Feet *estimated
Summary of 400 Lambeth Drive
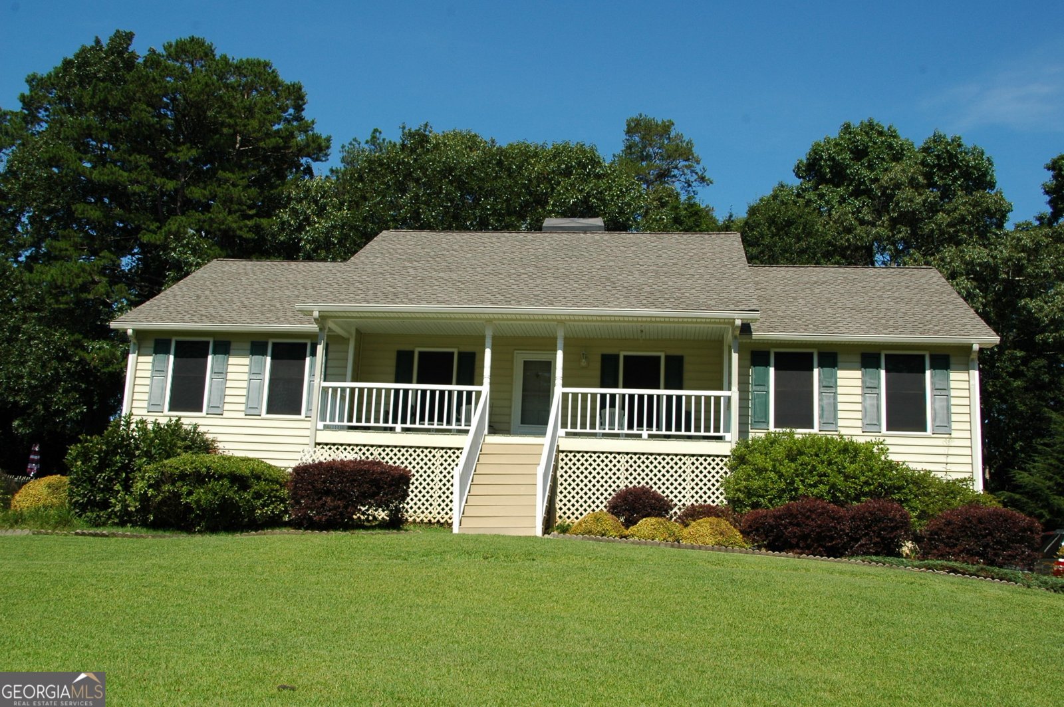
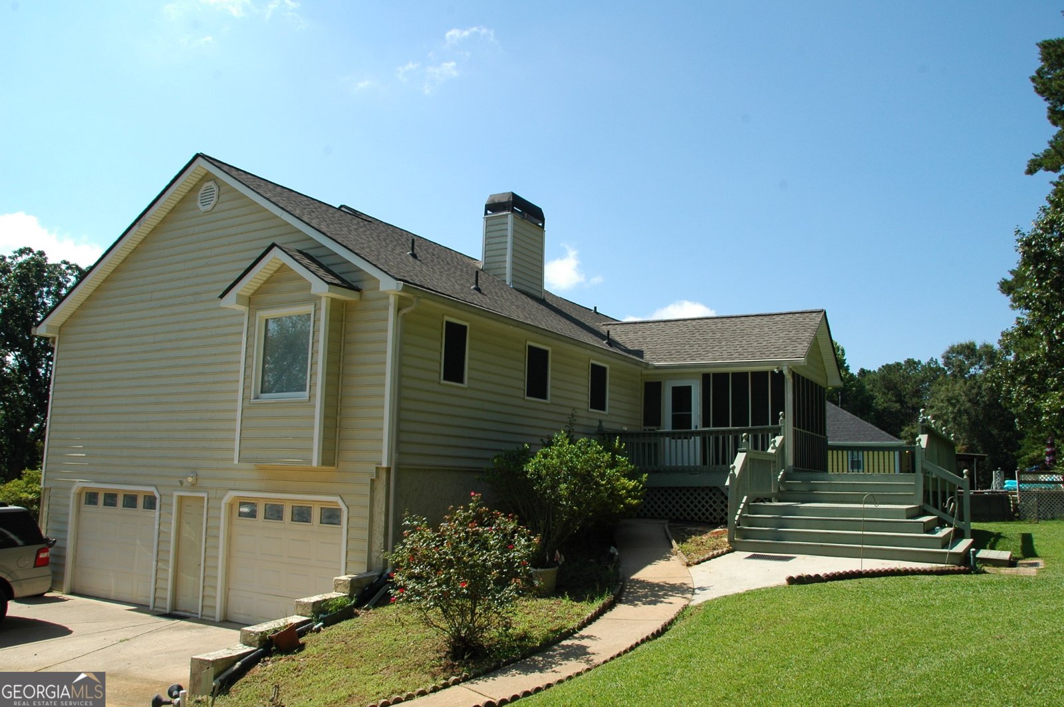
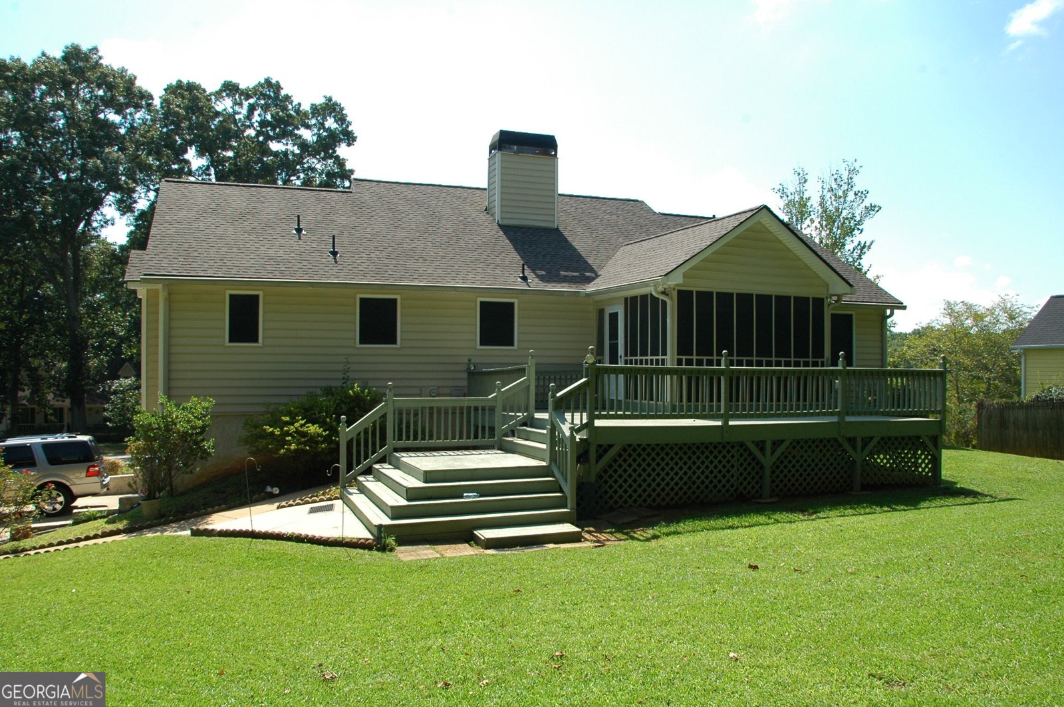
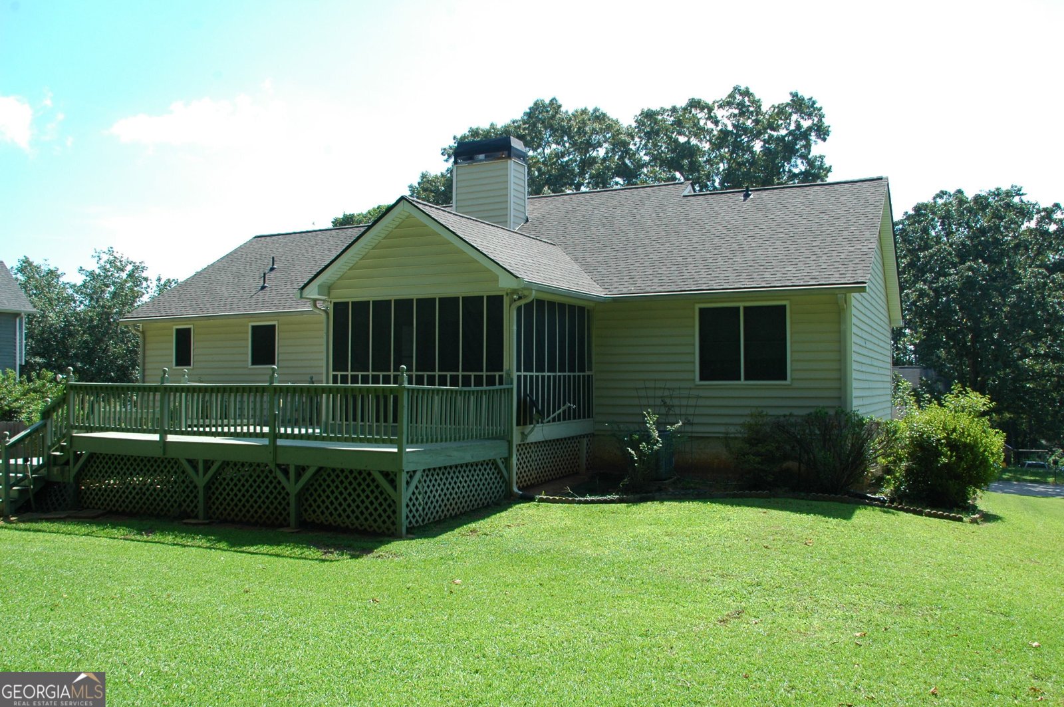
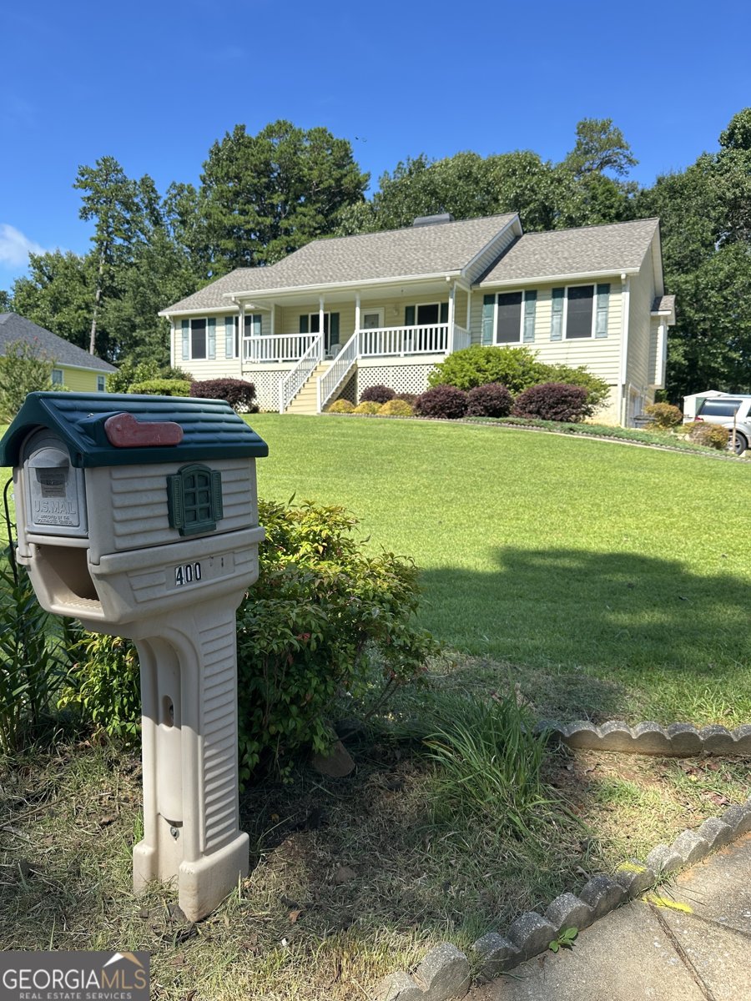
This home is waiting for its next family. It is a well-maintained home of one owner. In a subdivision without an HOA. Traditional ranch style with a full basement. There is plenty of storage.
Welcome to 400 Lambeth Drive in Bromley Walk, where this thoughtfully designed 3-bed, 3-bath home is ready for its next chapter. With 1,694 square feet of finished living space, this floor plan offers generous gathering spaces as well as comfortable private retreats. A bright, open kitchen offers generous workspace, storage, and a direct view into the main gathering spaces. A central family room and dining area provide a welcoming place to unwind, gather, and enjoy time together. The outdoor space includes approximately 0.46 acres, ideal for gardening, outdoor activities, or simply enjoying the seasons. With parking available, the home provides flexible options for families and visitors. Residents of Bromley Walk enjoy a blend of neighborhood charm and easy access to everyday conveniences. Just listed within the last few days, this home is already drawing attention. Currently offered at $349,900, this home delivers a strong combination of space, condition, and location.
Show more
400 Lambeth Drive - Map & Directions
view in Google Maps
Facts & features
School District Information
High School
Middle School
Elementary School
Additional Information about
Bromley Walk
Association
No
Additional Information about
400 Lambeth Drive
County
Neighborhood
Year Built
1994
Appliances
Gas Water Heater
Oven/Range (Combo)
Architectural Style
Ranch
Basement
Bath Finished
Concrete
Exterior Entry
Full
Interior Entry
Unfinished
Construction Materials
Vinyl Siding
Cooling
Central Air
Electric
Flooring
Carpet
Vinyl
Heating
Central
Natural Gas
Home Warranty
No
Interior Features
Double Vanity
Master On Main Level
Separate Shower
Split Bedroom Plan
Walk-In Closet(s)
Laundry Features
In Hall,Laundry Closet
Levels
One
Financing Available
Conventional
FHA
VA Loan
Selling Status
Resale
Roof
Composition
Sewer Type
Septic Tank
Total Finished Area
1,694
Total Fire Places
1
Utilities
Natural Gas Available
Underground Utilities
Water Available
Water Source
Public
Finished Basement
Yes
Master on the Main
Yes
Land Information
Lot Size
Less than .5 Acres
Lot Features
Sloped
Lot Size Estimated
0.46
Garages and Parking Information
Parking Features
Attached
Garage
Garage Door Opener
Side/Rear Entrance
Storage
Tax Information
Taxes
$3,185
Tax Year
25
Tax ID Number
31494
Show more
listed by real estate agent tye frankie t and dalton wade, inc.