Back

100 Laurelwood Drive

Jackson, GA 30233

Sana Neyazi
call for more info
678-427-6806
Ask a Question
Send to a Friend
Schedule a Showing
Request More Info
Smart Mortgage Options
Dalton Carter
Lender
Lic. 1566538
Office:
Direct: 678-425-4140
AP Mortgage
340 Jesse Jewell Parkway
Suite 500A
Gainesville, GA 30501
Apply for a Loan
For Sale
MLS Number 10803512
3 Bedrooms
2 Bathrooms
1 Half Baths
2,103 Square Feet *estimated
Summary of 100 Laurelwood Drive
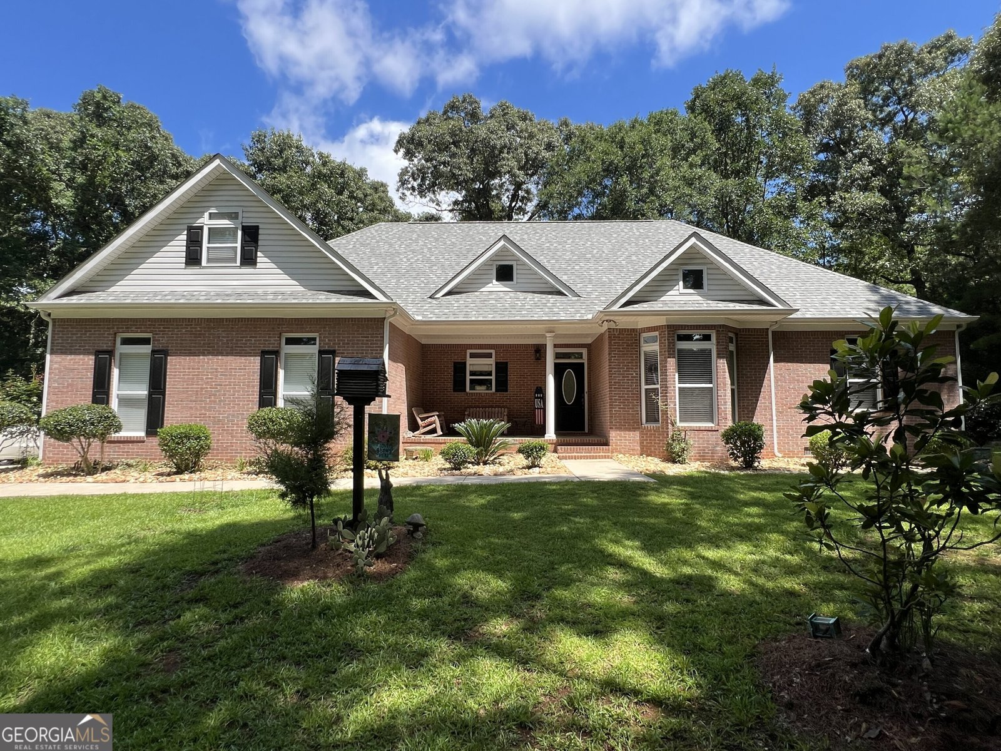
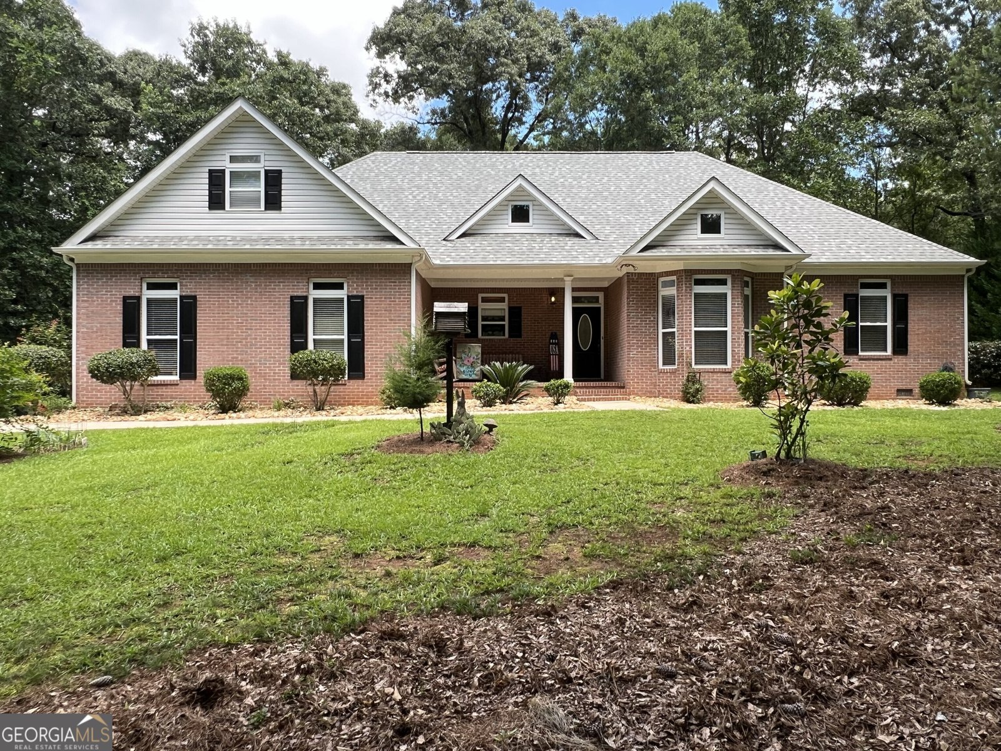
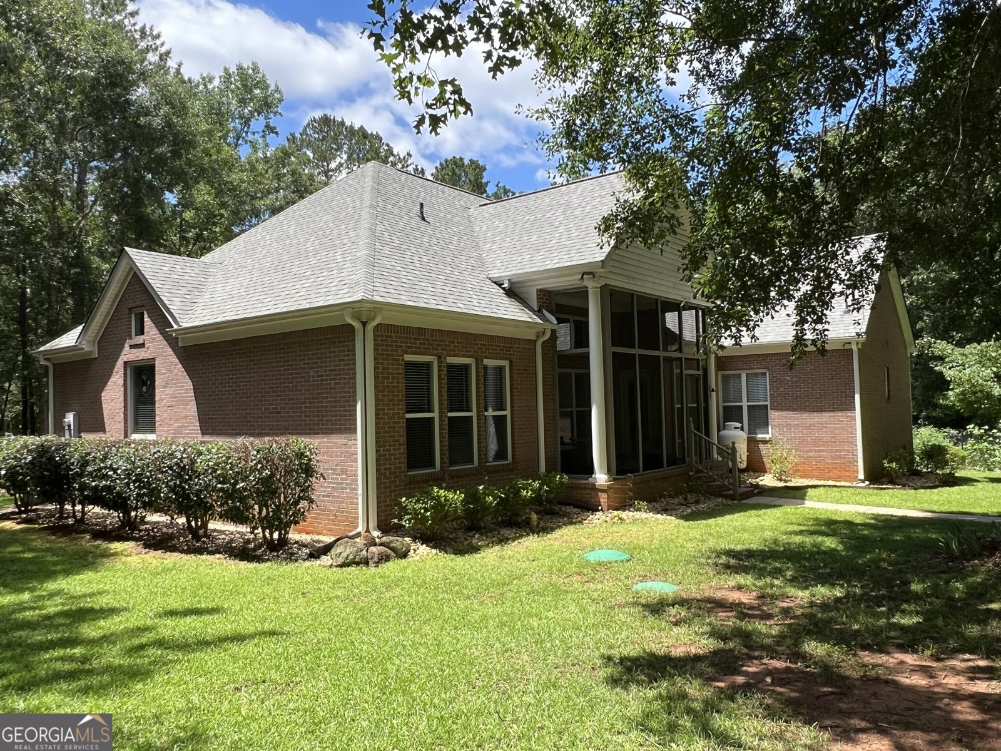
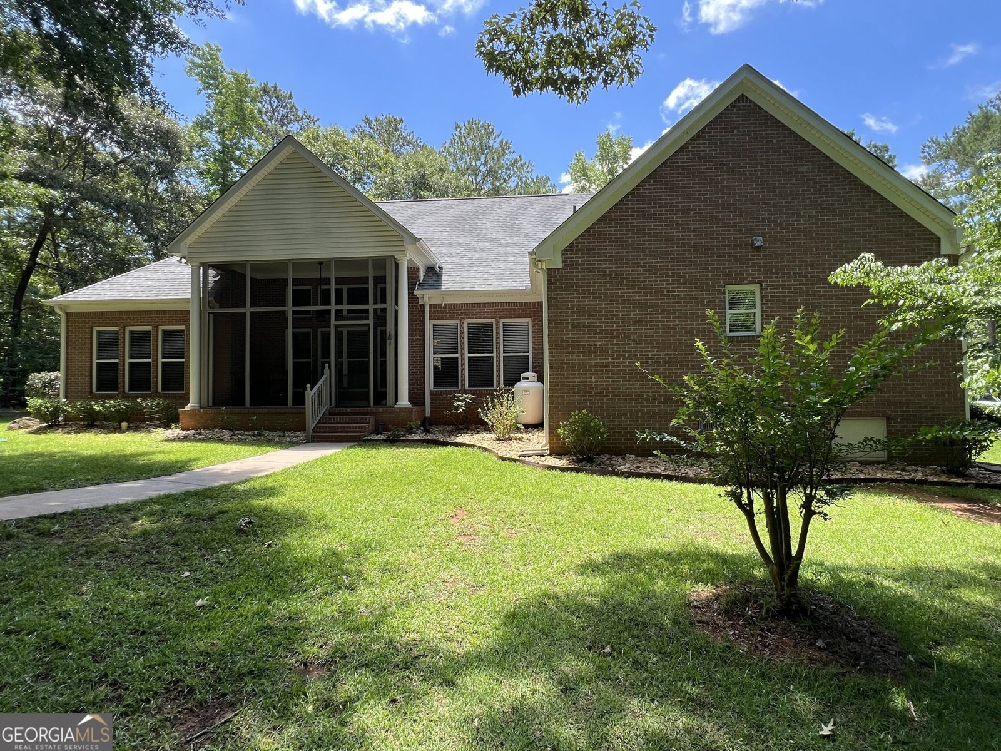
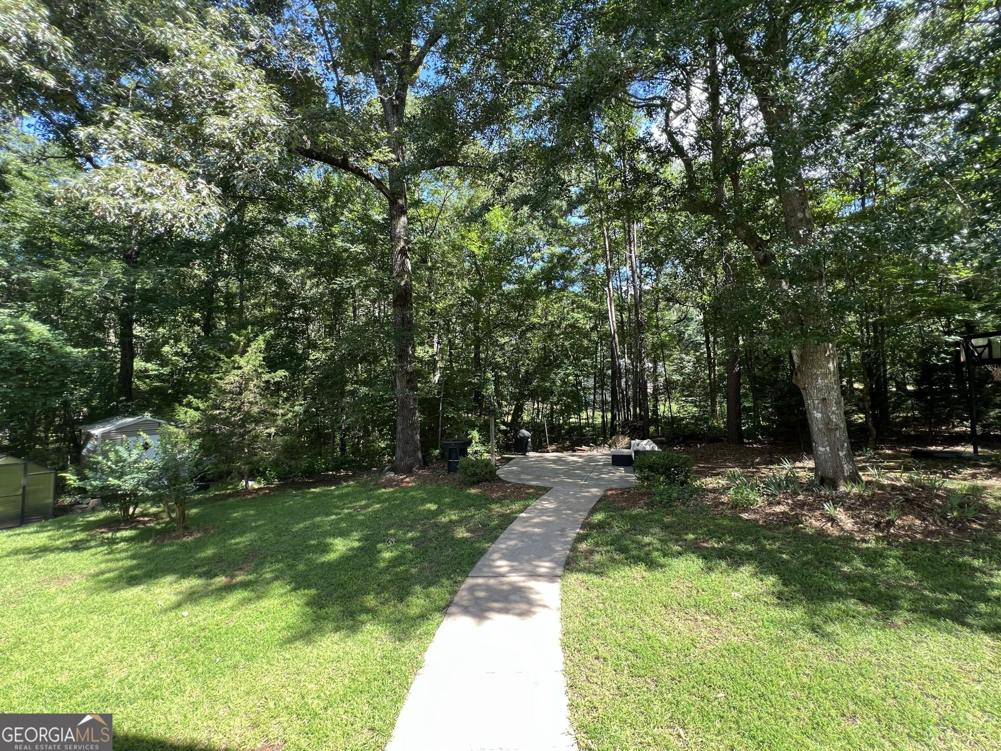
Well-maintained brick ranch nestled on a private 1.26-acre wooded corner lot in sought-after Monroe County, Georgia, complete with a desirable side-entry garage. This inviting home offers 3 bedrooms, 2.5 bathrooms, plus a private office that could easily serve as a 4th bedroom, nursery, or flex space. Designed for both everyday living and entertaining, the open floor plan features a spacious kitchen overlooking the dining area and living room, anchored by a cozy propane gas fireplace. An abundance of windows fills the home with natural light, while the split-bedroom layout provides added privacy. A spacious laundry room with a utility sink adds convenience, and custom hickory cabinetry throughout the kitchen, bathrooms, and laundry room showcases quality craftsmanship. The generous owner's suite offers a large walk-in closet and a well-appointed ensuite bath featuring a separate shower, garden tub, water closet, and linen closet. Exceptional storage can be found throughout the home with generous closets and two pantry spaces. The home is served by a private well and is all electric, with propane supplying the fireplace. Major improvements include an architectural shingle roof installed approximately three years ago and a complete crawlspace overhaul completed in Fall 2025, offering added peace of mind for years to come. Step outside and enjoy the best of country living from the welcoming covered front porch or the screened back porch overlooking a private wooded backyard. A concrete sitting area creates the perfect spot for evenings around a fire pit, while thoughtful landscaping with attractive river rock beds enhances the home's natural beauty. The greenhouse and outbuilding remain, providing excellent space for gardening, hobbies, or additional storage. If you've been searching for a move-in-ready home that combines quality updates, custom craftsmanship, abundant storage, and peaceful outdoor living, this Monroe County gem is one you won't want to miss.
Welcome home to this spacious 3-bed, 2-bath residence nestled in Brushy Creek Estates in Jackson, GA. With 2,103 square feet of finished living space, this floor plan offers generous gathering spaces as well as comfortable private retreats. The kitchen was planned for both everyday meals and special occasions, with plenty of room to cook, serve, and connect. A central family room and dining area provide a welcoming place to unwind, gather, and enjoy time together. Step outside to approximately 1.27 acres, creating a comfortable setting for outdoor living and weekend gatherings. The property includes parking available, offering convenience for residents and guests. Residents of Brushy Creek Estates enjoy a blend of neighborhood charm and easy access to everyday conveniences. On the market for about 7 days, this home offers an excellent opportunity in Jackson. With an asking price of $424,900, this property represents an appealing opportunity in the current market.
Show more
100 Laurelwood Drive - Map & Directions
view in Google Maps
Facts & features
School District Information
High School
Middle School
Elementary School
Additional Information about
Brushy Creek Estates
Association
Yes
Association Fee
$35
Additional Information about
100 Laurelwood Drive
County
Neighborhood
Year Built
2003
Appliances
Dishwasher
Electric Water Heater
Microwave
Oven/Range (Combo)
Architectural Style
Brick 4 Side
Foundation
Slab
Construction Materials
Brick
Cooling
Ceiling Fan(s)
Central Air
Fireplace Features
Gas Log
Gas Starter
Flooring
Carpet
Hardwood
Tile
Heating
Central
Electric
Home Warranty
No
Interior Features
High Ceilings
Master On Main Level
Separate Shower
Soaking Tub
Split Bedroom Plan
Tile Bath
Walk-In Closet(s)
Kitchen Features
Breakfast Area
Breakfast Bar
Kitchen Island
Pantry
Solid Surface Counters
Walk-in Pantry
Laundry Features
Common Area,None
Levels
One
Other Structures
Greenhouse,Outbuilding
Patio and Porch Features
Patio
Porch
Screened
Selling Status
Resale
Roof
Composition
Rooms
Family Room
Foyer
Laundry
Office
Sewer Type
Septic Tank
Total Finished Area
2,103
Total Fire Places
1
Utilities
Electricity Available
Propane
Water Available
Water Source
Well
Master on the Main
Yes
Land Information
Lot Size
1 to 2 Acres
Lot Features
Corner Lot
Lot Size Estimated
1.27
Garages and Parking Information
Parking Features
Attached
Garage
Garage Door Opener
Kitchen Level
Side/Rear Entrance
Tax Information
Taxes
$1,536
Tax Year
25
Tax ID Number
012E001
Show more
listed by real estate agent angie and southside, realtors