Back

430 Kimberly Circle

Hull, GA 30646

Sana Neyazi
call for more info
678-427-6806
Ask a Question
Send to a Friend
Schedule a Showing
Request More Info
More Homes In
Bryce Landing
1176 Kimberly Circle, Hull
Smart Mortgage Options
Dalton Carter
Lender
Lic. 1566538
Office:
Direct: 678-425-4140
AP Mortgage
340 Jesse Jewell Parkway
Suite 500A
Gainesville, GA 30501
Apply for a Loan
For Sale
MLS Number 10816485
3 Bedrooms
2 Bathrooms
0 Half Baths
1,779 Square Feet *estimated
Summary of 430 Kimberly Circle
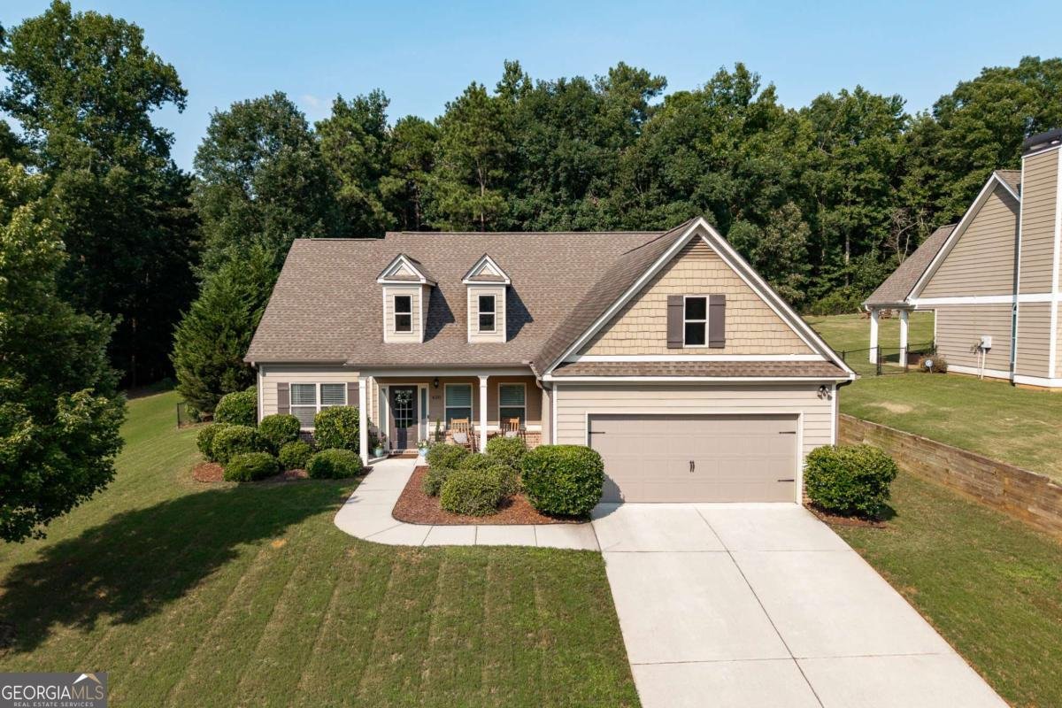
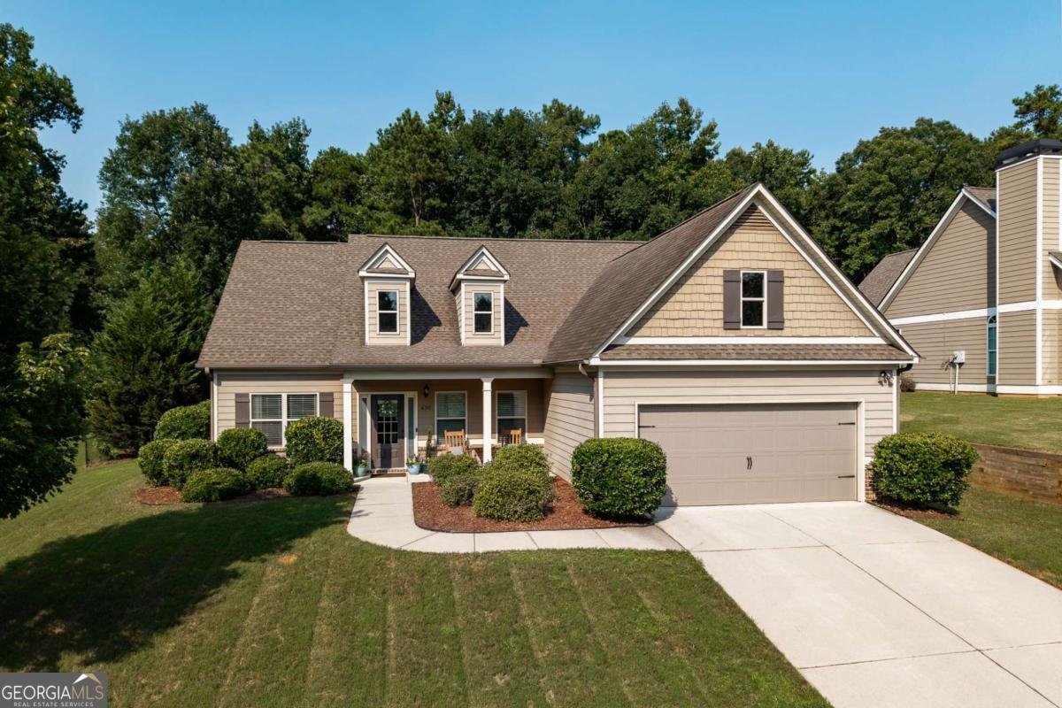
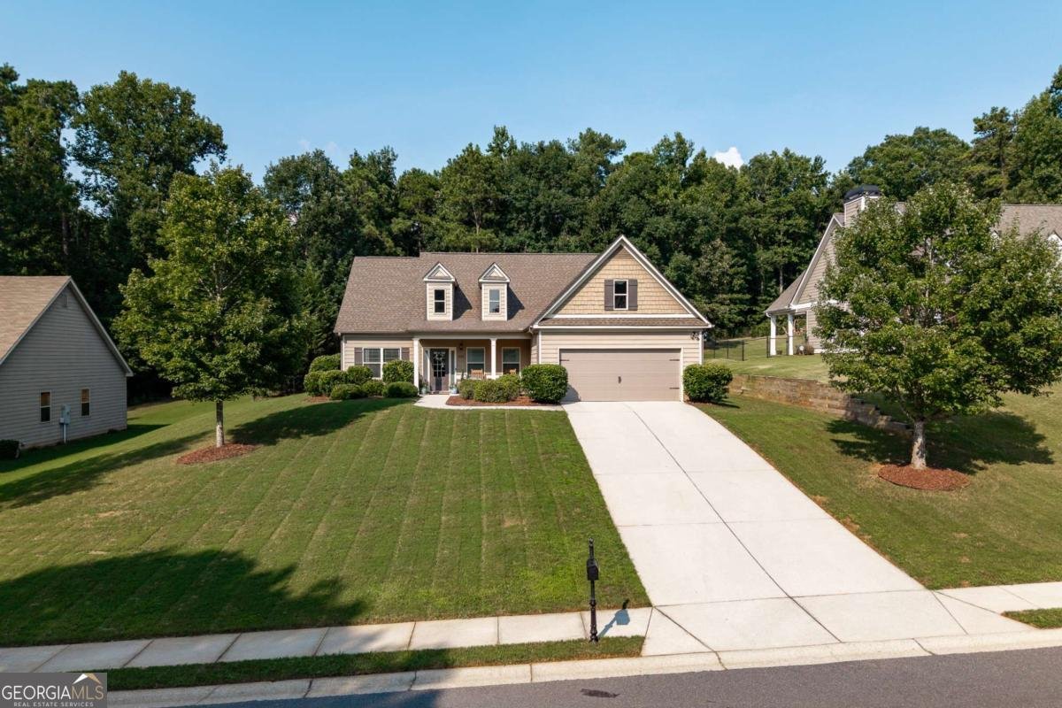
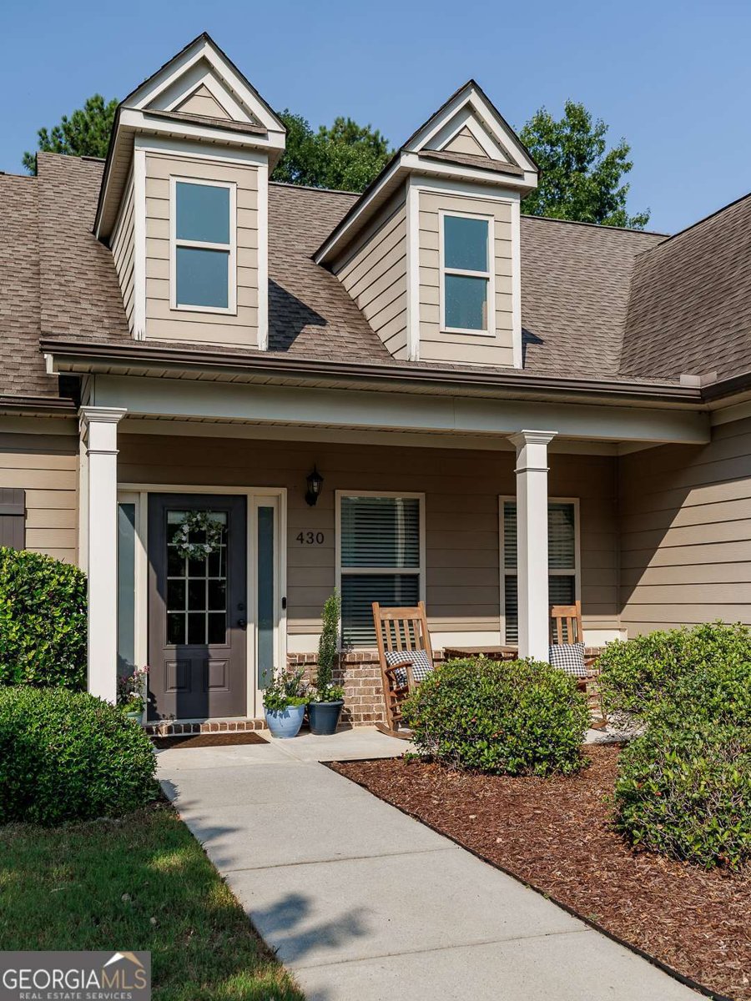
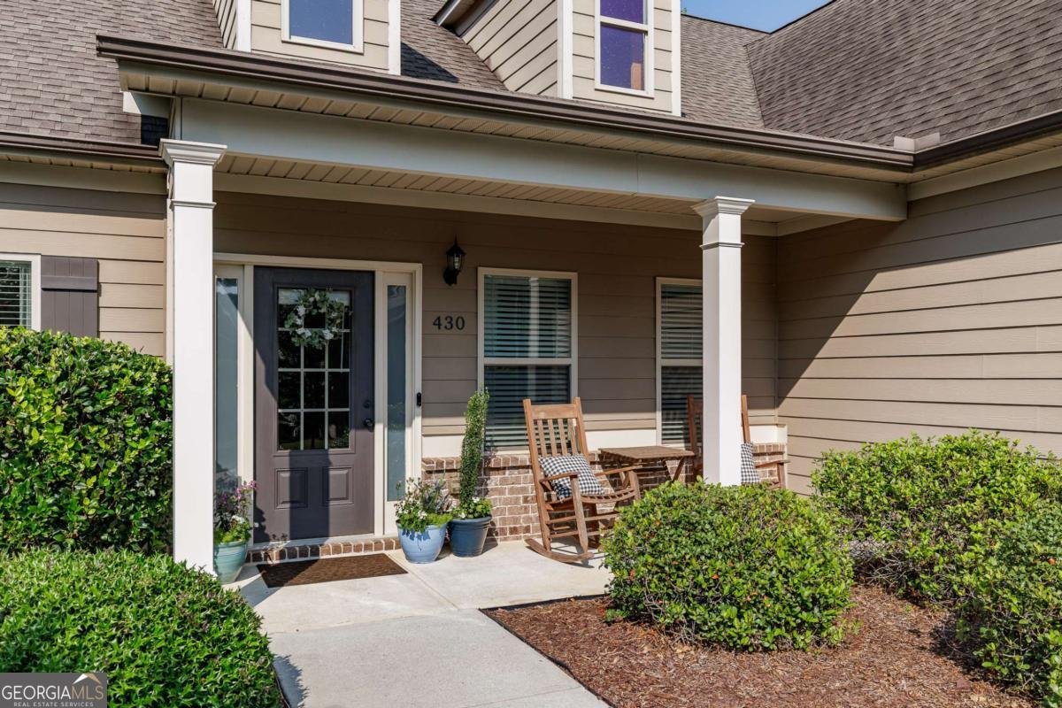
Welcome to this pristine 3 bedroom 2 bath home in the desirable Bryce Landing subdivision! This well-maintained ranch home is nestled midway into the walkable community which features street lamps and sidewalks throughout. The covered rocking chair front porch is the perfect place to enjoy a morning coffee, and it welcomes you home into the bright foyer and spacious dining room. The adjacent family room features a wood burning brick fireplace, and flows easily into the eat-in kitchen. Stainless and black appliances nicely complement the granite counters and stained wood cabinets, and a breakfast bar and pantry round out the kitchen. The restful and spacious primary suite is privately placed opposite the secondary bedrooms in this split floor plan, and features a tray ceiling, twin windows facing the backyard for privacy, and new carpet. In the ensuite bathroom you'll find a deep soaking tub, walk-in shower, double vanity, separate water closet, and large walk-in closet with ample shelving. The large laundry room is located near the primary suite and provides plenty of shelving and storage options as you come in from the spacious 2 car garage. Across the home, the secondary bedrooms feature large windows, plenty of natural light, ceiling fans, and fresh new carpets. Off the breakfast area, a French door leads to the peaceful and fully fenced backyard, especially designed for entertaining and relaxing! With plenty of open space encompassing the large fire pit area, and surrounded with lush foliage, you'll enjoy privacy while still being in a friendly community. Just a few minutes from Hull-Sanford Elementary, Ingles, and CVS, this property is also conveniently less than 4 miles from the bustling Trail Creek Village with Kroger, coffee shops, urgent care, and many other shops and restaurants. Downtown Athens is a short 8 miles and is easily accessible from Bryce Landing. This perfectly maintained home with its lovely backyard and open design means easy living awaits at 430 Kimberly Circle!
Set in the popular Bryce Landing neighborhood, this 3-BR, 2-BA home offers a comfortable blend of space, style, and function. Thoughtfully planned, the interior provides 1,779 square feet of finished living space with an open, livable feel from room to room. The kitchen was planned for both everyday meals and special occasions, with plenty of room to cook, serve, and connect. Open concept living and dining spaces create a comfortable setting for gatherings of all kinds. Step outside to approximately 0.75 acres, creating a comfortable setting for outdoor living and weekend gatherings. With parking available for multiple vehicles, the home provides flexible options for families and visitors. Residents of Bryce Landing enjoy a blend of neighborhood charm and easy access to everyday conveniences. With roughly 13 days on the market, this property stands out for condition and location. At $399,900, this home is well positioned for buyers seeking value in Hull.
Show more
430 Kimberly Circle - Map & Directions
view in Google Maps
Facts & features
School District Information
High School
Middle School
Elementary School
Additional Information about
Bryce Landing
Association
Yes
Association Fee
$150
Association Fee Includes
Other
Additional Information about
430 Kimberly Circle
County
Neighborhood
Year Built
2015
Architectural Style
Ranch
Traditional
Foundation
Slab
Construction Materials
Brick
Vinyl Siding
Cooling
Electric
Heat Pump
Exterior Features
Fire Pit,Garden
Fireplace Features
Living Room
Flooring
Hardwood
Tile
Heating
Electric
Heat Pump
Home Warranty
No
Interior Features
Master On Main Level
Tray Ceiling(s)
Kitchen Features
Breakfast Bar
Solid Surface Counters
Levels
One
Financing Available
Cash
Conventional
FHA
Other
VA Loan
Patio and Porch Features
Patio
Selling Status
Resale
Roof
Composition
Rooms
Laundry
Other
Sewer Type
Septic Tank
Total Finished Area
1,779
Total Fire Places
1
Utilities
Underground Utilities
Water Source
Public
Master on the Main
Yes
Land Information
Lot Size
.5 to 1 Acre
Lot Features
Level
Lot Size Estimated
0.75
Fencing
Back Yard
Chain Link
Garages and Parking Information
Parking Total
4
Parking Features
Attached
Garage
Garage Door Opener
Off Street
Tax Information
Taxes
$3,713
Tax Year
2025
Tax ID Number
0031B 013
Show more
listed by real estate agent and corcoran classic living