Back

1995 Auraria Road

Dahlonega, GA 30533

Sana Neyazi
call for more info
678-427-6806
Ask a Question
Send to a Friend
Schedule a Showing
Request More Info
Smart Mortgage Options
Dalton Carter
Lender
Lic. 1566538
Office:
Direct: 678-425-4140
AP Mortgage
340 Jesse Jewell Parkway
Suite 500A
Gainesville, GA 30501
Apply for a Loan
For Sale
MLS Number 10820844
3 Bedrooms
2 Bathrooms
1 Half Baths
2,178 Square Feet *estimated
Summary of 1995 Auraria Road
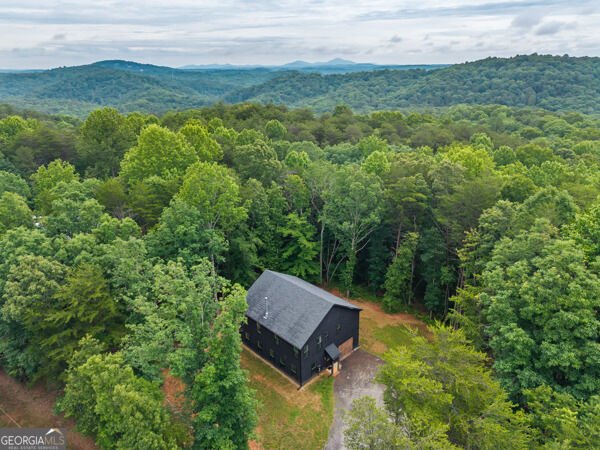
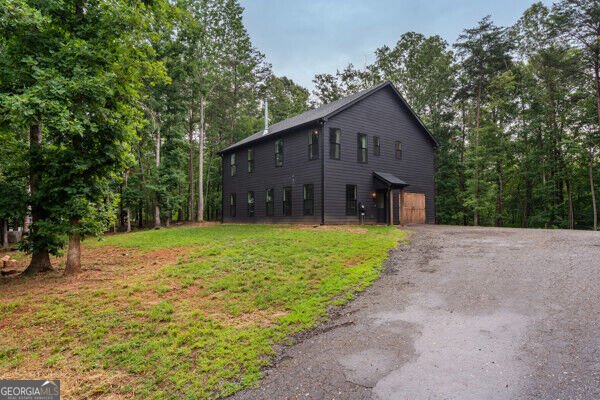
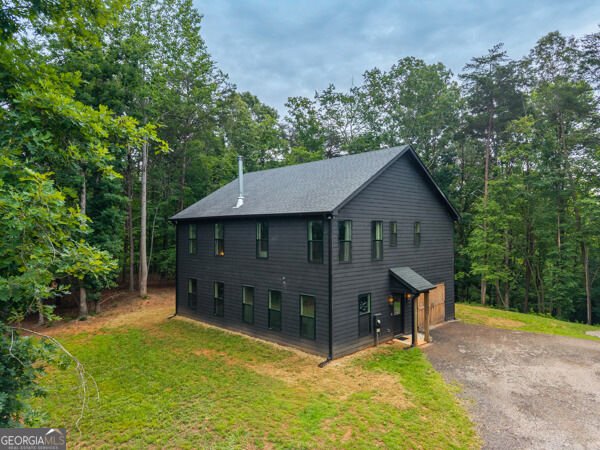
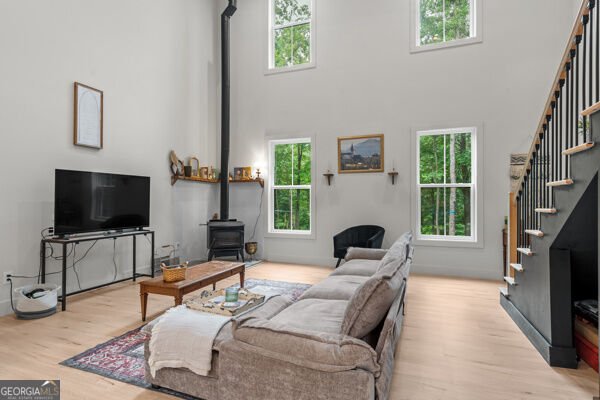
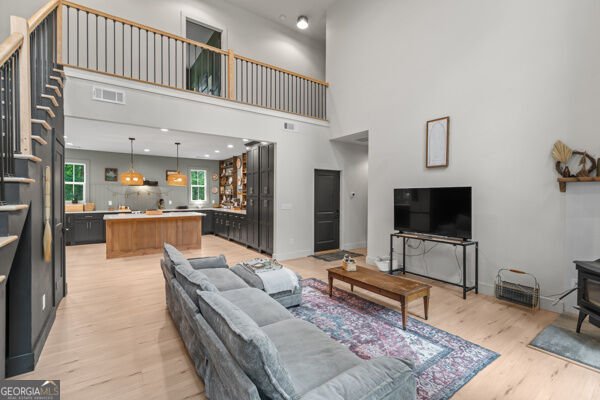
Wake each morning surrounded by tree-canopied views in this four-year-old, custom-built modern retreat, tucked into the North Georgia woods just minutes from historic downtown Dahlonega. Designed with a striking black farmhouse aesthetic, this contemporary architectural residence delivers complete privacy and sophisticated design, with the rear of the property directly bordering an expansive 1,235-acre parcel to ensure uninterrupted wooded views, abundant wildlife, and long-term seclusion without any HOA restrictions. Inside, daily living and entertaining center around a dramatic great room defined by soaring 20-foot ceilings, windows framing the forest canopy, and a cozy wood-burning stove. Spend quiet mornings enjoying coffee by the window, work from a light-filled library overlooking the trees, or prepare meals in a chef-inspired kitchen outfitted with sleek quartz countertops, custom cabinetry, and high-end stainless steel Samsung appliances. Built with quality and longevity in mind, the residence features low-maintenance HardiePlank exterior siding, custom dual-zone HVAC for year-round energy efficiency, a thoughtfully designed layout including a Jack-and-Jill bath, three walk-in closets, and a 650-square-foot attic ready for effortless storage or future expansion. Offering total peace of mind and immediate value, the home has already been pre-inspected and pre-appraised, allowing buyers a move-in-ready house with instant equity-an unbeatable value proposition in this market that simply won't last long. Every detail blends refined modern luxury with the tranquility of North Georgia wine country, offering an unparalleled mountain lifestyle just moments from local dining, shopping, and scenic outdoor trails.
Set in the popular Vickers neighborhood, this 3-BR, 2-BA home offers a comfortable blend of space, style, and function. With 2,178 square feet of finished living space, this floor plan offers generous gathering spaces as well as comfortable private retreats. A bright, open kitchen offers generous workspace, storage, and a direct view into the main gathering spaces. A central family room and dining area provide a welcoming place to unwind, gather, and enjoy time together. Step outside to approximately 2.21 acres, creating a comfortable setting for outdoor living and weekend gatherings. With parking available for multiple vehicles, the home provides flexible options for families and visitors. Set within Vickers in Dahlonega, this home is close to schools, shopping, dining, and area attractions. Just listed within the last few days, this home is already drawing attention. With an asking price of $499,999, this property represents an appealing opportunity in the current market.
Show more
1995 Auraria Road - Map & Directions
view in Google Maps
Facts & features
School District Information
High School
Middle School
Elementary School
Additional Information about
Vickers
Association
No
Additional Information about
1995 Auraria Road
County
Neighborhood
Year Built
2022
Appliances
Dishwasher
Dryer
Electric Water Heater
Refrigerator
Smart Appliance(s)
Stainless Steel Appliance(s)
Washer
Architectural Style
Barndominium
Contemporary
Traditional
Foundation
Slab
Construction Materials
Concrete
Cooling
Ceiling Fan(s)
Central Air
Dual
Zoned
Dining Room Features
Dining Rm/Living Rm Combo
Fireplace Features
Family Room
Wood Burning Stove
Flooring
Laminate
Tile
Heating
Central
Electric
Forced Air
Wood
Zoned
Home Warranty
No
Interior Features
Bookcases
Double Vanity
High Ceilings
Other
Pulldown Attic Stairs
Tile Bath
Vaulted Ceiling(s)
Walk-In Closet(s)
Kitchen Features
Breakfast Area
Breakfast Bar
Breakfast Room
Kitchen Island
Pantry
Solid Surface Counters
Laundry Features
In Mud Room
Levels
Two
Financing Available
Cash
Conventional
FHA
USDA Loan
Patio and Porch Features
Patio
Selling Status
Resale
Roof
Composition
Rooms
Bonus Room
Foyer
Laundry
Office
Other
Security Features
Carbon Monoxide Detector(s)
Smoke Detector(s)
Sewer Type
Septic Tank
Total Finished Area
2,178
Total Fire Places
1
Utilities
Cable Available
Electricity Available
High Speed Internet
Natural Gas Available
Phone Available
Sewer Available
Water Available
Water Source
Private,Well
Window Features
Double Pane Windows
Land Information
Lot Size
2 to 5 Acres
Lot Features
Private
Lot Size Estimated
2.21
View
Seasonal View
Garages and Parking Information
Parking Total
1
Parking Features
Attached
Garage
Parking Pad
Tax Information
Taxes
$3,633
Tax Year
2025
Tax ID Number
046 349
Show more
listed by real estate agent scott smith and maximum one premier realtors