Back

462 Ranch Mountain Drive

Dahlonega, GA 30533

Sana Neyazi
call for more info
678-427-6806
Ask a Question
Send to a Friend
Schedule a Showing
Request More Info
More Homes In
Trahlyta Estates
503 Ranch Mountain Drive, Dahlonega
Smart Mortgage Options
Dalton Carter
Lender
Lic. 1566538
Office:
Direct: 678-425-4140
AP Mortgage
340 Jesse Jewell Parkway
Suite 500A
Gainesville, GA 30501
Apply for a Loan
For Sale
MLS Number 10821315
4 Bedrooms
3 Bathrooms
1 Half Baths
4,000 Square Feet *estimated
Summary of 462 Ranch Mountain Drive
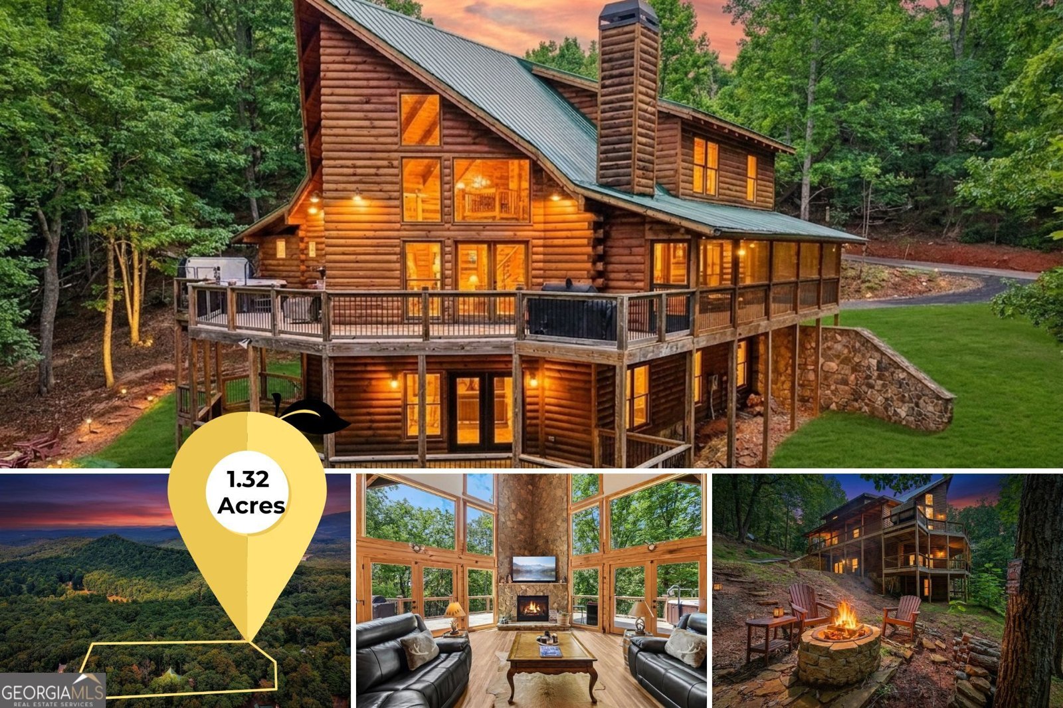
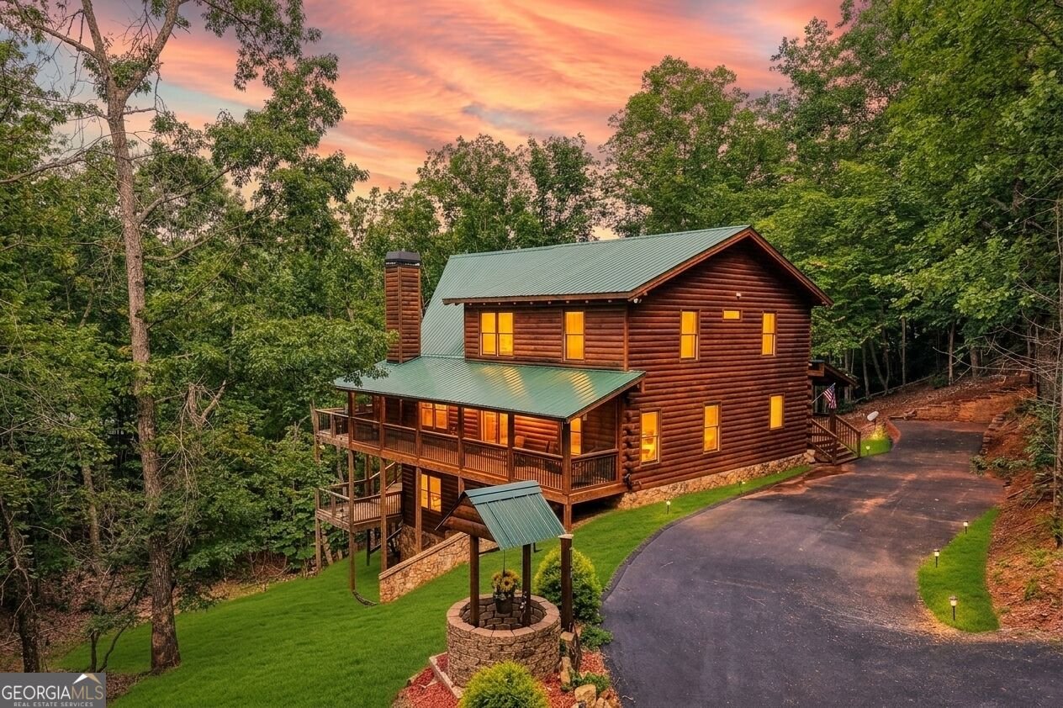
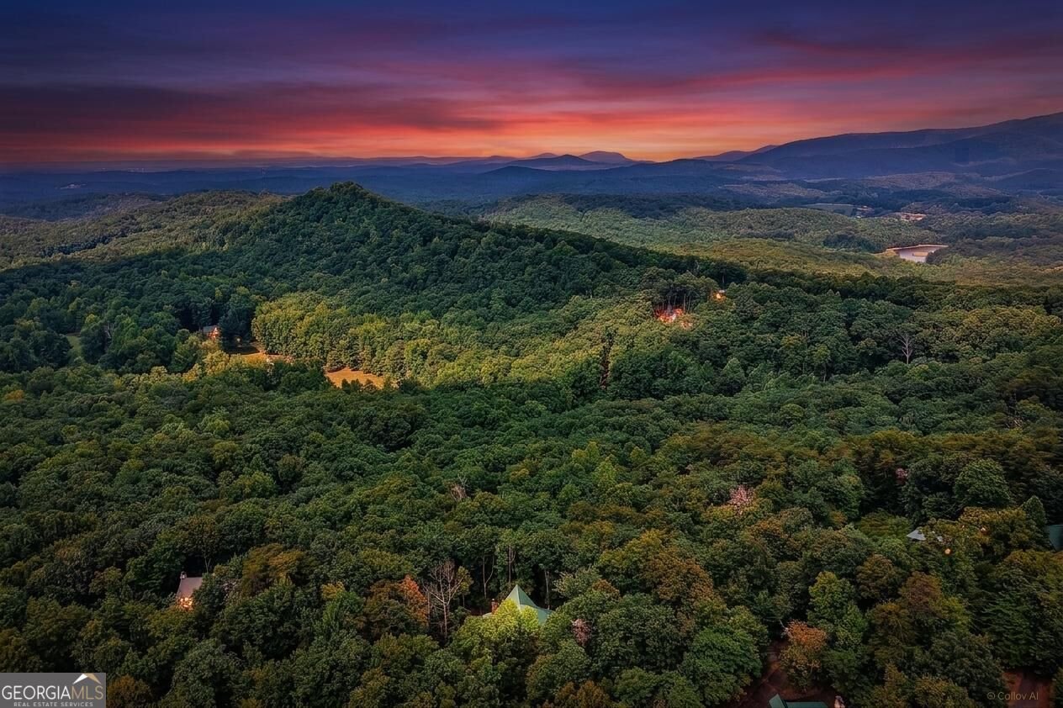
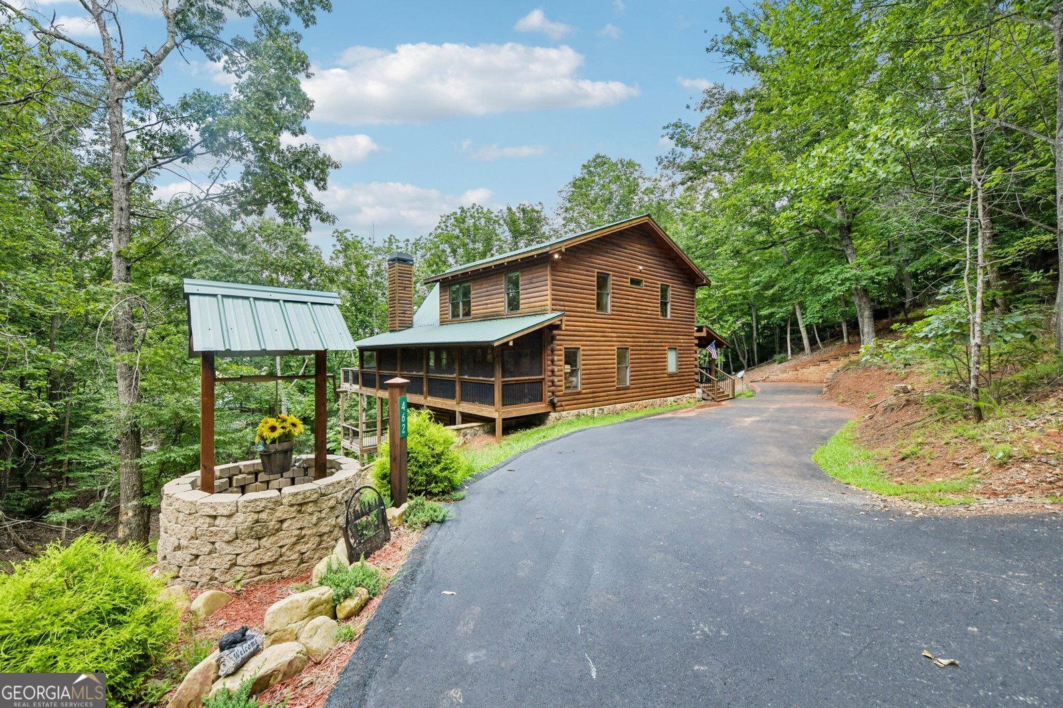
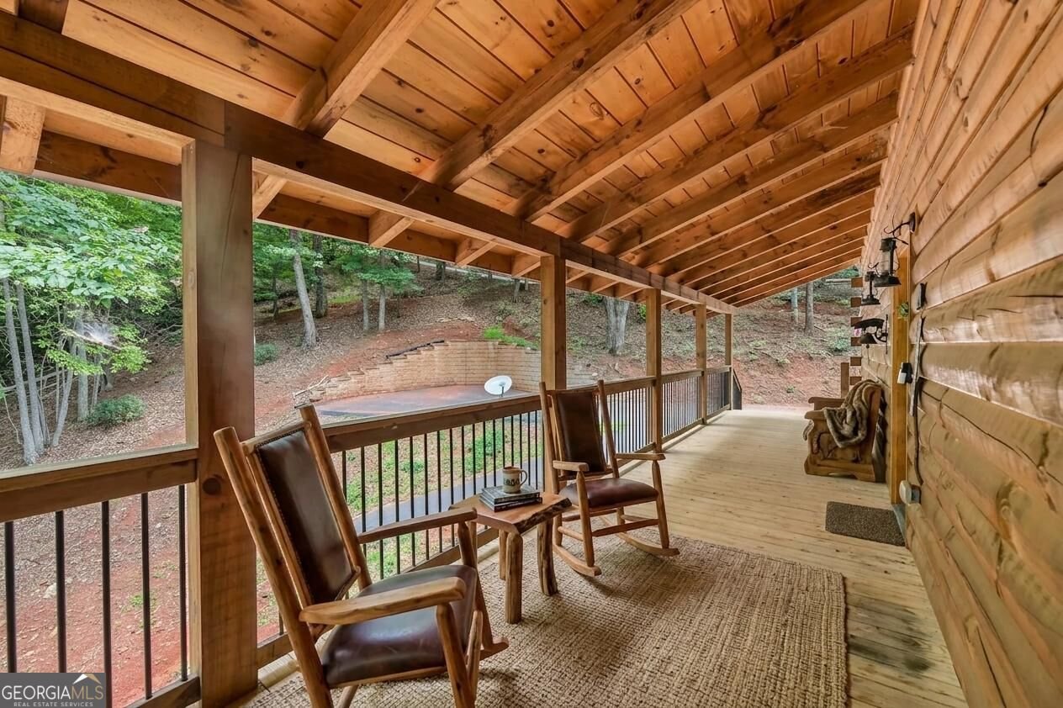
Welcome to 462 Ranch Mountain Drive, a striking North Georgia mountain retreat where authentic log-home character, dramatic architecture, and exceptional outdoor living come together just minutes from Dahlonega. Built in 2022 and tucked into a wooded 1.32-acre setting, this beautifully designed home delivers the mountain lifestyle buyers are searching for while offering the comfort and convenience of newer construction. The moment you step inside, the soaring great room makes an unforgettable first impression. Floor-to-ceiling windows fill the space with natural light and frame the surrounding mountain landscape, while exposed beams, warm wood finishes, hardwood flooring, and a dramatic floor-to-ceiling stone fireplace create the inviting lodge atmosphere that defines a true North Georgia mountain home. The open kitchen is designed for gathering and features granite countertops, a large center island, stainless steel appliances, double ovens, abundant cabinetry, and a distinctive copper farmhouse sink. The kitchen flows naturally into the dining and living areas, making the main level equally comfortable for quiet weekends or entertaining family and friends. The main-level primary suite provides a peaceful retreat with direct access to the outdoor living areas and an impressive stone-accented bath featuring a large tiled shower and separate soaking tub. Upstairs, additional bedrooms and a spacious loft overlook the great room below, creating flexible accommodations for family, guests, a home office, or additional lounge space. The lower level adds even more versatility with additional finished living and guest space along with unfinished areas that provide valuable storage and future possibilities. Outdoor living is one of the property's defining features. Multiple decks and covered porches extend the living space into the surrounding forest, including a covered outdoor gathering area with its own fireplace and television. Relax in the private hot tub, gather around the outdoor fire pit, grill and entertain on the expansive decks, or simply enjoy the peaceful wooded setting and North Georgia mountain views. The home has also been used as a vacation retreat, making it especially appealing for buyers seeking a turnkey-style Dahlonega getaway, second home, or property with established short-term rental history. Its combination of sleeping accommodations, multiple gathering spaces, hot tub, fireplaces, outdoor entertaining areas, and proximity to Dahlonega creates the type of mountain experience visitors and owners alike are looking for. Located approximately eight miles north of historic Downtown Dahlonega, the property offers convenient access to North Georgia wineries, hiking, waterfalls, mountain biking, restaurants, shopping, and the many outdoor attractions that make the Dahlonega area one of Georgia's most popular mountain destinations. Whether you're searching for a full-time mountain home, weekend escape, family gathering place, or North Georgia vacation retreat, 462 Ranch Mountain Drive offers an exceptional combination of newer construction, authentic cabin character, flexible living space, and memorable outdoor living. Disclaimer: All information deemed reliable but not guaranteed and should be independently verified. Photos & lot lines may be virtually staged to assist buyers in visualizing the property's potential. For any questions or to schedule a private showing, please contact the listing broker at Gold Peach Realty.
Discover this inviting 4-bedroom, 3-bath home located in the well established community of Trahlyta Estates. With 4,000 square feet of finished living space, this floor plan offers generous gathering spaces as well as comfortable private retreats. The kitchen functions as the heart of the home with ample counter space, storage, and a natural connection to the main living areas. Open concept living and dining spaces create a comfortable setting for gatherings of all kinds. Outside, the property offers approximately 1.32 acres, giving ample room to relax, play, or plan future outdoor projects. Practical parking available makes everyday living easier for households with multiple vehicles. Residents of Trahlyta Estates enjoy a blend of neighborhood charm and easy access to everyday conveniences. With only a few days on the market, this property is a must see for buyers watching the area. With an asking price of $1,049,000, this property represents an appealing opportunity in the current market.
Show more
462 Ranch Mountain Drive - Map & Directions
view in Google Maps
Facts & features
School District Information
High School
Middle School
Elementary School
Additional Information about
Trahlyta Estates
Association
Yes
Association Fee
$2,300
Initiation Fee
$1,750
Association Fee Includes
Maintenance Grounds
Private Roads
Community Features
Gated
Gated Community
Yes
Additional Information about
462 Ranch Mountain Drive
County
Neighborhood
Year Built
2022
Appliances
Microwave
Oven/Range (Combo)
Refrigerator
Stainless Steel Appliance(s)
Basement
Bath Finished
Exterior Entry
Finished
Interior Entry
Construction Materials
Log
Cooling
Central Air
Fireplace Features
Gas Log
Flooring
Hardwood
Other
Heating
Central
Home Warranty
No
Interior Features
Beamed Ceilings
Double Vanity
High Ceilings
In-Law Floorplan
Master On Main Level
Other
Rear Stairs
Separate Shower
Soaking Tub
Split Bedroom Plan
Tray Ceiling(s)
Two Story Foyer
Vaulted Ceiling(s)
Walk-In Closet(s)
Wet Bar
Levels
Three Or More
Selling Status
Resale
Roof
Metal
Rooms
Bonus Room
Family Room
Laundry
Loft
Sewer Type
Septic Tank
Total Finished Area
4,000
Total Fire Places
1
Utilities
Underground Utilities
Water Source
Well
Finished Basement
Yes
Master on the Main
Yes
Land Information
Lot Size
1 to 2 Acres
Lot Features
Private
Lot Size Estimated
1.32
View
Mountain(s),Seasonal View
Garages and Parking Information
Parking Features
Kitchen Level
Tax Information
Taxes
$6,320
Tax Year
2025
Tax ID Number
074 052
Show more
listed by real estate agent and gold peach realty llc