Back

523 S T Morris Road

Ludowici, GA 31316

Sana Neyazi
call for more info
678-427-6806
Ask a Question
Send to a Friend
Schedule a Showing
Request More Info
Smart Mortgage Options
Dalton Carter
Lender
Lic. 1566538
Office:
Direct: 678-425-4140
AP Mortgage
340 Jesse Jewell Parkway
Suite 500A
Gainesville, GA 30501
Apply for a Loan
For Sale
MLS Number 10818422
4 Bedrooms
2 Bathrooms
1 Half Baths
2,386 Square Feet *estimated
Summary of 523 S T Morris Road
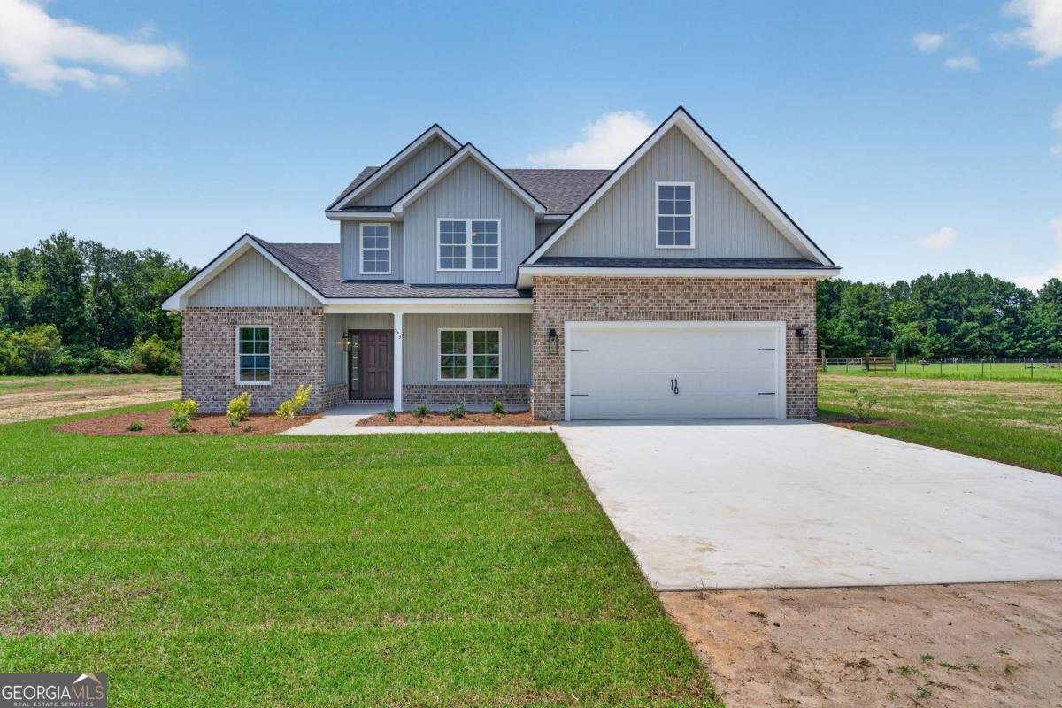
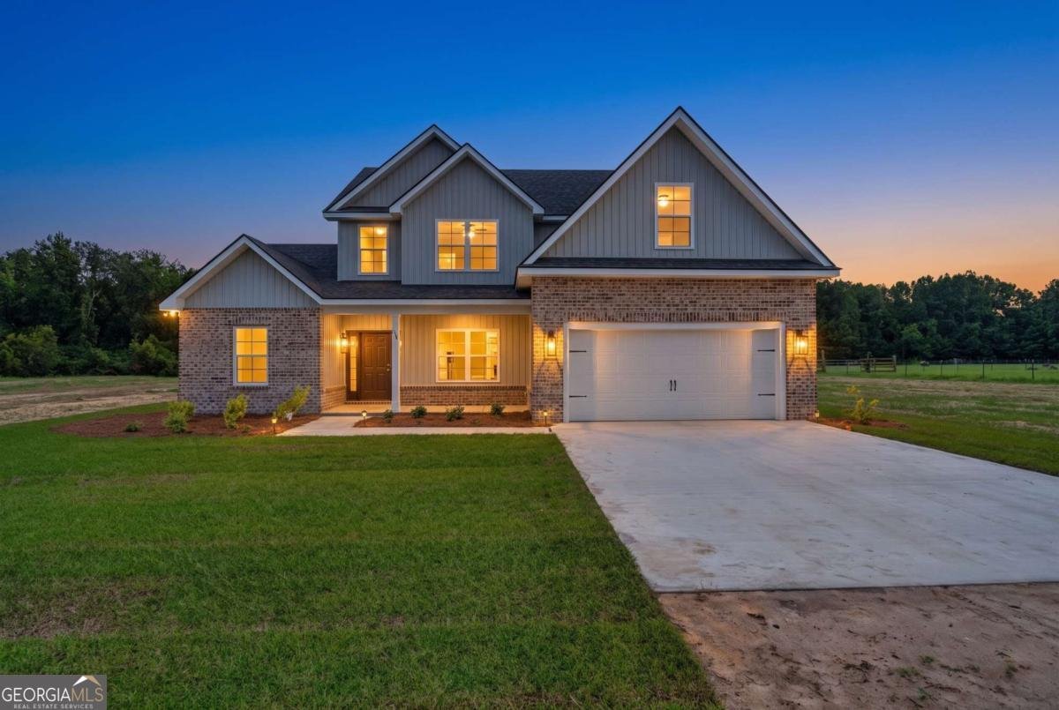
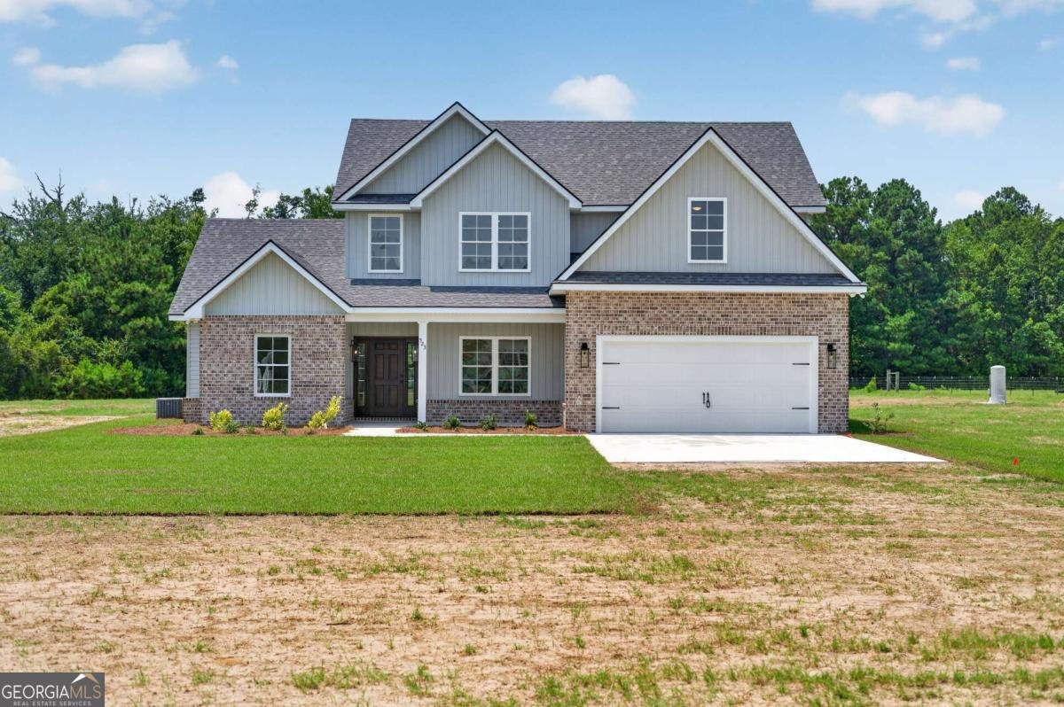
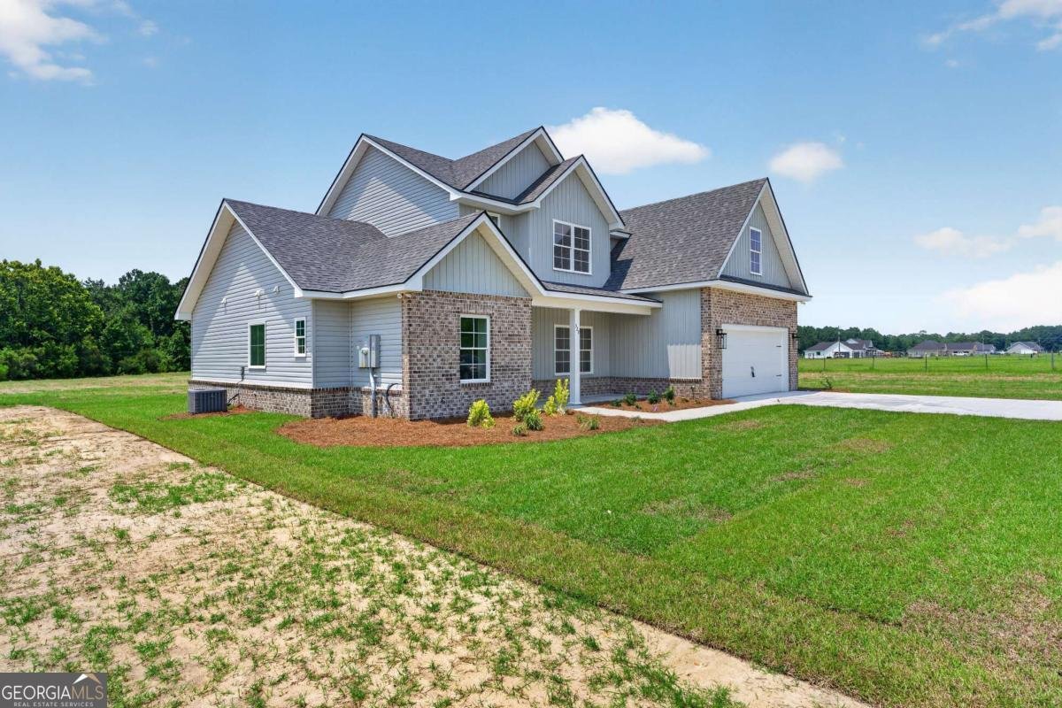
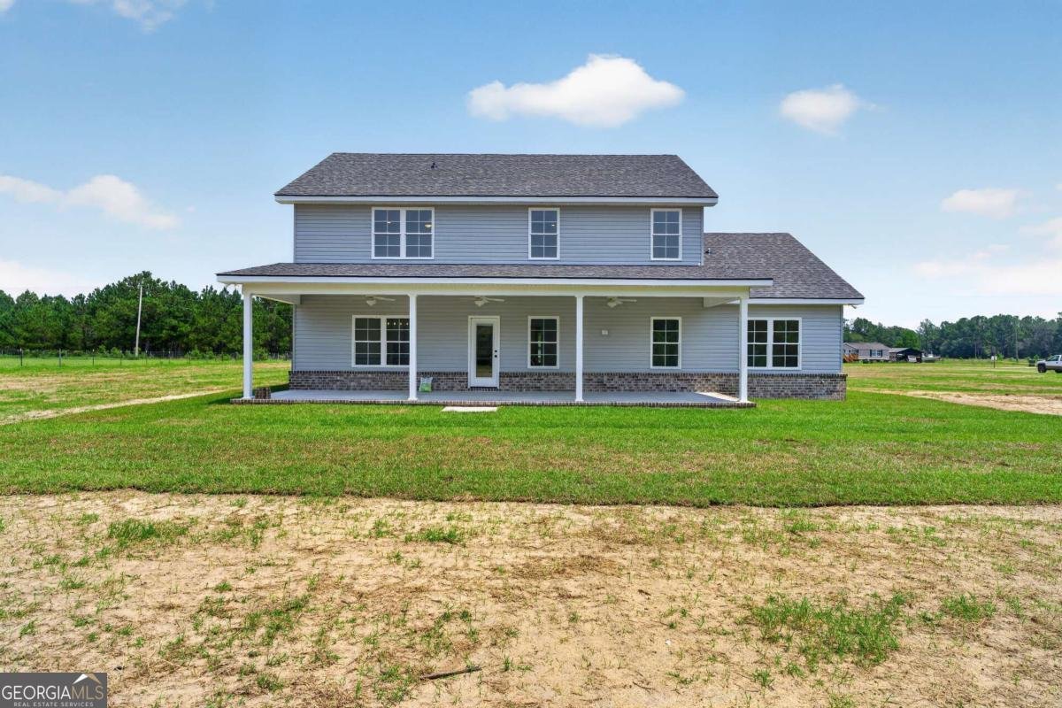
Welcome to this brand-new JM Allen Homes "Isabella" plan, where luxury meets the peace and privacy of country living. Nestled on 5 beautiful acres with no HOA and no restrictive covenants, this stunning new construction offers the perfect blend of timeless design and modern comfort. Step inside to soaring 20-foot ceilings, a dramatic 20-foot fireplace, and a breathtaking open staircase that creates an unforgettable first impression. The thoughtfully designed floor plan features 4 bedrooms, 2.5 bathrooms, and an ideal layout for both everyday living and entertaining. The heart of the home is the designer kitchen, showcasing custom white oak cabinetry, quartz countertops, a striking blue tile backsplash, and elegant blue accents carried throughout the home. Enjoy meals in the formal dining room for special occasions or the cozy breakfast room for casual mornings. The spacious main-level primary suite is a true retreat, complete with a spa-inspired ensuite featuring a soaking tub, oversized walk-in tiled shower, double vanity, and an expansive custom walk-in closet. Upstairs, you'll find three generously sized bedrooms, a full bathroom, and a versatile loft overlooking the grand living room below, perfect for a second living area, playroom, or home office. Whether you're looking for room to roam, space to entertain, or simply a place to enjoy peaceful country living without sacrificing luxury, this exceptional property delivers it all. Builder is offering 10k towards closing costs, a one year builder warranty and a 10 year structural warranty through America's Preferred Structural Warranty Program. Call today to schedule a tour!
Set outside of a traditional subdivision in Ludowici, this well cared for 4-bedroom, 2-bath home offers space, comfort, and freedom from HOA restrictions. Thoughtfully planned, the interior provides 2,386 square feet of finished living space with an open, livable feel from room to room. A bright, open kitchen offers generous workspace, storage, and a direct view into the main gathering spaces. The main living areas are filled with natural light and provide an easy flow for hosting friends or enjoying quiet evenings at home. Outside, the property offers approximately 5.04 acres, giving ample room to relax, play, or plan future outdoor projects. The property includes parking available for multiple vehicles, offering convenience for residents and guests. Set outside of a formal subdivision, this address in Ludowici offers a more independent feel with no mandatory HOA. With approximately 40 days on the market, this home is well positioned for the next owner. With an asking price of $549,900, this property represents an appealing opportunity in the current market.

Show more
523 S T Morris Road - Map & Directions
view in Google Maps
Facts & features
School District Information
High School
Middle School
Elementary School
Additional Information about
None
Association
No
Additional Information about
523 S T Morris Road
County
Neighborhood
Year Built
2026
Appliances
Dishwasher
Electric Water Heater
Microwave
Refrigerator
Architectural Style
Traditional
Foundation
Slab
Construction Materials
Brick
Vinyl Siding
Cooling
Central Air
Dining Room Features
Dining Rm/Living Rm Combo,Separate Room
Fireplace Features
Living Room
Flooring
Tile
Vinyl
Heating
Central
Home Warranty
Yes
Interior Features
Double Vanity
Other
Separate Shower
Soaking Tub
Split Bedroom Plan
Tray Ceiling(s)
Walk-In Closet(s)
Kitchen Features
Breakfast Area
Breakfast Bar
Pantry
Walk-in Pantry
Levels
Two
Financing Available
Cash
Conventional
FHA
VA Loan
Patio and Porch Features
Porch
Selling Status
New Construction
Rooms
Family Room
Foyer
Laundry
Loft
Security Features
Smoke Detector(s)
Sewer Type
Septic Tank
Listing Conditions
Agent/Seller Relationship
Total Finished Area
2,386
Total Fire Places
1
Utilities
Cable Available
Water Source
Well
Window Features
Double Pane Windows
New Construction
Yes
Land Information
Lot Size
More than 5 Acres
Lot Features
Level
Lot Size Estimated
5.04
Garages and Parking Information
Parking Total
2
Parking Features
Assigned
Garage
Tax Information
Taxes
$536
Tax Year
0
Tax ID Number
033 010 029
Show more
listed by real estate agent carmen griffis and south + east properties