Back

372 Spyglass Hill Drive

Perry, GA 31069

Sana Neyazi
call for more info
678-427-6806
Ask a Question
Send to a Friend
Schedule a Showing
Request More Info
More Homes In
Houston Springs
2101 Quail Ridge Lane, Perry
361 Spyglass Hill Drive, Perry
Smart Mortgage Options
Dalton Carter
Lender
Lic. 1566538
Office:
Direct: 678-425-4140
AP Mortgage
340 Jesse Jewell Parkway
Suite 500A
Gainesville, GA 30501
Apply for a Loan
For Sale
MLS Number 10827216
2 Bedrooms
2 Bathrooms
0 Half Baths
1,709 Square Feet *estimated
Summary of 372 Spyglass Hill Drive
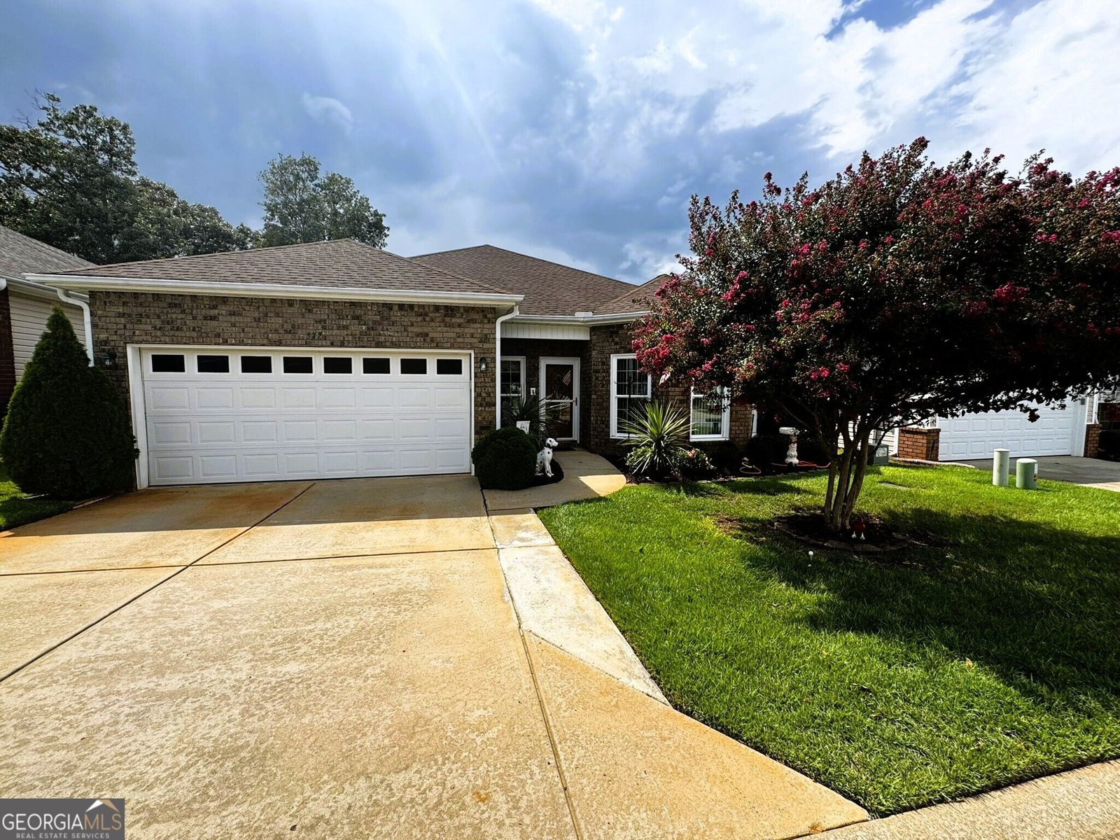
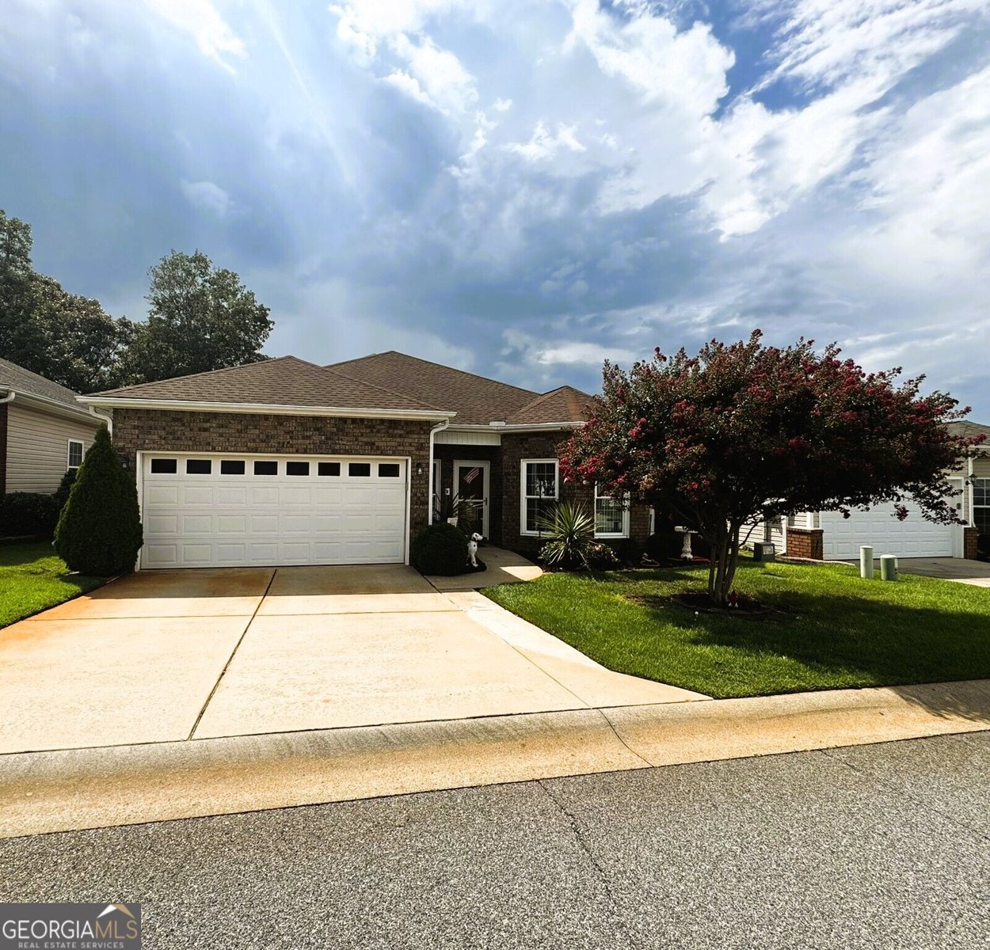
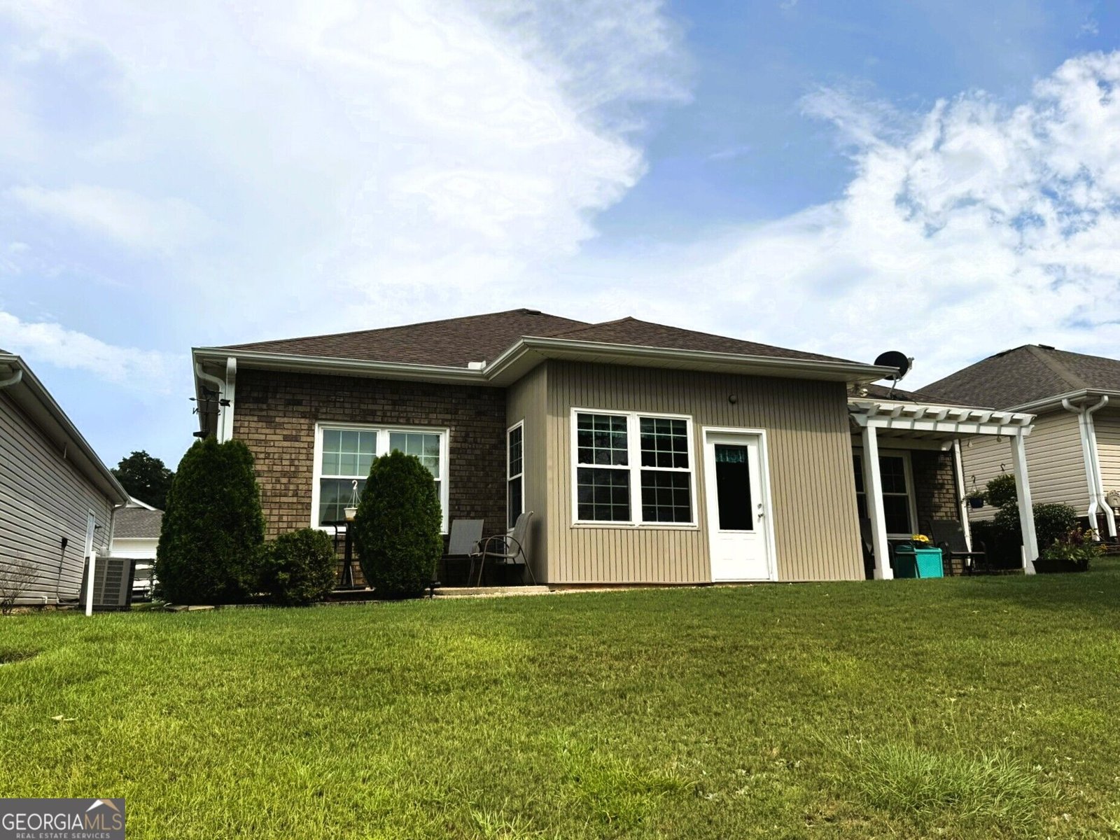
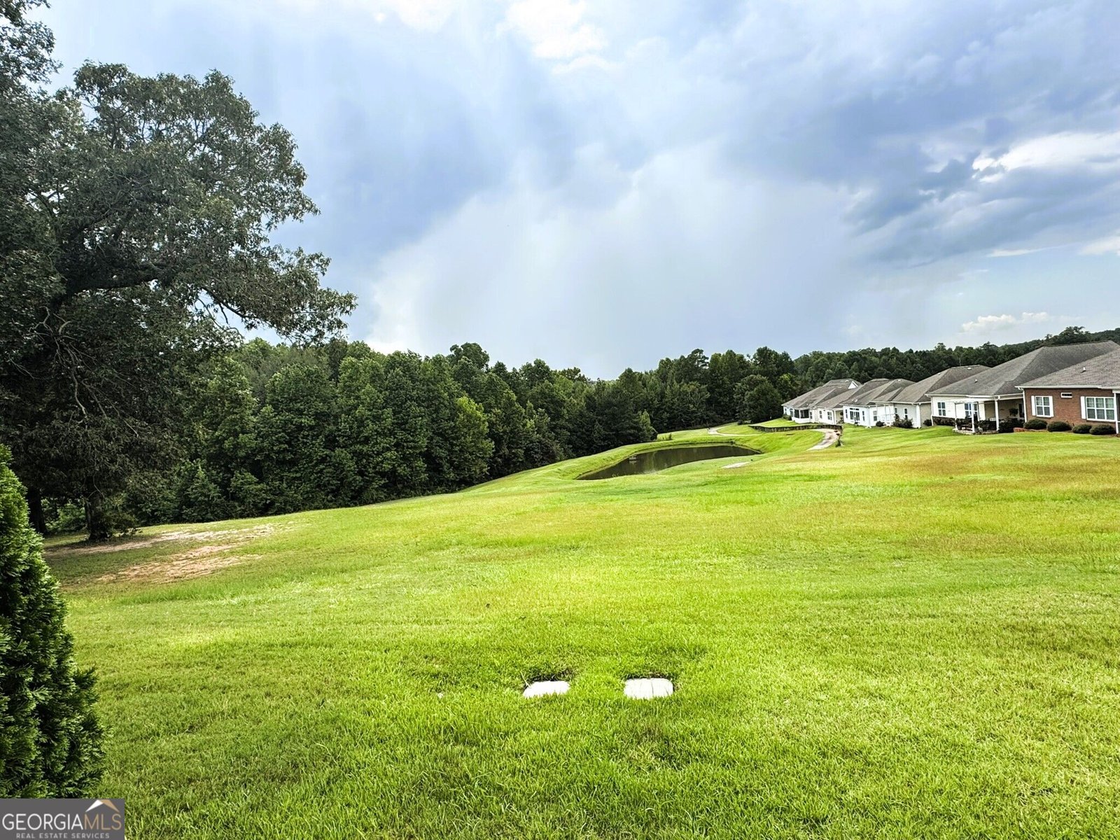
Welcome home to this beautifully maintained four-sided brick home, perfectly positioned in a desirable gated 55+ active adult golf cart community! Located along the 7th tee box of the golf course, this home offers a wonderful setting for enjoying the peaceful surroundings and an active lifestyle. Inside, you'll find a separate dining room, dedicated office, and spacious eat-in kitchen, providing plenty of room for everyday living and entertaining. The home has been lovingly cared for and is truly move-in ready. Features you will enjoy is the newer carpet, newer, water heater wall, safe renovated bathroom and how meticulously well maintained this home is Step outside and enjoy multiple outdoor living spaces, including an enclosed patio, pergola-covered side patio, and an additional patio area-perfect for relaxing, entertaining, or simply enjoying the golf course views. Residents enjoy an array of amenities, including a community swimming pool, tennis courts, clubhouse, golf cart-friendly lifestyle, and a welcoming active-adult atmosphere. Conveniently located close to shopping, dining, and everyday conveniences, this home offers the perfect combination of comfort, community, and location. If you've been looking for a well-maintained home in a vibrant 55+ community with golf course living, this one is a must-see! Professional photos to follow on Wednesday.
Welcome to this beautifully maintained 2-bedroom, 2-bath home in the sought after Houston Springs community of Perry. With 1,709 square feet of finished living space, this floor plan offers generous gathering spaces as well as comfortable private retreats. The kitchen functions as the heart of the home with ample counter space, storage, and a natural connection to the main living areas. Open concept living and dining spaces create a comfortable setting for gatherings of all kinds. The outdoor space includes approximately 0.09 acres, ideal for gardening, outdoor activities, or simply enjoying the seasons. With parking available for multiple vehicles, the home provides flexible options for families and visitors. Set within Houston Springs in Perry, this home is close to schools, shopping, dining, and area attractions. With roughly 9 days on the market, this property stands out for condition and location. Currently offered at $320,000, this home delivers a strong combination of space, condition, and location.
Show more
372 Spyglass Hill Drive - Map & Directions
view in Google Maps
Facts & features
School District Information
High School
Middle School
Elementary School
Additional Information about
Houston Springs
Association
Yes
Association Fee Includes
Facilities Fee
Maintenance Exterior
Maintenance Grounds
Management Fee
Private Roads
Reserve Fund
Security
Swimming
Tennis
Trash
Community Features
Clubhouse
Gated
Golf
Pool
Retirement Community
Sidewalks
Street Lights
Tennis Court(s)
Walk To Shopping
Neighborhood Tennis
Yes
Neighborhood Golf
Yes
Neighborhood Pool
Yes
Gated Community
Yes
Additional Information about
372 Spyglass Hill Drive
County
Neighborhood
Year Built
2005
Appliances
Dishwasher
Disposal
Electric Water Heater
Oven/Range (Combo)
Architectural Style
Brick 4 Side
Ranch
Foundation
Slab
Construction Materials
Brick
Cooling
Ceiling Fan(s)
Heat Pump
Dining Room Features
Separate Room
Exterior Features
Veranda,Water Feature
Flooring
Carpet
Sustainable
Tile
Heating
Heat Pump
Home Warranty
No
Interior Features
High Ceilings
Master On Main Level
Split Bedroom Plan
Walk-In Closet(s)
Kitchen Features
Breakfast Area
Pantry
Solid Surface Counters
Laundry Features
In Mud Room
Levels
One
Financing Available
Cash
Conventional
FHA
VA Loan
Patio and Porch Features
Patio
Selling Status
Resale
Roof
Composition
Rooms
Office
Sewer Type
Private Sewer
Total Finished Area
1,709
Utilities
Cable Available
Electricity Available
High Speed Internet
Phone Available
Sewer Connected
Underground Utilities
Water Available
Water Source
Public
Window Features
Double Pane Windows
On Golf Course
Yes
Master on the Main
Yes
Land Information
Lot Size
Less than .5 Acres
Lot Features
Level
Other
Lot Size Estimated
0.09
Garages and Parking Information
Parking Total
2
Parking Features
Attached
Garage
Kitchen Level
Tax Information
Taxes
$3,039
Tax Year
2025
Tax ID Number
0P53A0 123000
Show more
listed by real estate agent call agent and southern sunset realty group