Back

362 Plymstock Drive

Mcdonough, GA 30253

Sana Neyazi
call for more info
678-427-6806
Ask a Question
Send to a Friend
Schedule a Showing
Request More Info
Smart Mortgage Options
Dalton Carter
Lender
Lic. 1566538
Office:
Direct: 678-425-4140
AP Mortgage
340 Jesse Jewell Parkway
Suite 500A
Gainesville, GA 30501
Apply for a Loan
For Sale
MLS Number 10842911
4 Bedrooms
3 Bathrooms
0 Half Baths
3,092 Square Feet *estimated
Summary of 362 Plymstock Drive
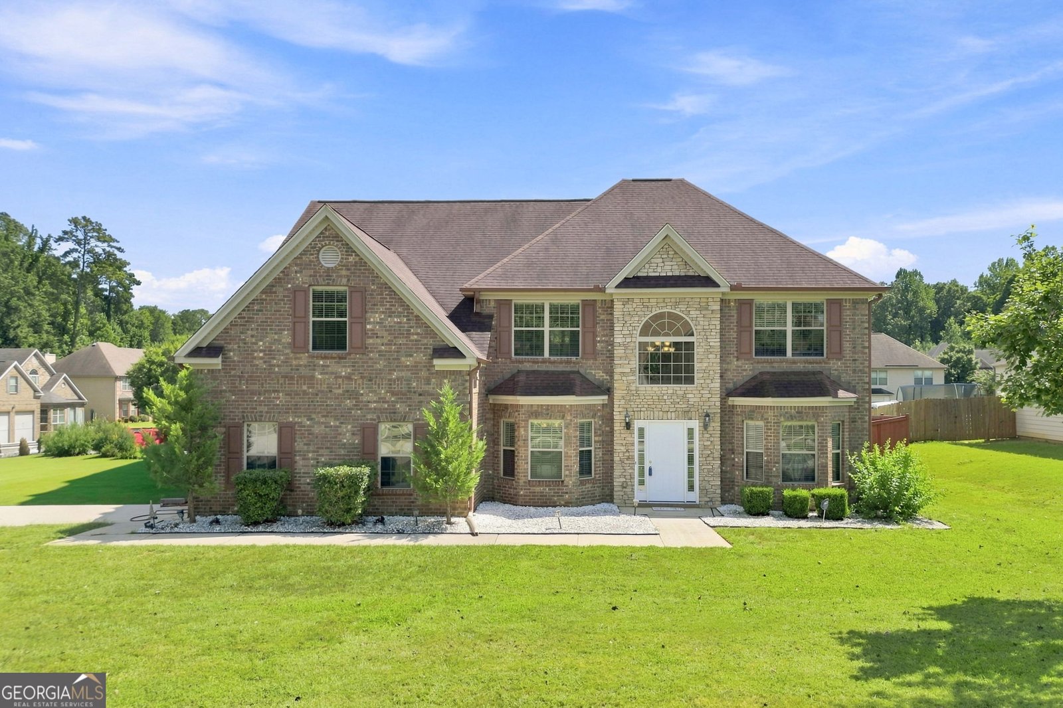
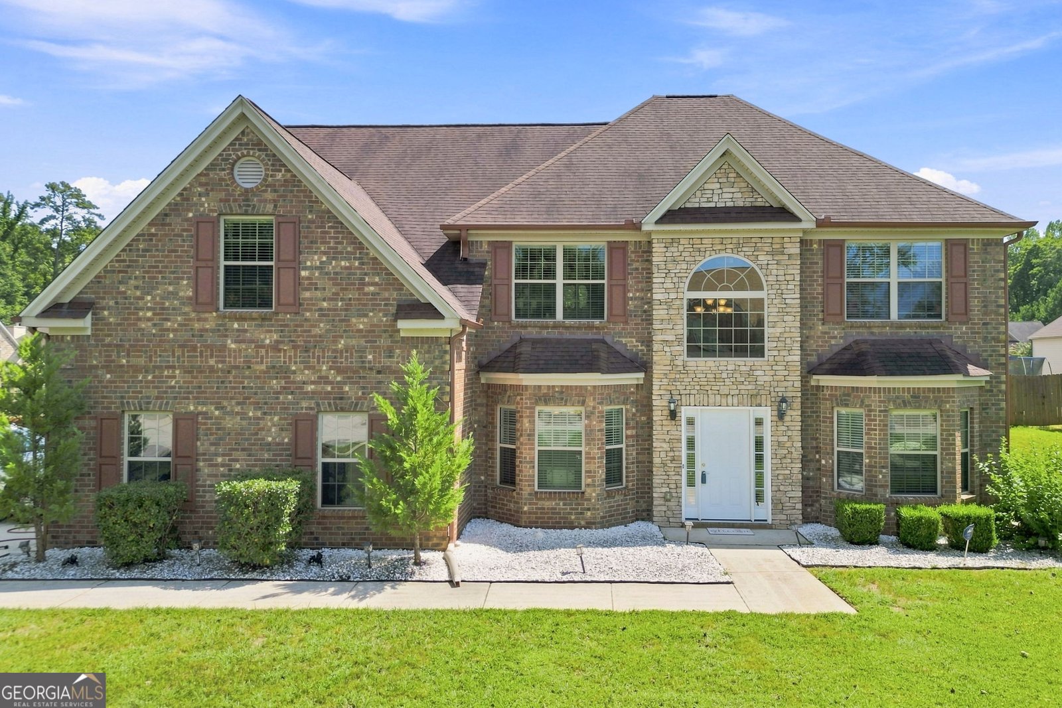
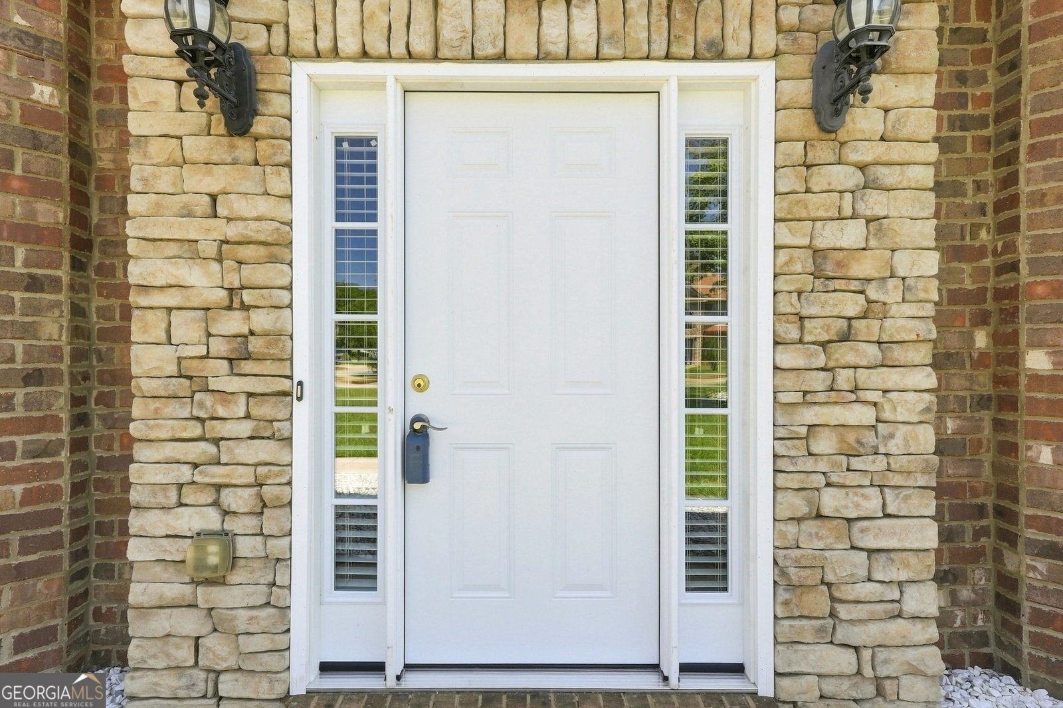
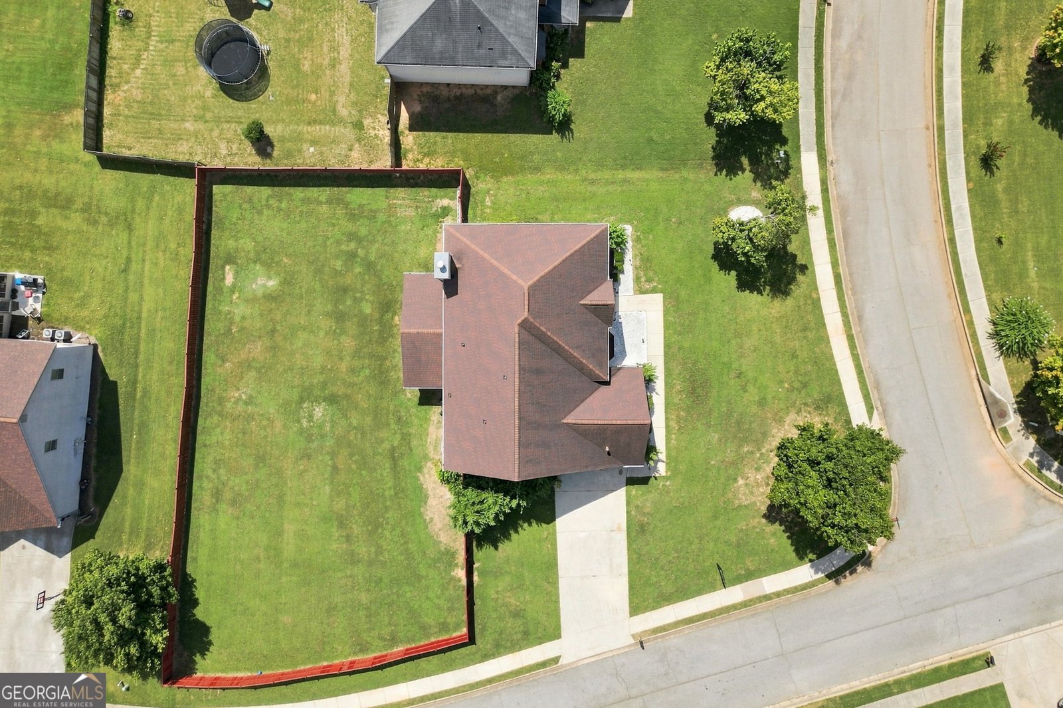
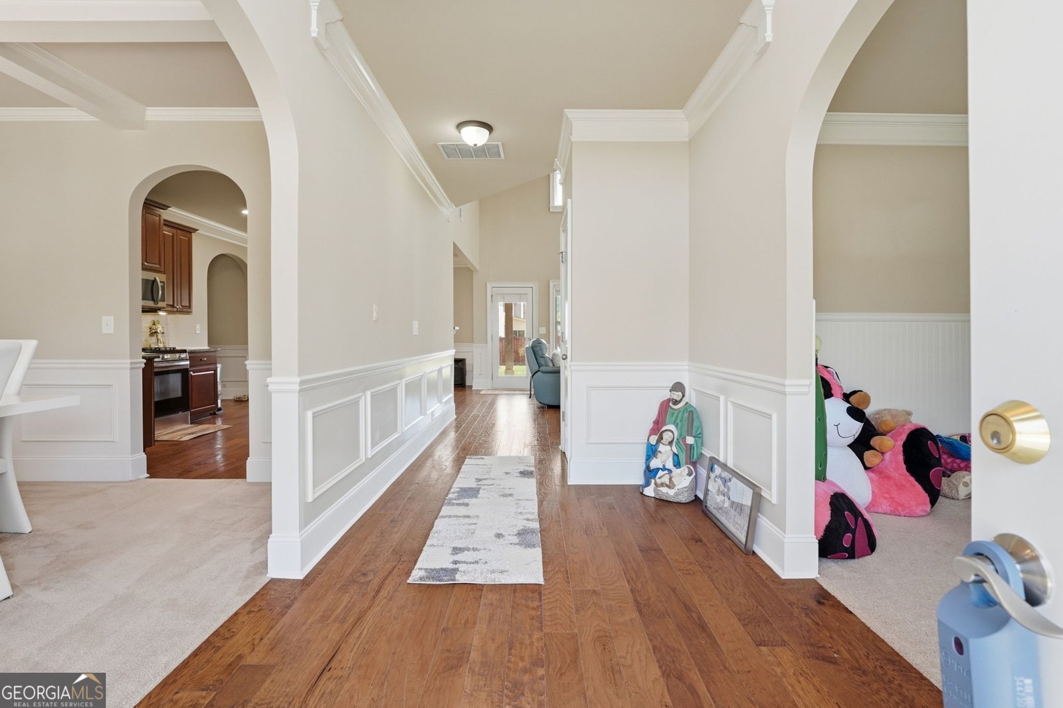
Introducing 362 Plymstock Drive, a beautiful move in ready home in the sought after Crown Manor community of McDonough! Offering 4 spacious bedrooms, 3 full bathrooms, and over 3,000 square feet, this home has the space your family has been looking for. Sitting on a .41 acre corner lot, you'll enjoy extra privacy, a huge fully fenced backyard, and plenty of room to entertain. Major big ticket items have already been addressed, including a recently replaced and serviced A/C and a roof that is approximately 6 years old. Located in the desirable Dutchtown school district and just minutes from Henry Town Center, this home truly checks all the boxes! Inside, you're welcomed by high ceilings, tons of natural light, a second living area, and a large dining room with beautiful ceiling molding. The main living room offers a gas fireplace and plenty of space for large furniture. The kitchen features granite countertops, stone backsplash, dark wood cabinets, stainless steel appliances that stay, recessed lighting, and a spacious breakfast area. The primary suite is truly impressive and feels like two rooms in one! It is massive with high ceilings, plenty of room for a king size bed, and its own sitting area. The primary bathroom includes a Jacuzzi tub, separate stand up shower, and huge walk in closet. The additional bedrooms are also generously sized. Outside, enjoy a flat front and backyard, covered patio perfect for grilling and gatherings, a 2 car garage, and a large driveway with plenty of parking. The home also features a brick front with cement siding along the sides and rear. You're only minutes from Henry Town Center with convenient access to Target, Home Depot, Kohl's, LongHorn Steakhouse, Olive Garden, Chick fil A, and plenty of other shopping and dining. 362 Plymstock Drive offers the space, location, privacy, and move in ready condition you've been waiting for. Schedule your showing today before it's gone!
Discover this inviting 4-bedroom, 3-bath home located in the well established community of Crown Manor. Thoughtfully planned, the interior provides 3,092 square feet of finished living space with an open, livable feel from room to room. The kitchen functions as the heart of the home with ample counter space, storage, and a natural connection to the main living areas. The main living areas are filled with natural light and provide an easy flow for hosting friends or enjoying quiet evenings at home. Step outside to approximately 0.41 acres, creating a comfortable setting for outdoor living and weekend gatherings. With parking available, the home provides flexible options for families and visitors. Residents of Crown Manor enjoy a blend of neighborhood charm and easy access to everyday conveniences. Recently listed and already on many buyers radar, this home is a fresh opportunity. Currently offered at $394,900, this home delivers a strong combination of space, condition, and location.
Show more
362 Plymstock Drive - Map & Directions
view in Google Maps
Facts & features
School District Information
High School
Middle School
Elementary School
Additional Information about
Crown Manor
Association
Yes
Association Fee
$600
Association Fee Includes
Other
Community Features
Pool
Sidewalks
Tennis Court(s)
Neighborhood Tennis
Yes
Neighborhood Pool
Yes
Additional Information about
362 Plymstock Drive
County
Neighborhood
Year Built
2010
Architectural Style
Brick Front
Traditional
Foundation
Slab
Construction Materials
Block
Concrete
Steel Siding
Cooling
Central Air
Flooring
Carpet
Tile
Vinyl
Heating
Central
Home Warranty
No
Interior Features
High Ceilings
In-Law Floorplan
Separate Shower
Tile Bath
Walk-In Closet(s)
Laundry Features
Laundry Closet
Levels
Two
Financing Available
Cash
Conventional
FHA
VA Loan
Selling Status
Resale
Roof
Tar/Gravel
Sewer Type
Public Sewer
Total Finished Area
3,092
Total Fire Places
1
Utilities
Electricity Available
Natural Gas Available
Water Available
Water Source
Public
Land Information
Lot Size
Less than .5 Acres
Lot Features
Corner Lot
Lot Size Estimated
0.41
Fencing
Back Yard
Wood
Garages and Parking Information
Parking Features
Garage
Tax Information
Taxes
$6,660
Tax Year
2025
Tax ID Number
055C01041000
Show more
listed by real estate agent ezequiel rivera and exp realty