Back

140 Austin Drive

Mcdonough, GA 30252

Sana Neyazi
call for more info
678-427-6806
Ask a Question
Send to a Friend
Schedule a Showing
Request More Info
Smart Mortgage Options
Dalton Carter
Lender
Lic. 1566538
Office:
Direct: 678-425-4140
AP Mortgage
340 Jesse Jewell Parkway
Suite 500A
Gainesville, GA 30501
Apply for a Loan
For Sale
MLS Number 10843112
5 Bedrooms
3 Bathrooms
1 Half Baths
2,641 Square Feet *estimated
Summary of 140 Austin Drive
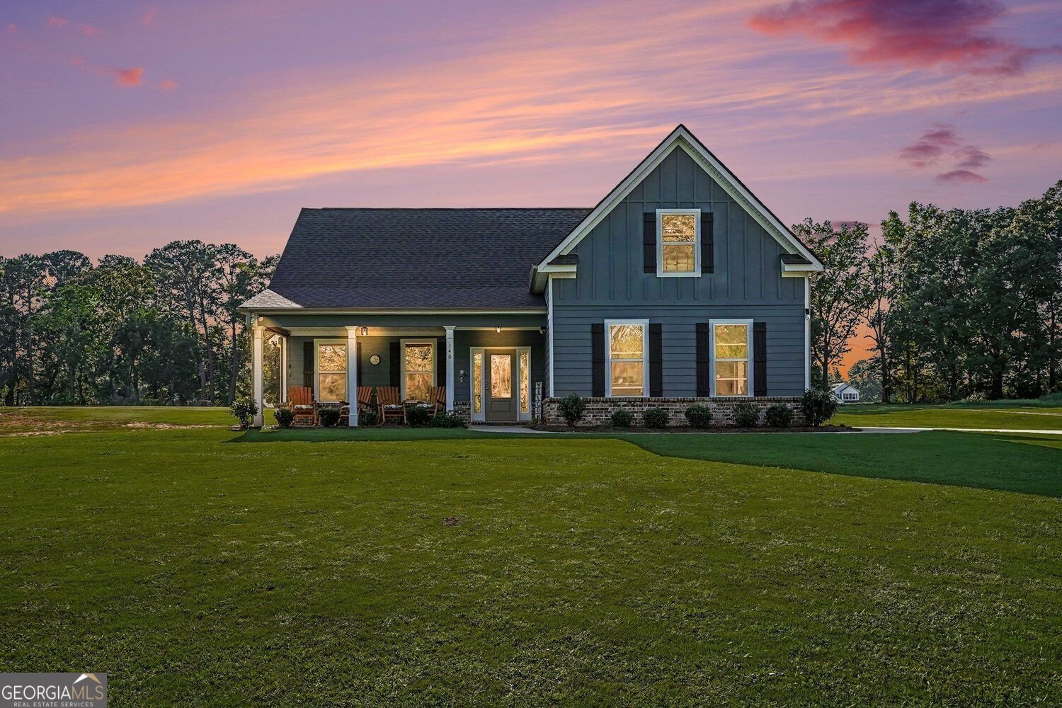
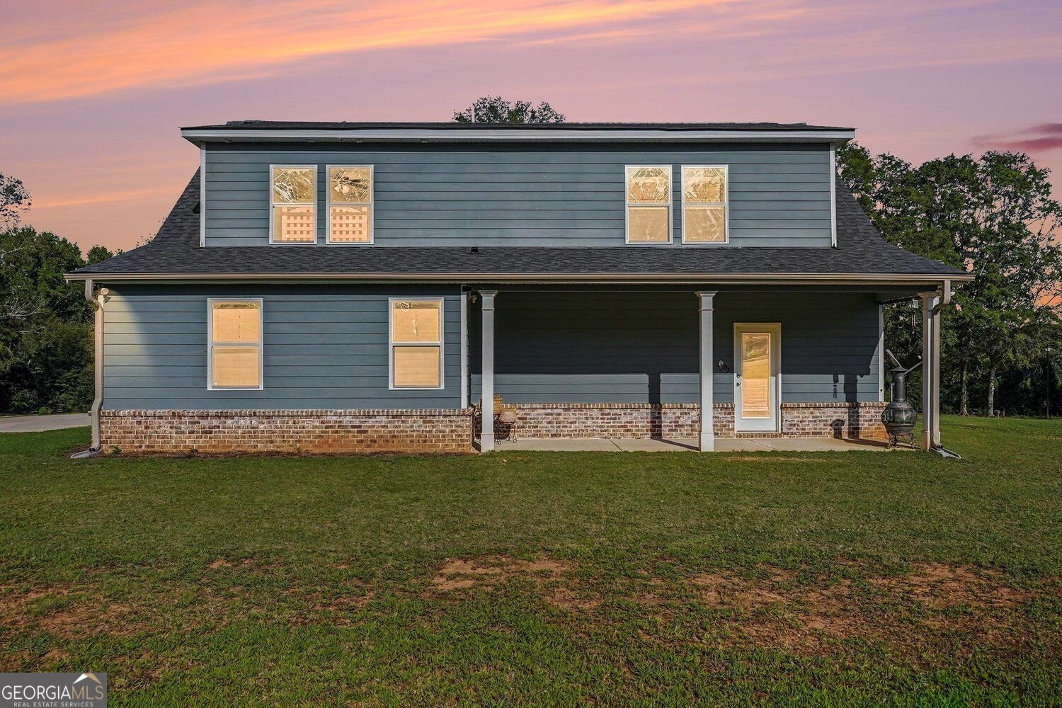
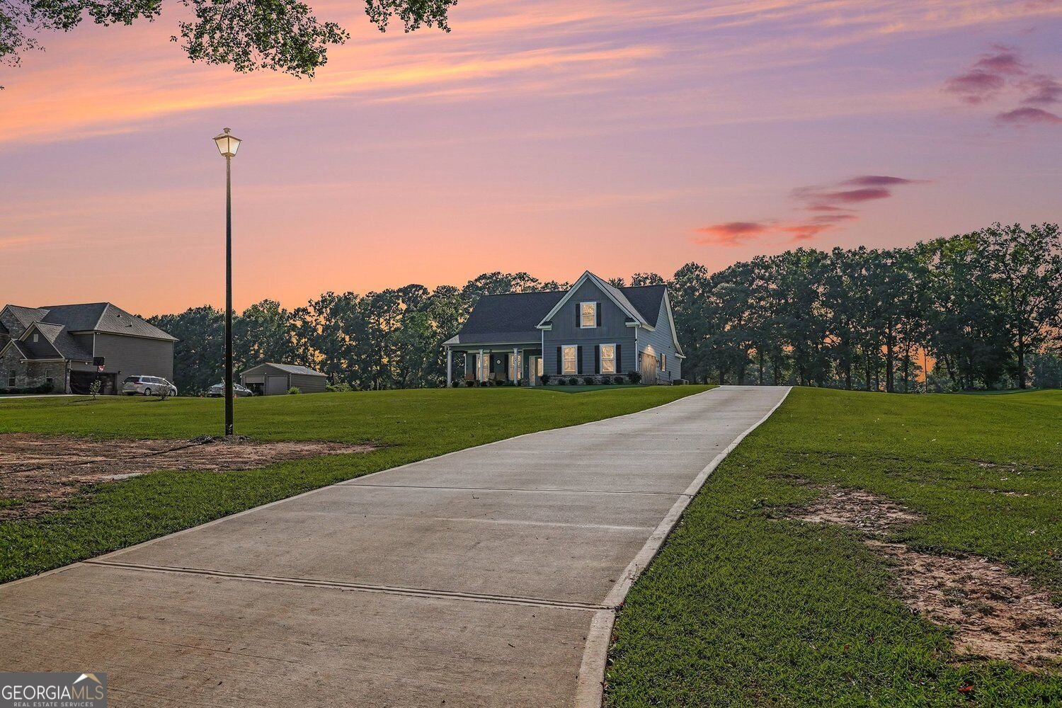
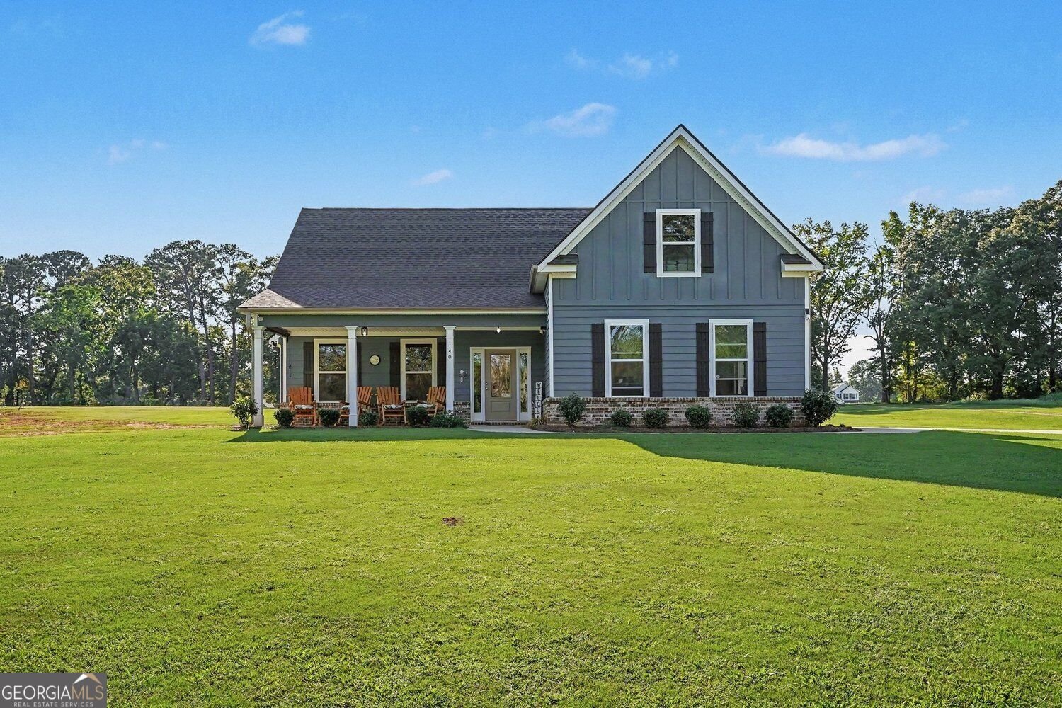
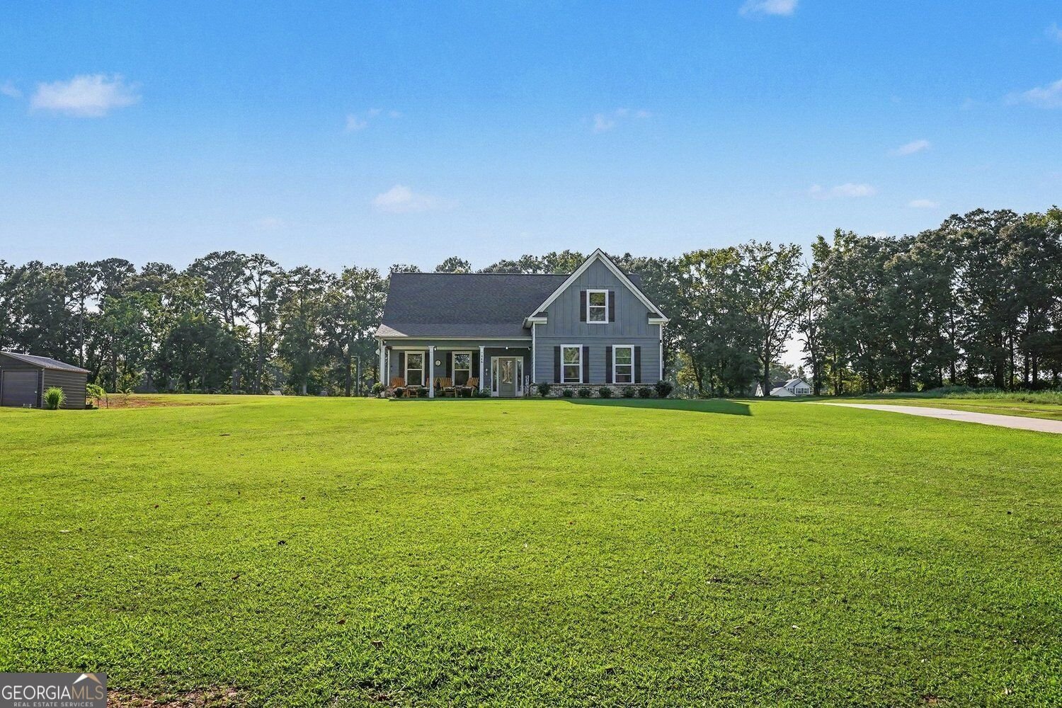
Welcome to this beautiful Craftsman-style two-story home, perfectly situated on a peaceful and private 3-acre level, cleared lot in the desirable Ola school district. Offering 5 bedrooms and 3.5 baths. A welcoming rocking-chair front porch sets the tone as you step inside to an open floor plan featuring LVP flooring throughout the main living areas. The inviting family room showcases a cozy fireplace and flows seamlessly into the dining area and well-appointed kitchen, complete with plenty of cabinetry, granite countertops, pantry and a convenient breakfast bar-perfect for everyday living and entertaining. The primary suite is thoughtfully located on the main level, offering a private retreat with an ensuite bath featuring a double vanity and a large walk-in closet. Upstairs, you'll find spacious secondary bedrooms with walk in closets, also including a versatile ensuite/in-law suite with its own private bath-ideal for guests, extended family, or a private retreat. Step outside to enjoy the extended, covered back patio overlooking the expansive 3-acre property. With plenty of room to entertain, relax, garden, or simply enjoy the peaceful surroundings, this level and cleared lot offers endless possibilities. With the Ola school district, nearby shopping and restaurants, and the perfect blend of privacy and convenience, this home offers the space and lifestyle you've been looking for. Come experience the charm, comfort, and exceptional setting this Craftsman beauty has to offer!
Discover this inviting 5-bedroom, 3-bath home located in the well established community of Austin Farms. With 2,641 square feet of finished living space, this floor plan offers generous gathering spaces as well as comfortable private retreats. The kitchen functions as the heart of the home with ample counter space, storage, and a natural connection to the main living areas. Open concept living and dining spaces create a comfortable setting for gatherings of all kinds. Step outside to approximately 3.01 acres, creating a comfortable setting for outdoor living and weekend gatherings. The property includes parking available for multiple vehicles, offering convenience for residents and guests. Residents of Austin Farms enjoy a blend of neighborhood charm and easy access to everyday conveniences. Just listed within the last few days, this home is already drawing attention. Currently offered at $550,000, this home delivers a strong combination of space, condition, and location.
Show more
140 Austin Drive - Map & Directions
view in Google Maps
Facts & features
School District Information
High School
Middle School
Elementary School
Additional Information about
Austin Farms
Association
No
Additional Information about
140 Austin Drive
County
Neighborhood
Year Built
2023
Appliances
Dishwasher
Refrigerator
Electric Water Heater
Microwave
Architectural Style
Craftsman
Foundation
Slab
Construction Materials
Concrete
Cooling
Electric
Dining Room Features
Separate Room
Flooring
Carpet
Vinyl
Heating
Central
Home Warranty
No
Interior Features
Double Vanity
Walk-In Closet(s)
Kitchen Features
Breakfast Bar
Laundry Features
Upper Level
Levels
Two
Patio and Porch Features
Patio
Selling Status
Resale
Roof
Composition
Rooms
Family Room
Sewer Type
Septic Tank
Total Finished Area
2,641
Total Fire Places
1
Utilities
Cable Available
Electricity Available
Natural Gas Available
Water Source
Public
Window Features
Double Pane Windows
Land Information
Lot Size
2 to 5 Acres
Lot Features
Level
Lot Size Estimated
3.01
Garages and Parking Information
Parking Total
2
Parking Features
Attached
Tax Information
Taxes
$4,225
Tax Year
2025
Tax ID Number
166-01059036
Show more
listed by real estate agent call agent and bhgre metro brokers