Back

3819 Walnut Grove Way

Gainesville, GA 30506

Sana Neyazi
call for more info
678-427-6806
Ask a Question
Send to a Friend
Schedule a Showing
Request More Info
More Homes In
Walnut Grove
3970 Walnut Grove Way, Gainesville
4065 Deerlope Court, Gainesville
4181 Deer Springs Way, Gainesville
Smart Mortgage Options
Dalton Carter
Lender
Lic. 1566538
Office:
Direct: 678-425-4140
AP Mortgage
340 Jesse Jewell Parkway
Suite 500A
Gainesville, GA 30501
Apply for a Loan
For Sale
MLS Number 10820346
3 Bedrooms
2 Bathrooms
0 Half Baths
Square Footage Not Provided
Summary of 3819 Walnut Grove Way
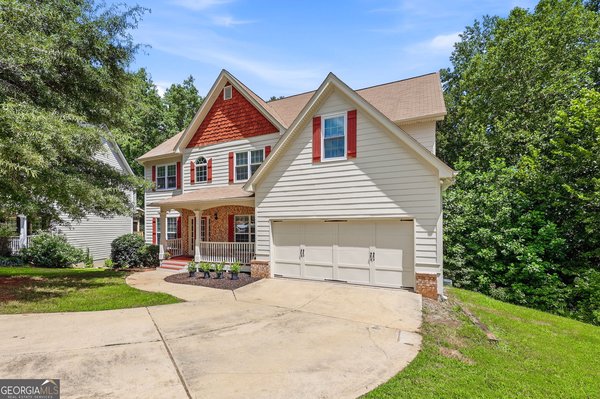
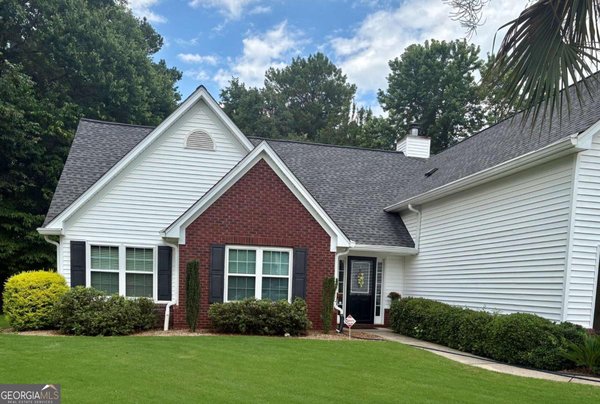
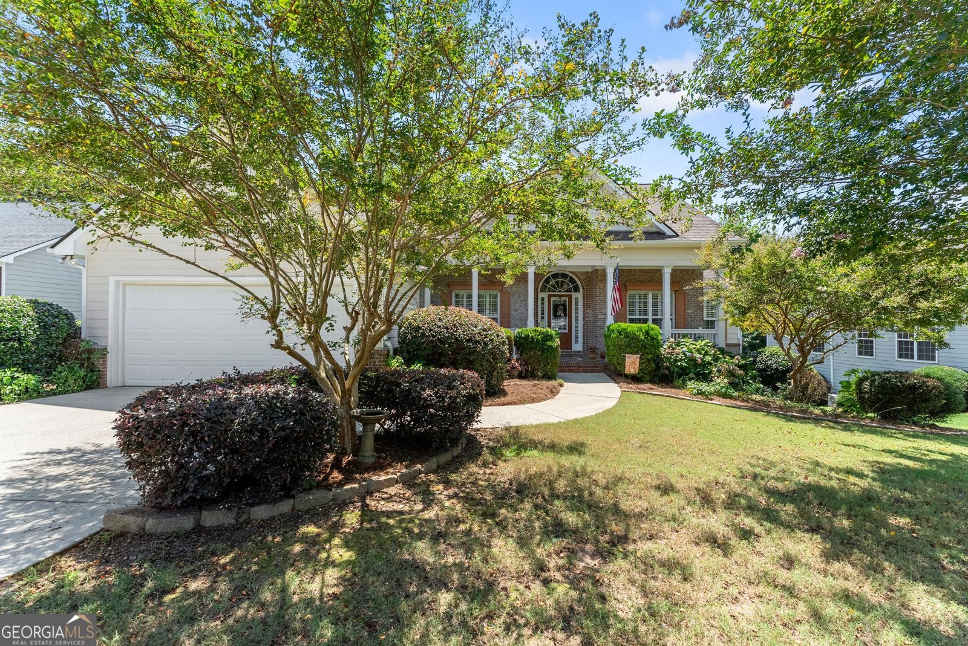
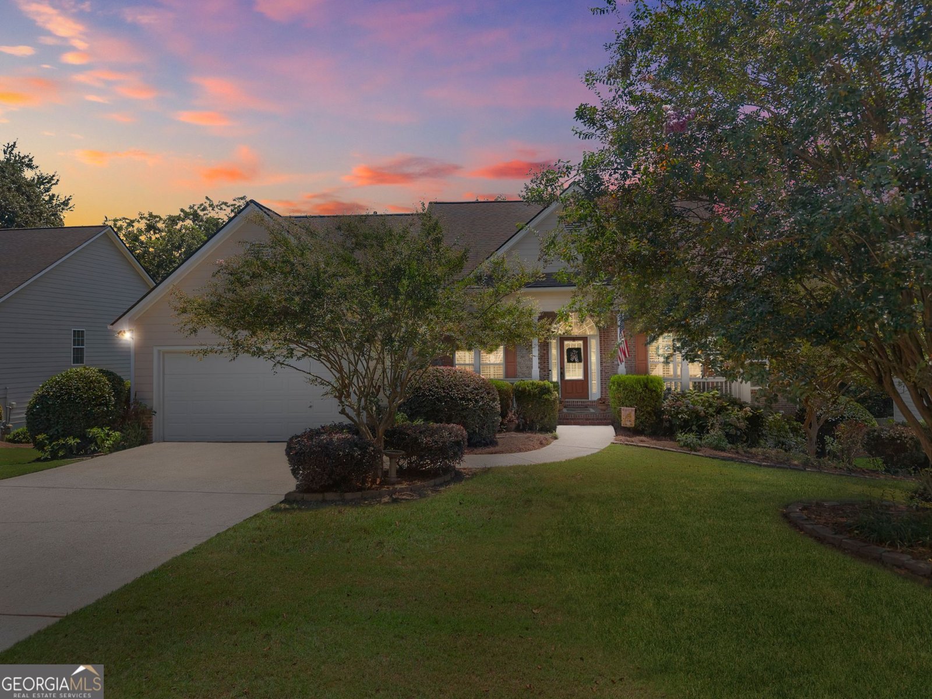
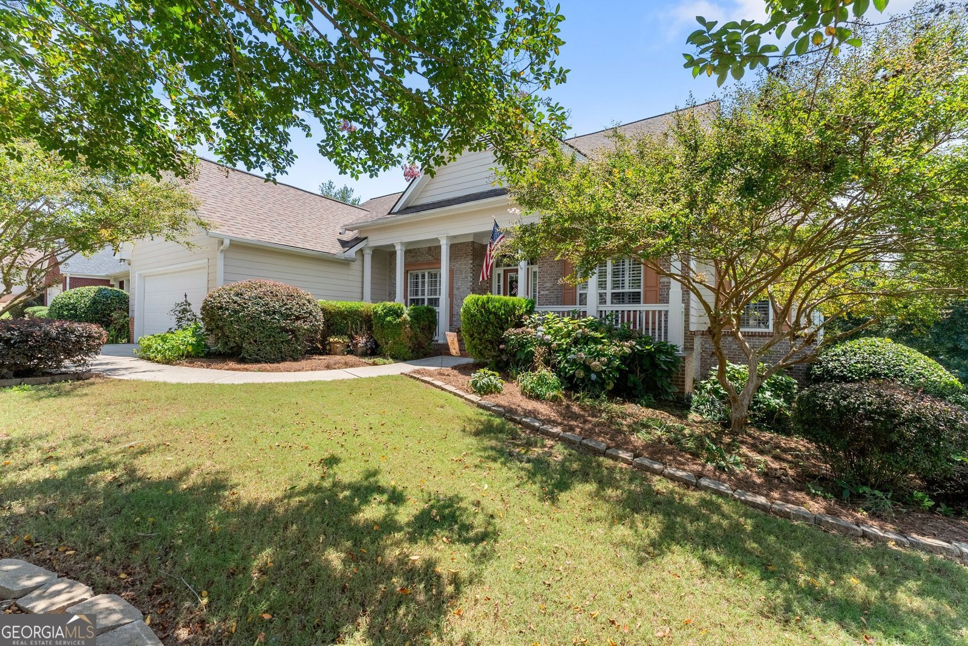
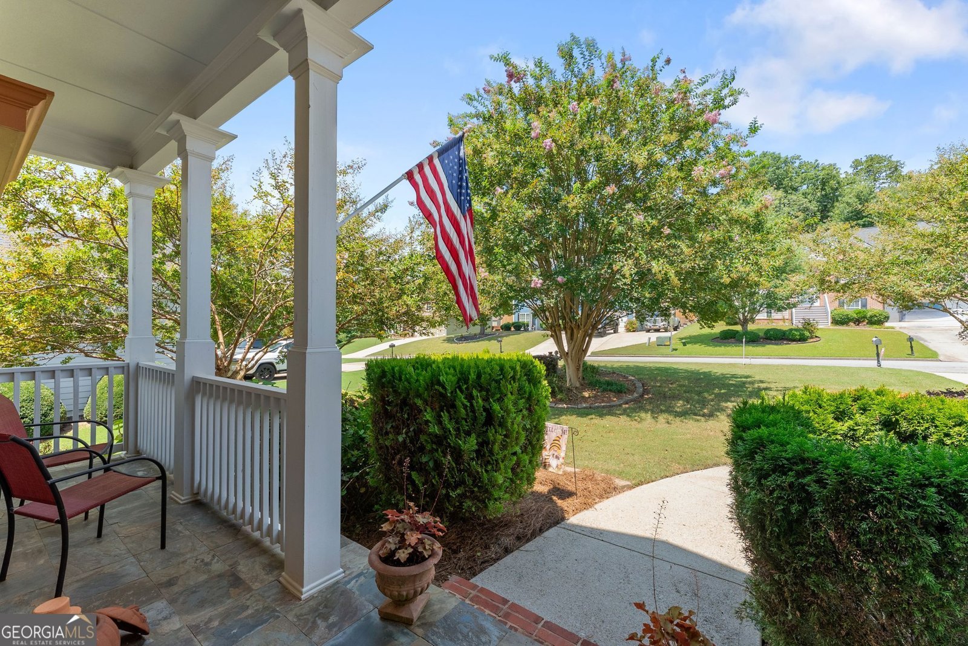
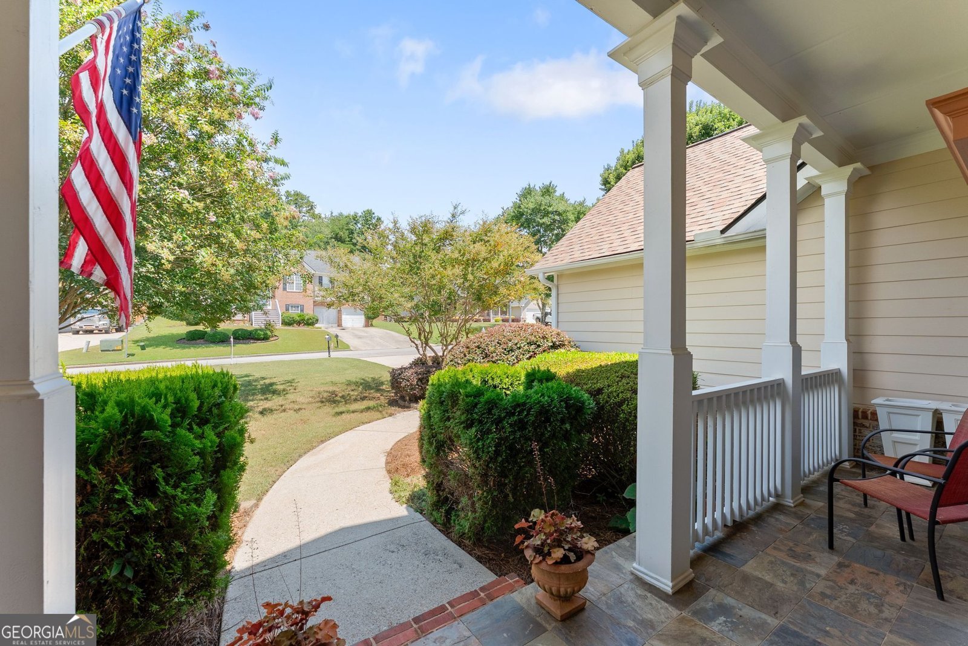
Welcome home to this beautifully maintained 3-bedroom, 2-bath ranch offering comfort, style, and an exceptional location. From the inviting front porch-perfectly sized for rocking chairs-to the meticulously manicured landscaping and level yard, this home makes a wonderful first impression. Step inside to find hardwood flooring throughout the foyer, family room, dining room, study, and kitchen. The spacious family room features a cozy fireplace, creating the perfect gathering space for family and friends. The kitchen is beautifully appointed with granite countertops, stainless steel appliances, under counter lighting and plenty of workspace for everyday living and entertaining. The split-bedroom floor plan provides privacy, with an oversized primary suite featuring a vaulted ceiling and a stunning oversized barn door that opens to the private primary bath. The secondary bathrooms feature tile flooring, adding both style and durability. One of the home's standout features is the backyard. Enjoy your own private retreat from the deck, where mature trees create the feeling of a peaceful treehouse. The natural setting provides beauty, shade, and privacy-making it the perfect place to relax, entertain, or simply enjoy the outdoors. The full daylight basement offers incredible potential for future expansion. It is already stubbed for a bathroom, framed for multiple rooms, and has electrical completed, making it easy to finish into additional living space, a recreation room, home gym, or guest suite. Additional features include natural gas heating, a gas water heater, and gas range for efficiency and convenience. Located just one minute from three grocery stores, this home offers the perfect balance of peaceful living and everyday convenience. You'll enjoy being only 10 minutes from historic downtown Gainesville and approximately 15 minutes from both Dahlonega and Dawsonville, providing easy access to shopping, dining, entertainment, and North Georgia's wineries and outdoor recreation. Immaculately cared for and situated in a neighborhood with wonderful neighbors, this move-in-ready home is one you won't want to miss!
Welcome home to this spacious 3-bed, 2-bath residence nestled in Walnut Grove in Gainesville, GA. Inside, the layout is designed for modern daily living with generous gathering spaces and private retreats. The kitchen was planned for both everyday meals and special occasions, with plenty of room to cook, serve, and connect. A central family room and dining area provide a welcoming place to unwind, gather, and enjoy time together. The outdoor space includes approximately 0.29 acres, ideal for gardening, outdoor activities, or simply enjoying the seasons. The property includes parking available for multiple vehicles, offering convenience for residents and guests. Residents of Walnut Grove enjoy a blend of neighborhood charm and easy access to everyday conveniences. Recently listed and already on many buyers radar, this home is a fresh opportunity. At $475,000, this home is well positioned for buyers seeking value in Gainesville.
Show more
3819 Walnut Grove Way - Map & Directions
view in Google Maps
Facts & features
School District Information
High School
Middle School
Elementary School
Additional Information about
Walnut Grove
Association
Yes
Association Fee
$200
Association Fee Includes
Management Fee
Community Features
Walk To Public Transit
Walk To Schools
Walk To Shopping
Additional Information about
3819 Walnut Grove Way
County
Neighborhood
Year Built
2002
Appliances
Dishwasher
Gas Water Heater
Microwave
Architectural Style
Ranch
Traditional
Basement
Bath/Stubbed
Daylight
Exterior Entry
Full
Interior Entry
Unfinished
Construction Materials
Vinyl Siding
Cooling
Central Air
Electric
Dining Room Features
Seats 12+
Fireplace Features
Factory Built
Family Room
Flooring
Carpet
Hardwood
Heating
Central
Natural Gas
Home Warranty
No
Interior Features
Double Vanity
High Ceilings
Master On Main Level
Pulldown Attic Stairs
Split Bedroom Plan
Kitchen Features
Breakfast Area
Breakfast Bar
Pantry
Solid Surface Counters
Laundry Features
Common Area
Levels
Two
Patio and Porch Features
Deck
Selling Status
Resale
Roof
Composition
Rooms
Exercise Room
Great Room
Laundry
Media Room
Security Features
Smoke Detector(s)
Sewer Type
Public Sewer
Total Fire Places
1
Utilities
Cable Available
Electricity Available
Natural Gas Available
Phone Available
Sewer Available
Underground Utilities
Water Source
Public
Window Features
Double Pane Windows
Master on the Main
Yes
Land Information
Lot Size
Less than .5 Acres
Lot Features
Private
Lot Size Estimated
0.29
Garages and Parking Information
Parking Total
2
Parking Features
Garage
Tax Information
Taxes
$1,287
Tax Year
2025
Tax ID Number
10099 000104
Show more
listed by real estate agent michelle bowers brown and keller williams lanier partners