Back

350 Foggy Creek Lane

Clarkesville, GA 30523

Sana Neyazi
call for more info
678-427-6806
Ask a Question
Send to a Friend
Schedule a Showing
Request More Info
Smart Mortgage Options
Dalton Carter
Lender
Lic. 1566538
Office:
Direct: 678-425-4140
AP Mortgage
340 Jesse Jewell Parkway
Suite 500A
Gainesville, GA 30501
Apply for a Loan
For Sale
MLS Number 10820263
5 Bedrooms
5 Bathrooms
1 Half Baths
4,385 Square Feet *estimated
Summary of 350 Foggy Creek Lane
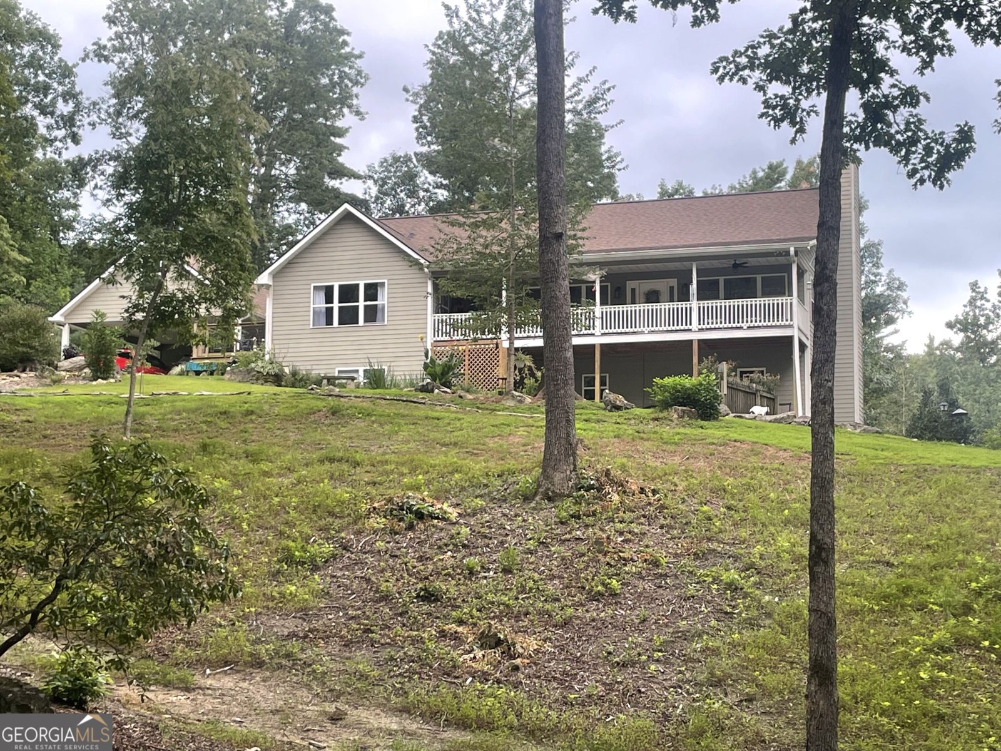
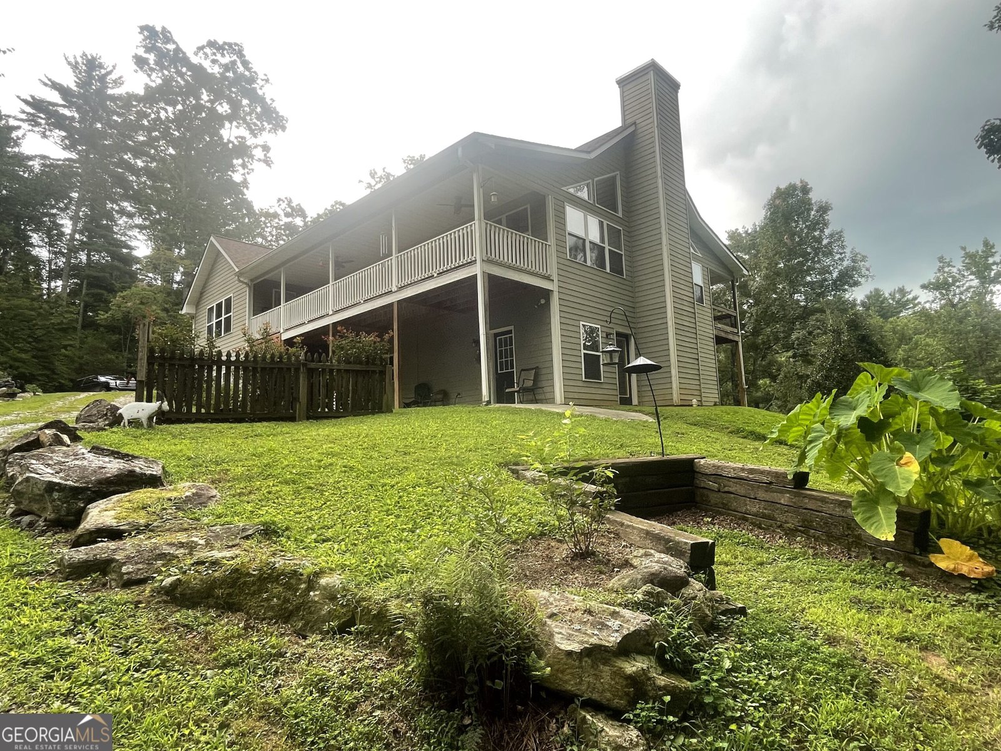
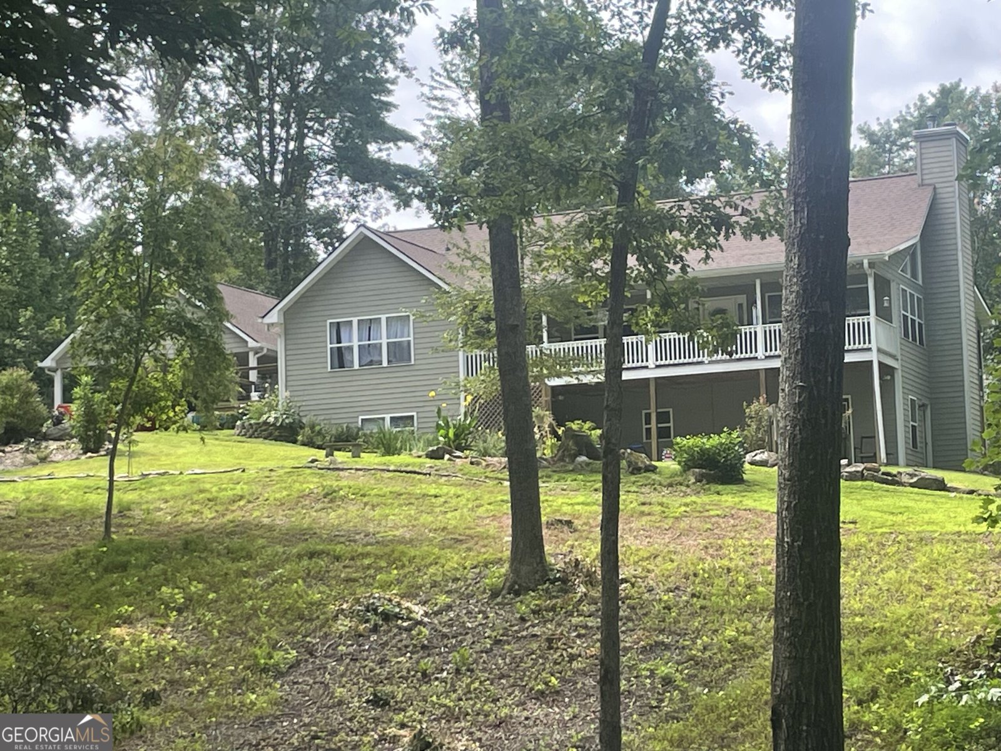
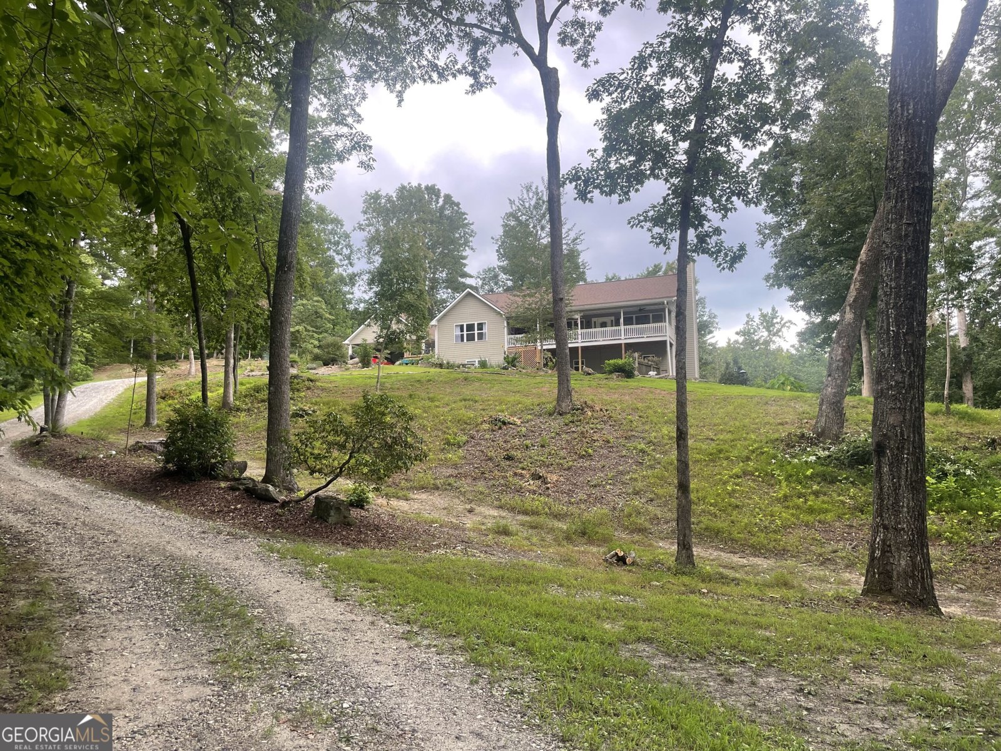
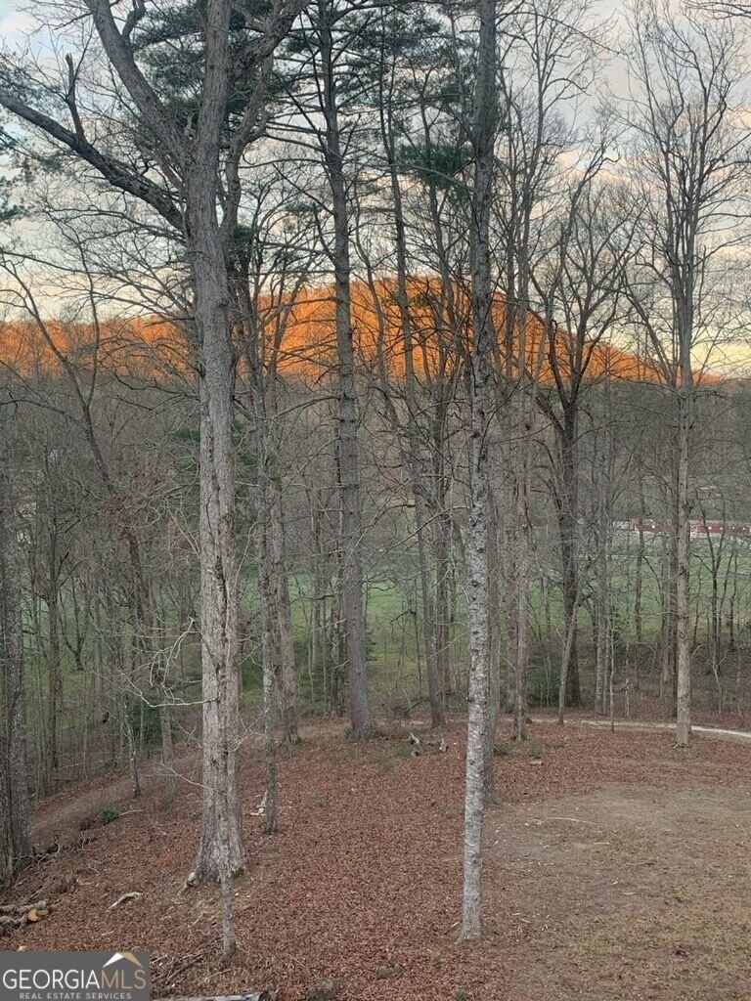
ONE OF A KIND IN A PRIME LOCATION! Centrally located between Habersham and White county, right on the Habersham County line! This 5 bedroom, 5 1/2 bath home is incredibly unique and versatile. Every bedroom has it's own FULL bathroom! Perfect for a primary residence, family compound, for entertaining lots of guests, as a vacation getaway or an income producing short term rental. Main walk in level has walls of windows and picturesque views in every direction. Master is also on main as well as mud room, laundry, coffee area, huge kitchen with panoramic views, great room with vaulted ceiling, dining room, 1 full bath and 1 half bath, front porch and back porch. Main level and terrace level are handicap accessible. Upstairs area has 2 bedrooms and 2 full baths with an additional loft area/sitting space and extra storage. Terrace level has its' own entrance, perfect for an in-law suite! Car can be pulled up right beside door with no steps to entrance. This level has a living room with wood burning stove, front and back porch, 2 bedrooms and 2 full baths, full kitchen and an extra room that could be used as an office or extra living space. Home comes with 5 unrestricted acres and over 400 ft of creek frontage on the beautiful Rogers Creek. There's a great flat area for gardening and relaxing by the water. Stunning seasonal views of mountains, pastures and sunsets! And all of this comes with a HUGE WORKSHOP and carport! Carport is connected to home so you can park and enter house under complete cover. Workshop has tons of cabinets and countertops as well as double the space in upstairs loft. Workshop also has large back deck overlooking property. Home has tons of upgrades and improvements! 2023 Improvements include: New roof, porch ceiling fans and lights, kitchen cabinets and backsplash tile, all new top of the line appliances. 2024 improvements include: new gas stove in downstairs kitchen, interior light fixtures replaced, all new footings and posts under workshop and back porch, replaced stove pipe/rain pan and components, installed new Vermont Castings wood stove and new rock work on hearth on main floor fireplace. 2026 Improvements include: 6 massive pine trees removed, well bladder and components replaced. This unique home won't last! Come take a look!
Discover this inviting 5-bedroom, 5-bath home located in the well established community of Rogers Creek Ridge. Thoughtfully planned, the interior provides 4,385 square feet of finished living space with an open, livable feel from room to room. The kitchen functions as the heart of the home with ample counter space, storage, and a natural connection to the main living areas. A central family room and dining area provide a welcoming place to unwind, gather, and enjoy time together. The outdoor space includes approximately 5 acres, ideal for gardening, outdoor activities, or simply enjoying the seasons. With parking available, the home provides flexible options for families and visitors. Set within Rogers Creek Ridge in Clarkesville, this home is close to schools, shopping, dining, and area attractions. Just listed within the last few days, this home is already drawing attention. With an asking price of $669,000, this property represents an appealing opportunity in the current market.
Show more
350 Foggy Creek Lane - Map & Directions
view in Google Maps
Facts & features
School District Information
High School
Middle School
Elementary School
Additional Information about
Rogers Creek Ridge
Association
No
Additional Information about
350 Foggy Creek Lane
County
Neighborhood
Year Built
2000
Appliances
Electric Water Heater
Convection Oven
Cooktop
Dishwasher
Double Oven
Ice Maker
Microwave
Oven (Wall)
Refrigerator
Architectural Style
Ranch
Traditional
Basement
Bath Finished
Daylight
Interior Entry
Exterior Entry
Finished
Full
Construction Materials
Concrete
Cooling
Electric
Ceiling Fan(s)
Central Air
Heat Pump
Dining Room Features
Seats 12+,L Shaped,Dining Rm/Living Rm Combo,Separate Room
Exterior Features
Garden
Fireplace Features
Basement
Family Room
Factory Built
Gas Starter
Masonry
Flooring
Hardwood
Tile
Carpet
Laminate
Heating
Electric
Heat Pump
Home Warranty
No
Interior Features
Vaulted Ceiling(s)
High Ceilings
Double Vanity
Rear Stairs
Separate Shower
Tile Bath
Walk-In Closet(s)
In-Law Floorplan
Master On Main Level
Kitchen Features
Breakfast Area
Breakfast Bar
Breakfast Room
Pantry
Second Kitchen
Solid Surface Counters
Walk-in Pantry
Laundry Features
In Mud Room
Levels
Two
Financing Available
Cash
Conventional
Other Structures
Barn(s),Outbuilding,Workshop
Patio and Porch Features
Deck
Patio
Porch
Selling Status
Resale
Roof
Composition
Rooms
Foyer
Keeping Room
Laundry
Bonus Room
Den
Family Room
Great Room
Library
Loft
Office
Sewer Type
Septic Tank
Total Finished Area
4,385
Total Fire Places
2
Utilities
Underground Utilities
Water Source
Private,Well
Window Features
Double Pane Windows
Finished Basement
Yes
Master on the Main
Yes
Land Information
Lot Size
2 to 5 Acres
Lot Features
Level
Private
Sloped
Lot Size Estimated
5
View
Mountain(s),Seasonal View
Water Front Features
Creek,Private
Waterfront Frontage
419
Lake Front
Yes
Garages and Parking Information
Parking Features
Carport
Kitchen Level
Tax Information
Taxes
$5,658
Tax Year
2026
Tax ID Number
018 060
Show more
listed by real estate agent and leading edge real estate llc