Back

1364 Bywood Court

Suwanee, GA 30024

Sana Neyazi
call for more info
678-427-6806
Ask a Question
Send to a Friend
Schedule a Showing
Request More Info
Smart Mortgage Options
Dalton Carter
Lender
Lic. 1566538
Office:
Direct: 678-425-4140
AP Mortgage
340 Jesse Jewell Parkway
Suite 500A
Gainesville, GA 30501
Apply for a Loan
For Sale
MLS Number 10819533
4 Bedrooms
3 Bathrooms
1 Half Baths
4,424 Square Feet *estimated
Summary of 1364 Bywood Court
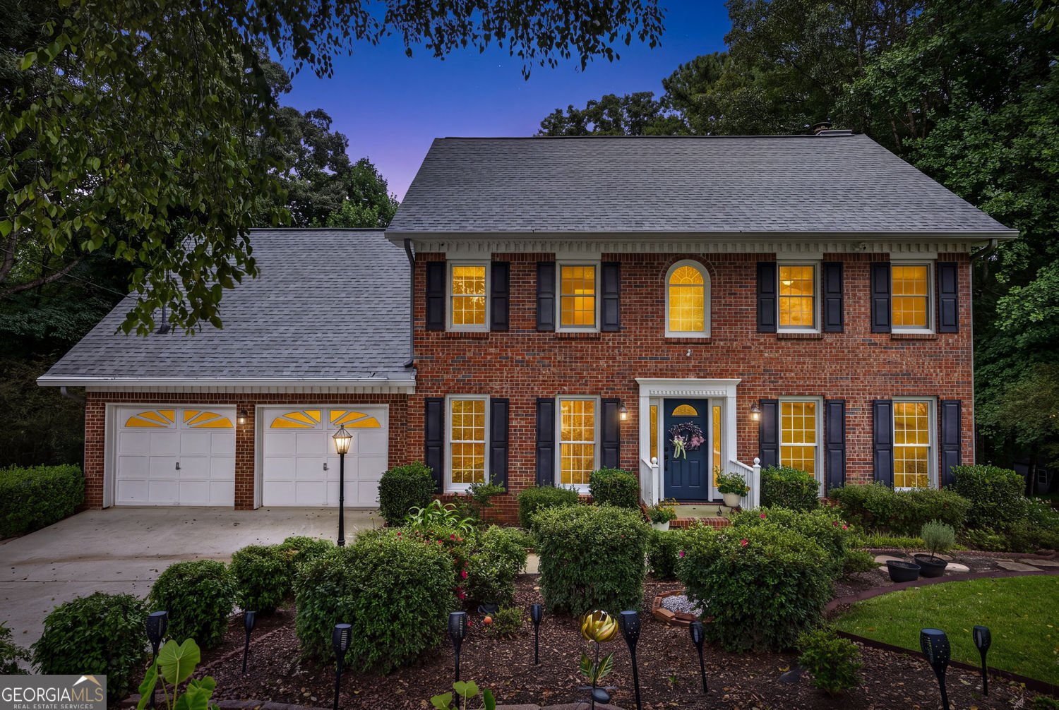
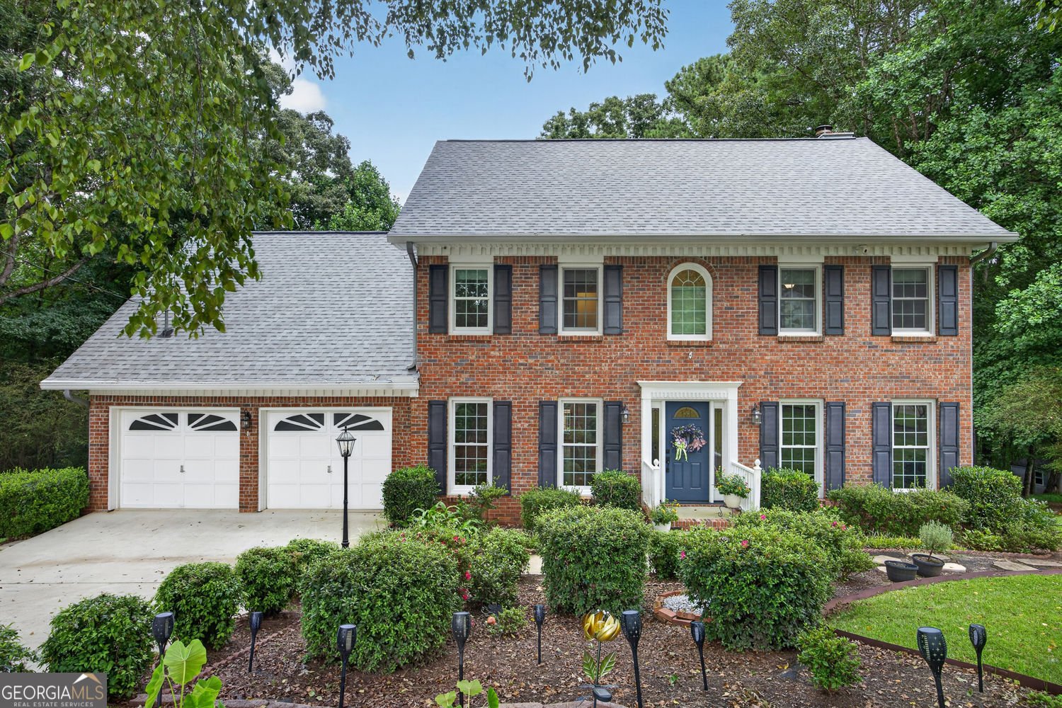
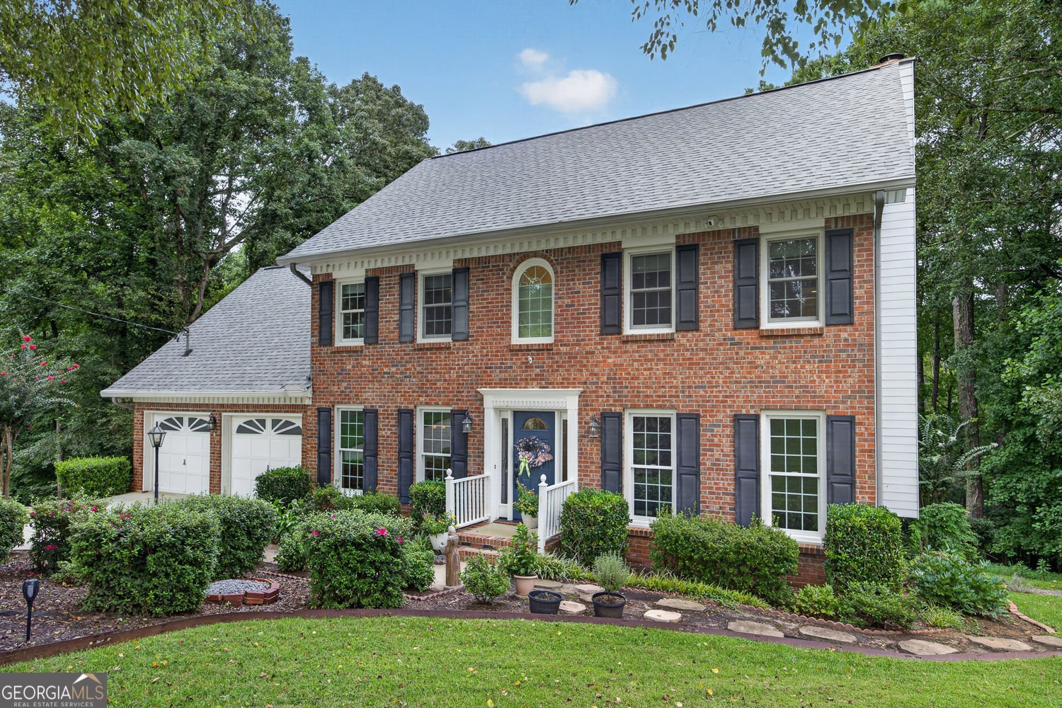
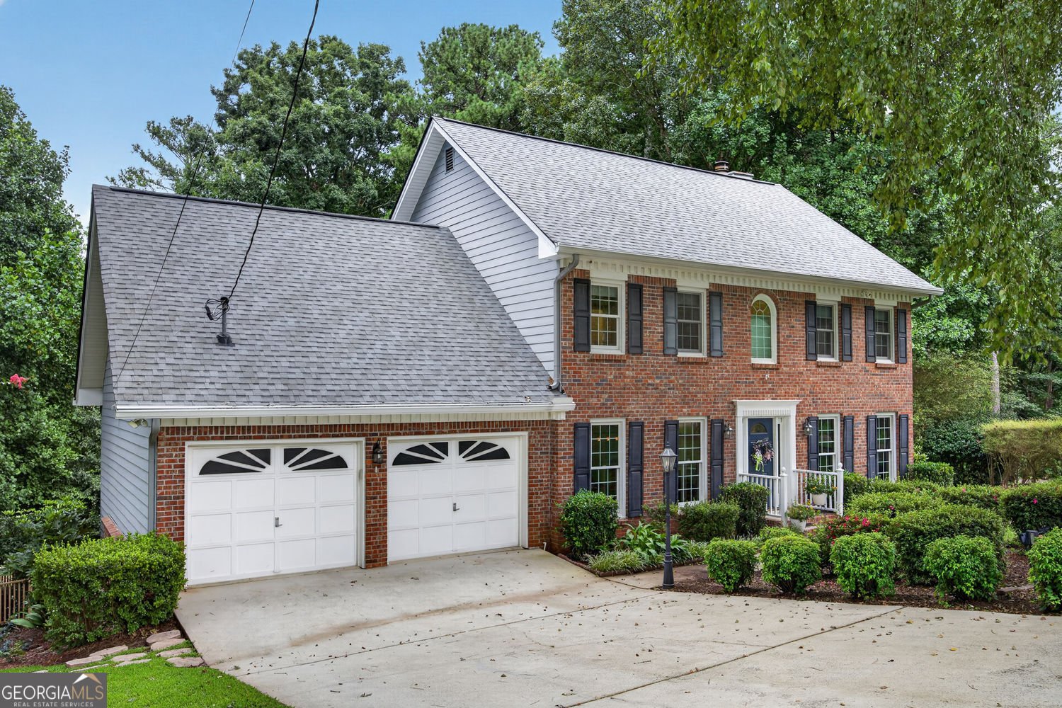
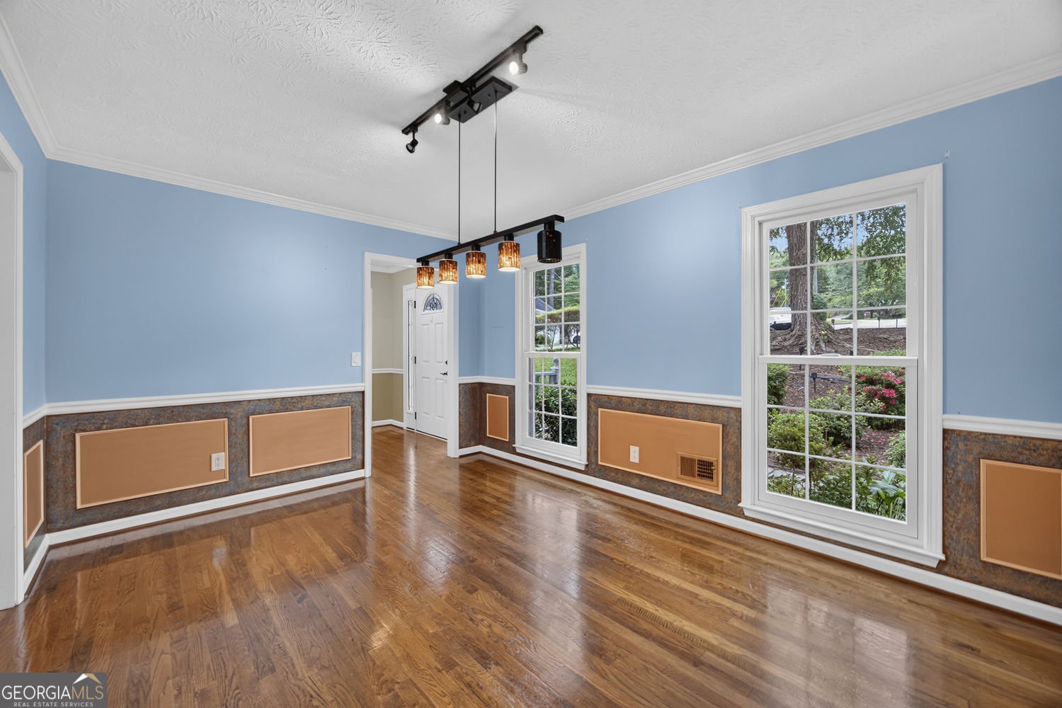
Welcome to your own private retreat in the heart of Suwanee! Located in a desirable optional HOA community and served by award-winning Gwinnett County schools, this meticulously maintained 4-bedroom, 3.5-bath home offers the perfect combination of comfort, privacy, and value-listed below appraised value for instant equity. From the moment you step inside, you'll appreciate the pride of ownership and thoughtful updates throughout. The remodeled kitchen is the heart of the home, opening to a bright breakfast area highlighted by a charming bay window overlooking the backyard. New windows throughout the home bring in an abundance of natural light while enhancing energy efficiency. The partially finished basement offers flexible space for a media room, home office, gym, or guest retreat. Step outside and experience your own wooded backyard oasis. Situated on a private cul-de-sac lot, this outdoor retreat features a spacious deck, in-ground pool, hot tub, and mature trees that provide exceptional privacy, creating the perfect setting for entertaining or simply unwinding after a long day. Additional updates include a roof approximately five years old and several recently replaced major systems, offering added peace of mind for years to come. Conveniently located near shopping, dining, parks, and major commuter routes, this exceptional home combines timeless appeal, modern updates, and an unbeatable setting. Opportunities like this don't come along often, especially with built-in equity from day one. Schedule your private showing today and discover why this home is truly a must-see.
Set in the popular Maple Ridge 5 neighborhood, this 4-BR, 3-BA home offers a comfortable blend of space, style, and function. Thoughtfully planned, the interior provides 4,424 square feet of finished living space with an open, livable feel from room to room. A bright, open kitchen offers generous workspace, storage, and a direct view into the main gathering spaces. A central family room and dining area provide a welcoming place to unwind, gather, and enjoy time together. Outside, the property offers approximately 1.02 acres, giving ample room to relax, play, or plan future outdoor projects. Practical parking available for multiple vehicles makes everyday living easier for households with multiple vehicles. Residents of Maple Ridge 5 enjoy a blend of neighborhood charm and easy access to everyday conveniences. Just listed within the last few days, this home is already drawing attention. At $499,900, this home is well positioned for buyers seeking value in Suwanee.
Show more
1364 Bywood Court - Map & Directions
view in Google Maps
Facts & features
School District Information
High School
Middle School
Elementary School
Additional Information about
Maple Ridge 5
Association
No
Community Features
Street Lights
Additional Information about
1364 Bywood Court
County
Neighborhood
Year Built
1988
Appliances
Dishwasher
Disposal
Tankless Water Heater
Architectural Style
A-frame
Traditional
Brick Front
Brick/Frame
Basement
Daylight
Full
Exterior Entry
Interior Entry
Bath Finished
Concrete
Partially Finished
Construction Materials
Wood Siding
Cooling
Central Air
Dining Room Features
Separate Room
Exterior Features
Sprinkler System
Fireplace Features
Masonry
Flooring
Hardwood
Carpet
Tile
Heating
Forced Air
Home Warranty
No
Interior Features
Double Vanity
Walk-In Closet(s)
Tray Ceiling(s)
Whirlpool Bath
Kitchen Features
Breakfast Bar
Pantry
Breakfast Room
Breakfast Area
Solid Surface Counters
Laundry Features
In Hall,In Mud Room
Levels
Three Or More
Financing Available
Cash
Conventional
FHA
USDA Loan
VA Loan
Other Structures
Shed(s)
Patio and Porch Features
Deck
Patio
Porch
Selling Status
Resale,Updated/Remodeled
Roof
Composition
Rooms
Keeping Room
Security Features
Carbon Monoxide Detector(s)
Smoke Detector(s)
Sewer Type
Septic Tank
Listing Conditions
As Is
Total Finished Area
4,424
Total Fire Places
1
Utilities
Underground Utilities
Cable Available
Electricity Available
Natural Gas Available
Phone Available
Water Available
Water Source
Public
Window Features
Double Pane Windows
Bay Window(s)
Private Pool
Yes
Finished Basement
Yes
Hot Tub
Yes
Land Information
Lot Size
1 to 2 Acres
Lot Features
Cul-De-Sac
Lot Size Estimated
1.02
Fencing
Back Yard
View
Seasonal View
Garages and Parking Information
Parking Total
2
Parking Features
Garage
Tax Information
Taxes
$5,327
Tax Year
2025
Tax ID Number
R7197-077
Show more
listed by real estate agent michieva atkins and the atkins realty group