Back

6112 Mountain Ridge Circle

Sugar Hill, GA 30518

Sana Neyazi
call for more info
678-427-6806
Ask a Question
Send to a Friend
Schedule a Showing
Request More Info
More Homes In
Twin Creeks
320 Hillside Manor Drive, Sugar Hill
Smart Mortgage Options
Dalton Carter
Lender
Lic. 1566538
Office:
Direct: 678-425-4140
AP Mortgage
340 Jesse Jewell Parkway
Suite 500A
Gainesville, GA 30501
Apply for a Loan
For Sale
MLS Number 10800093
4 Bedrooms
3 Bathrooms
1 Half Baths
3,100 Square Feet *estimated
Summary of 6112 Mountain Ridge Circle
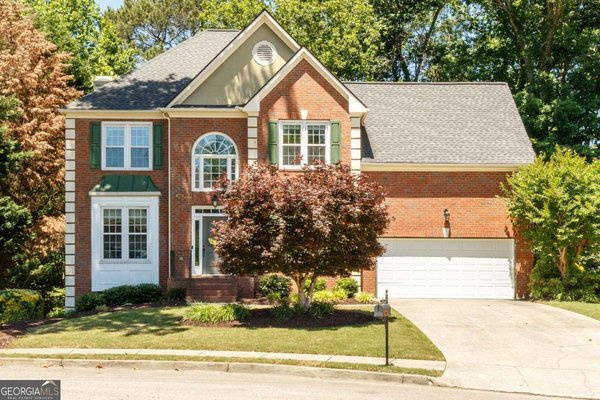
Welcome to 6112 Mountain Ridge Circle-a move-in-ready 5-bedroom, 4-bath home on a private cul-de-sac lot (~0.29 acres) in the highly sought-after Sugar Hill area. With a flexible layout, modern finishes, and a fully finished terrace level with exterior access, this home is built for the way buyers live now: entertaining, work-from-home, and multi-generational needs-all in a prime Gwinnett location. Step inside to a two-story foyer and a bright, open-concept main level where the kitchen and living spaces connect seamlessly. The gourmet chef's kitchen features a large center island, premium cabinetry, and stone countertops-opening to a fireside family room with backyard views, making it the ideal hub for gatherings, holidays, and everyday life. Upstairs, the oversized primary suite feels like a true retreat with a spa-style bath that includes a soaking tub, separate shower, and generous closet space. Additional bedrooms are well-sized and versatile-perfect for kids' rooms, guest suites, or dedicated office space. The finished basement is the ultimate bonus: a true "home within a home" with an open living area, high-end feel, and direct access to the backyard-ideal for an in-law setup, guest space, teen suite, or entertainment/media zone (buyers to verify any intended use and local requirements). Location seals the deal: situated in the North Gwinnett school cluster and convenient to the Mall of Georgia, Lake Lanier recreation, and the shops, parks, and dining of downtown Sugar Hill-with easy commuter access throughout the area. If you've been searching for a Sugar Hill home with a finished basement and space for everyone, this is the one to see. Disclaimer: All information deemed reliable but not guaranteed and should be independently verified. Photos & lot lines may be virtually staged to assist buyers in visualizing the property's potential. Contact the listing agent for more information or to schedule a private showing.
Welcome to 6112 Mountain Ridge Circle in Twin Creeks, where this thoughtfully designed 4-bed, 3-bath home is ready for its next chapter. Inside, the home offers 3,100 square feet of finished living space, giving plenty of room for everyday living and easy entertaining. The kitchen was planned for both everyday meals and special occasions, with plenty of room to cook, serve, and connect. Open concept living and dining spaces create a comfortable setting for gatherings of all kinds. Step outside to approximately 0.3 acres, creating a comfortable setting for outdoor living and weekend gatherings. With parking available, the home provides flexible options for families and visitors. Residents of Twin Creeks enjoy a blend of neighborhood charm and easy access to everyday conveniences. Just listed within the last few days, this home is already drawing attention. At $599,000, this home is well positioned for buyers seeking value in Sugar Hill.
Show more
6112 Mountain Ridge Circle - Map & Directions
view in Google Maps
Facts & features
School District Information
High School
Middle School
Elementary School
Additional Information about
Twin Creeks
Association
Yes
Association Fee
$700
Initiation Fee
$700
Association Fee Includes
Maintenance Grounds
Swimming
Tennis
Community Features
Playground
Pool
Tennis Court(s)
Neighborhood Tennis
Yes
Neighborhood Pool
Yes
Additional Information about
6112 Mountain Ridge Circle
County
Neighborhood
Year Built
1999
Appliances
Cooktop
Dishwasher
Disposal
Microwave
Refrigerator
Architectural Style
Brick Front
Colonial
Traditional
Basement
Bath Finished
Exterior Entry
Finished
Interior Entry
Partially Finished
Construction Materials
Brick
Cooling
Ceiling Fan(s)
Central Air
Dining Room Features
Seats 12+,Separate Room
Fireplace Features
Family Room
Living Room
Flooring
Carpet
Hardwood
Other
Heating
Central
Home Warranty
No
Interior Features
Double Vanity
High Ceilings
Soaking Tub
Tile Bath
Two Story Foyer
Walk-In Closet(s)
Laundry Features
Upper Level
Levels
Two
Selling Status
Resale
Roof
Composition
Rooms
Bonus Room
Exercise Room
Foyer
Game Room
Great Room
Laundry
Media Room
Office
Sewer Type
Public Sewer
Total Finished Area
3,100
Total Fire Places
1
Utilities
Cable Available
Electricity Available
High Speed Internet
Other
Sewer Available
Sewer Connected
Underground Utilities
Water Available
Water Source
Public
Finished Basement
Yes
Land Information
Lot Size
Less than .5 Acres
Lot Features
Corner Lot
Other
Private
Lot Size Estimated
0.3
Garages and Parking Information
Parking Features
Attached
Garage
Kitchen Level
Tax Information
Taxes
$6,374
Tax Year
25
Tax ID Number
R7347 079
Show more
listed by real estate agent and gold peach realty llc