Back

2773 Saddle Horn Place

Snellville, GA 30039

Sana Neyazi
call for more info
678-427-6806
Ask a Question
Send to a Friend
Schedule a Showing
Request More Info
Smart Mortgage Options
Dalton Carter
Lender
Lic. 1566538
Office:
Direct: 678-425-4140
AP Mortgage
340 Jesse Jewell Parkway
Suite 500A
Gainesville, GA 30501
Apply for a Loan
For Sale
MLS Number 10843533
5 Bedrooms
3 Bathrooms
0 Half Baths
Square Footage Not Provided
Summary of 2773 Saddle Horn Place
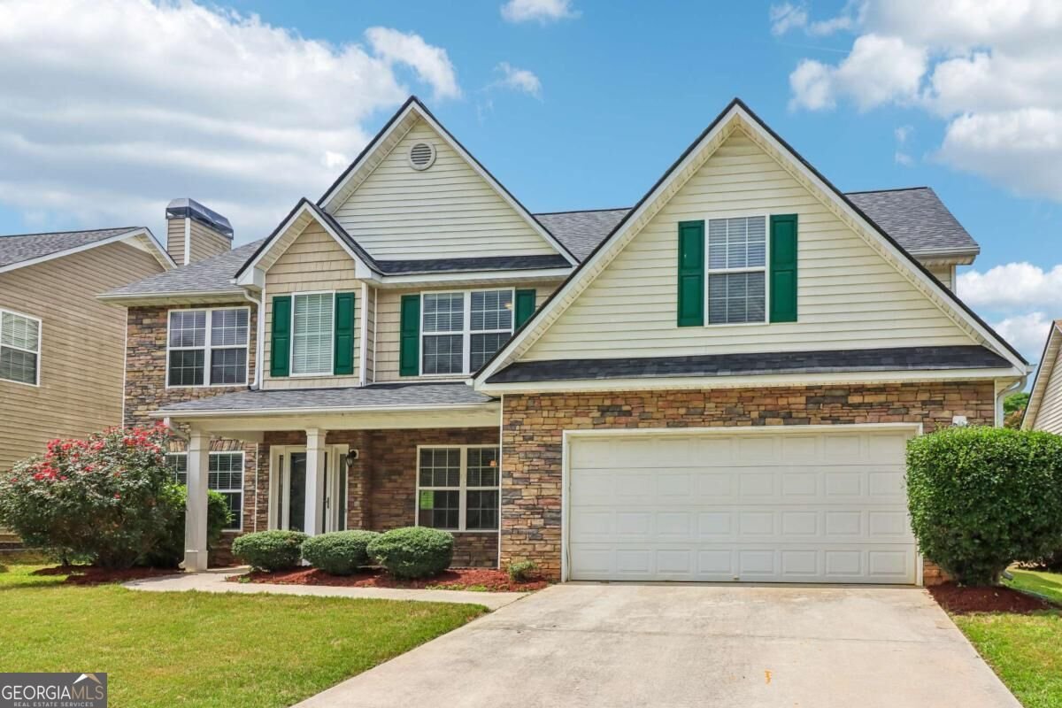
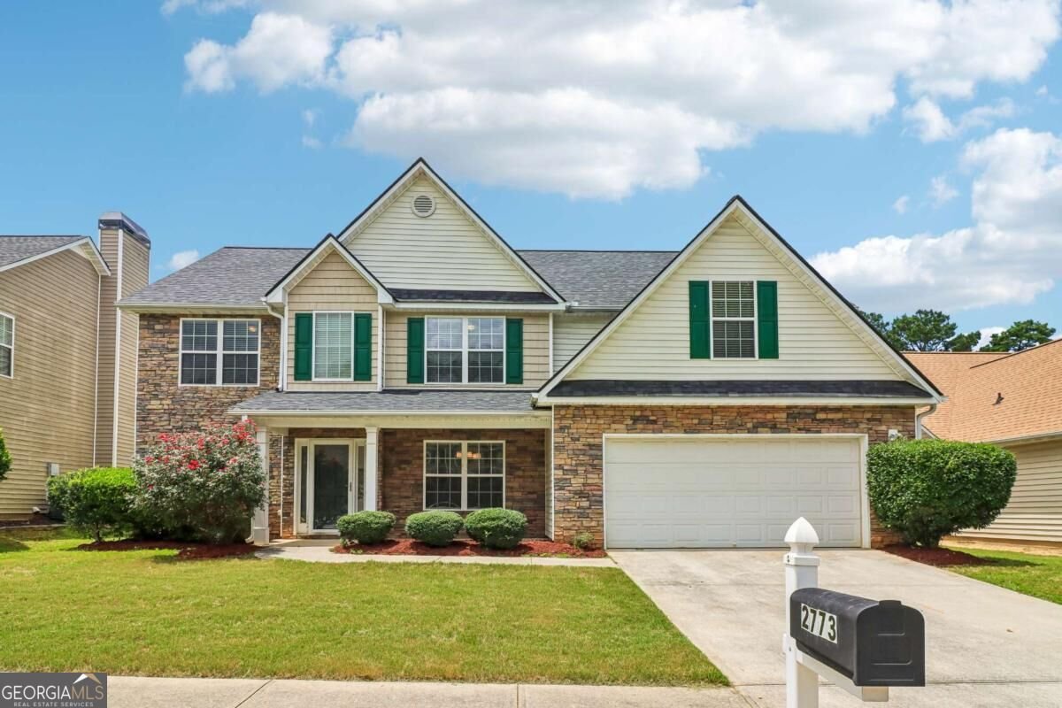
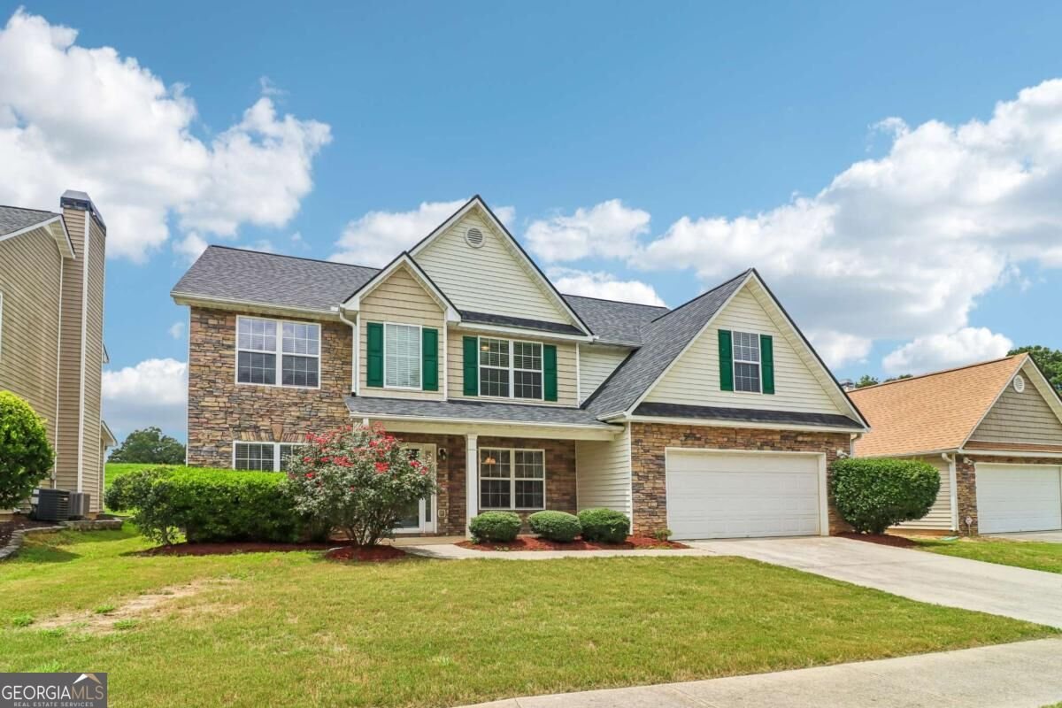
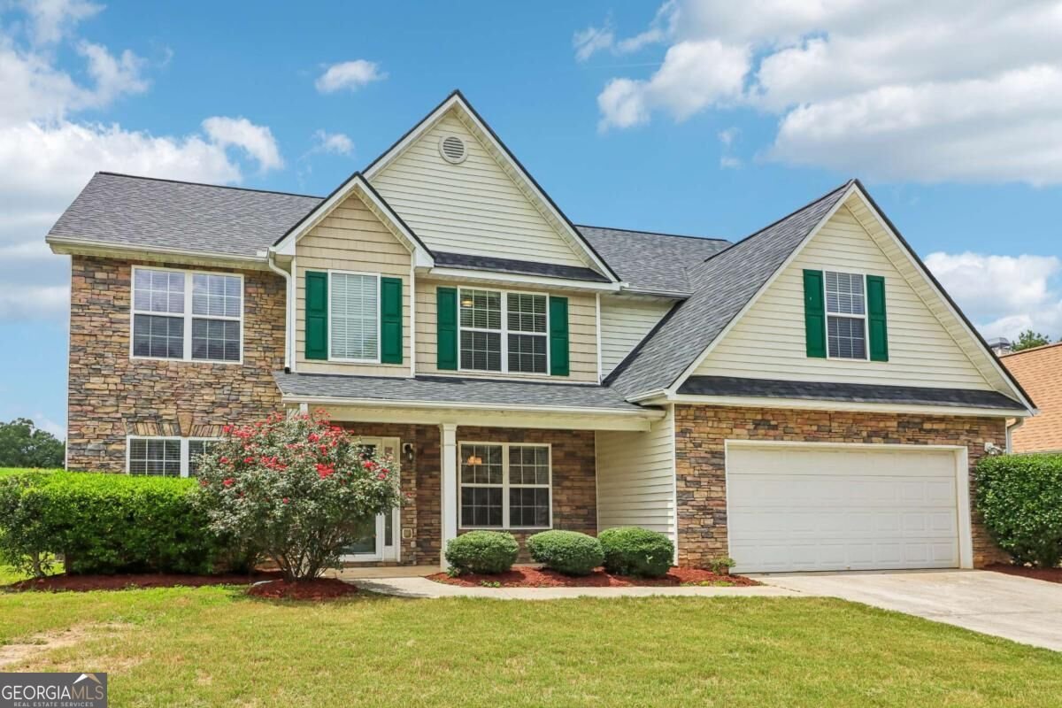
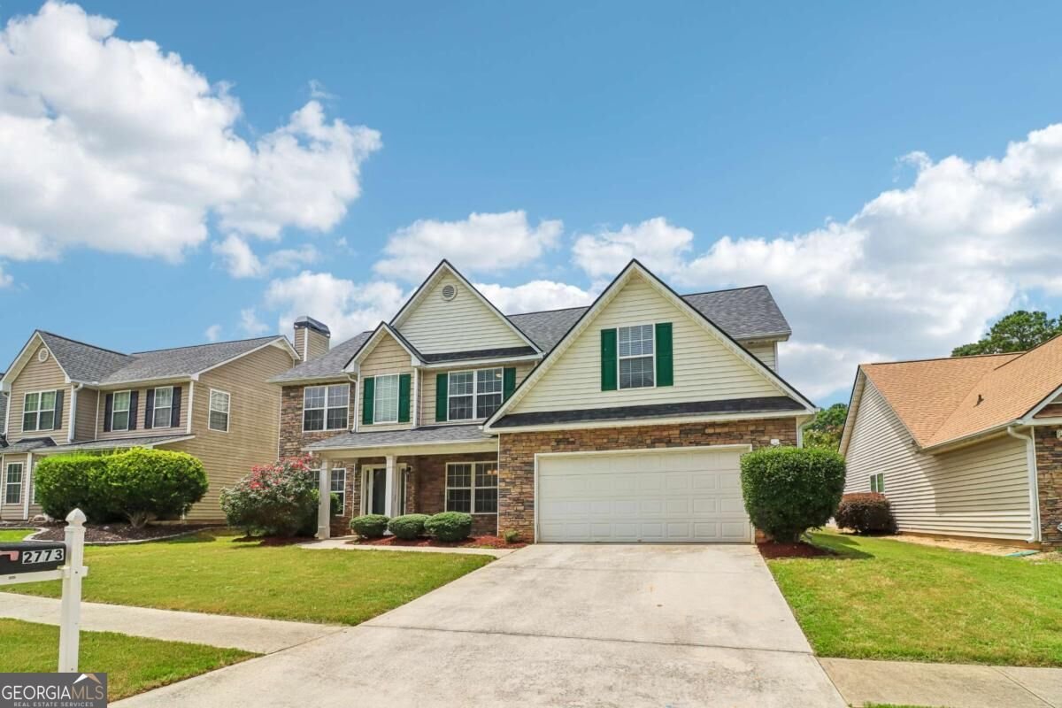
NEW PRICE!! Exceptional Value + Nearly 3,000 Sq Ft of Living Space!! 5 Bedrooms 3 Full Baths Main-Level Bedroom & Full Bath Fenced Backyard Near Cul-de-Sac The price just got better! If you've been waiting for a spacious Snellville home with room to grow and the opportunity to build equity from day one, this one deserves your attention. Offering nearly 3,000 sq ft, this 5-bedroom, 3-bath home combines the space, flexibility, and features today's buyers are looking for-at a newly adjusted price designed to attract immediate attention. Inside, the open-concept kitchen and living area create the perfect hub for everyday living and entertaining, complete with a cozy fireplace that adds warmth and character. The separate dining room provides plenty of space for family dinners, holidays, and entertaining guests. One of the home's standout features is the main-level bedroom and full bath-ideal for guests, multigenerational living, a private home office, or anyone who prefers convenient one-level access. Upstairs, the oversized primary suite offers a true retreat with a private sitting area and ensuite bath featuring dual vanities, a soaking tub, and separate shower. Three additional spacious bedrooms provide flexibility for family, guests, work-from-home needs, hobbies, or whatever life requires. Step outside to the fenced backyard and patio, offering a private space for grilling, pets, play, entertaining, or simply relaxing after a long day. Conveniently located near US-78 and I-285, with shopping, dining, parks, recreation, and popular Snellville community events nearby. Nearly 3,000 sq ft. 5 bedrooms. 3 full baths. Newly reduced price. Lots of possibilities. Lots of value. Discounted rate options and no-lender-fee future refinancing may be available for qualified buyers. The current interest rate may also be assumable for qualified buyers, subject to lender approval and loan terms. New price. New opportunity. Don't wait. Schedule your showing today and come see all this home has to offer you!
Welcome home to this spacious 5-bed, 3-bath residence nestled in Brighton Pointe in Snellville, GA. An open and comfortable floor plan makes it easy to relax, work, and entertain. A bright, open kitchen offers generous workspace, storage, and a direct view into the main gathering spaces. Open concept living and dining spaces create a comfortable setting for gatherings of all kinds. The outdoor space includes approximately 0.14 acres, ideal for gardening, outdoor activities, or simply enjoying the seasons. With parking available for multiple vehicles, the home provides flexible options for families and visitors. Brighton Pointe offers a well established community setting in Snellville with convenient access to local shopping, dining, and major routes. Just listed within the last few days, this home is already drawing attention. At $390,000, this home is well positioned for buyers seeking value in Snellville.
Show more
2773 Saddle Horn Place - Map & Directions
view in Google Maps
Facts & features
School District Information
High School
Middle School
Elementary School
Additional Information about
Brighton Pointe
Association
Yes
Association Fee Includes
Other
Community Features
Sidewalks
Street Lights
Walk To Schools
Walk To Shopping
Additional Information about
2773 Saddle Horn Place
County
Neighborhood
Year Built
2005
Architectural Style
Brick Front
Traditional
Foundation
Slab
Construction Materials
Other
Cooling
Central Air
Dining Room Features
Seats 12+
Fireplace Features
Gas Starter
Living Room
Flooring
Carpet
Hardwood
Vinyl
Heating
Central
Forced Air
Natural Gas
Home Warranty
No
Interior Features
Double Vanity
Other
Pulldown Attic Stairs
Tray Ceiling(s)
Walk-In Closet(s)
Kitchen Features
Breakfast Room
Walk-in Pantry
Laundry Features
Upper Level
Levels
Two
Financing Available
Cash
Conventional
FHA
VA Loan
Patio and Porch Features
Patio
Selling Status
Resale
Roof
Composition
Rooms
Bonus Room
Foyer
Laundry
Office
Other
Security Features
Smoke Detector(s)
Sewer Type
Public Sewer
Total Fire Places
1
Utilities
Cable Available
Electricity Available
High Speed Internet
Natural Gas Available
Phone Available
Sewer Available
Underground Utilities
Water Available
Water Source
Public
Window Features
Double Pane Windows
Land Information
Lot Size
Less than .5 Acres
Lot Features
Level
Lot Size Estimated
0.14
Fencing
Back Yard
Fenced
Wood
Water Front Features
No Dock Or Boathouse
Garages and Parking Information
Parking Total
3
Parking Features
Attached
Garage
Tax Information
Taxes
$5,167
Tax Year
2025
Tax ID Number
R5001-334
Show more
listed by real estate agent james anderson and orchard brokerage, llc