Back

1380 Ashbrook Drive

Lawrenceville, GA 30043

Sana Neyazi
call for more info
678-427-6806
Ask a Question
Send to a Friend
Schedule a Showing
Request More Info
More Homes In
Oak Brook Forest
1436 Sage Brook Court, Lawrenceville
Smart Mortgage Options
Dalton Carter
Lender
Lic. 1566538
Office:
Direct: 678-425-4140
AP Mortgage
340 Jesse Jewell Parkway
Suite 500A
Gainesville, GA 30501
Apply for a Loan
For Sale
MLS Number 10826029
4 Bedrooms
2 Bathrooms
0 Half Baths
2,288 Square Feet *estimated
Summary of 1380 Ashbrook Drive
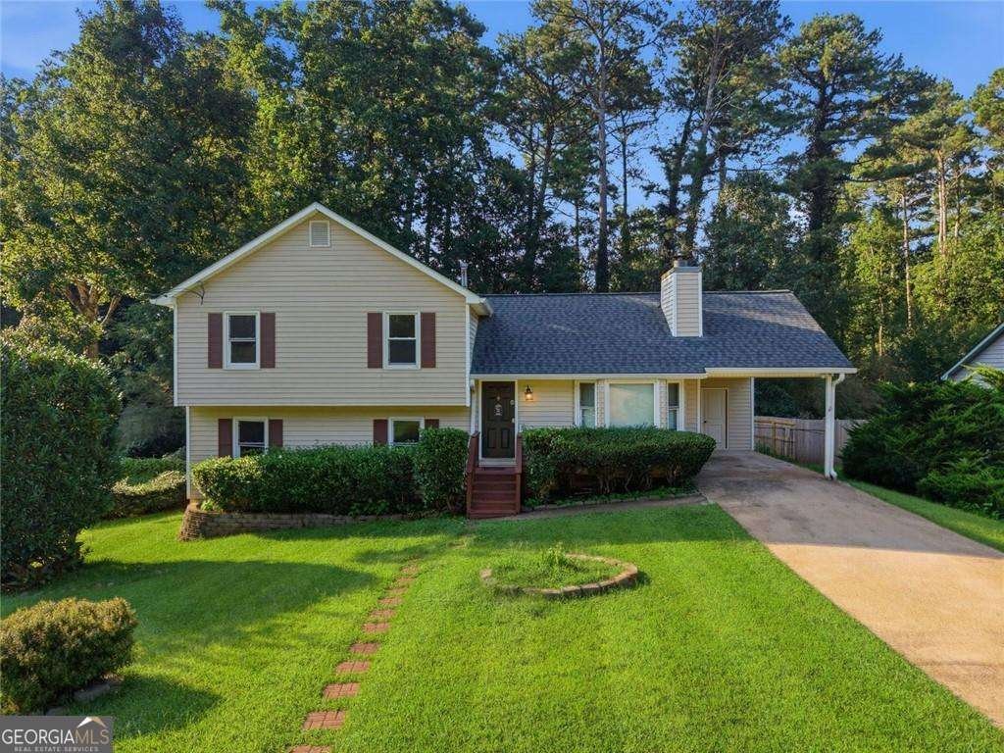
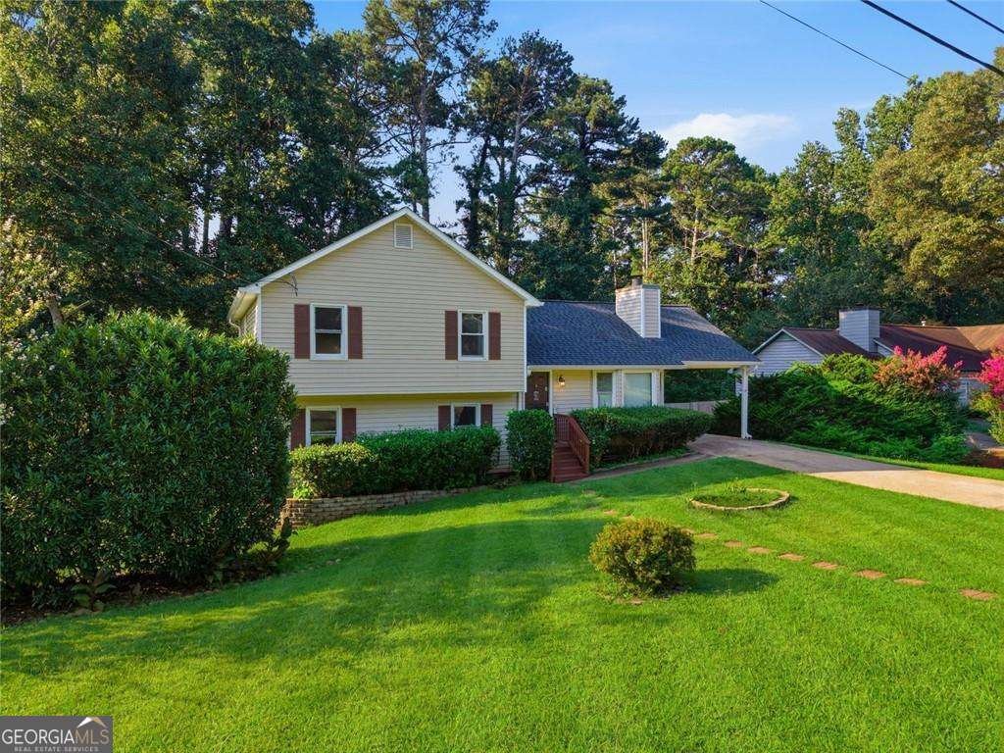
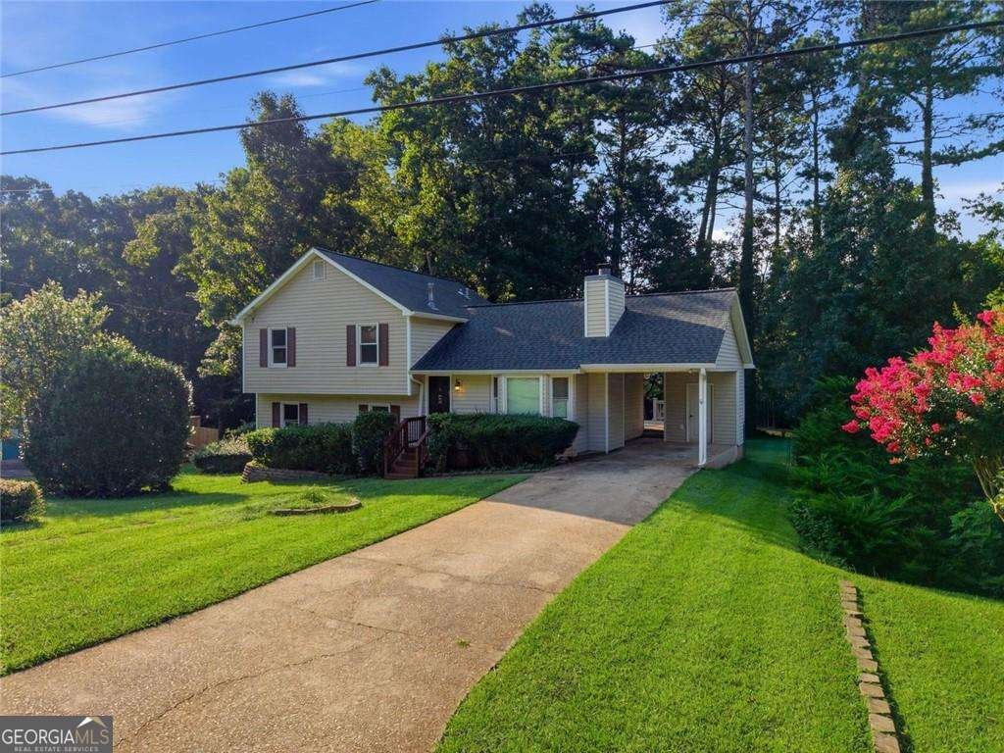
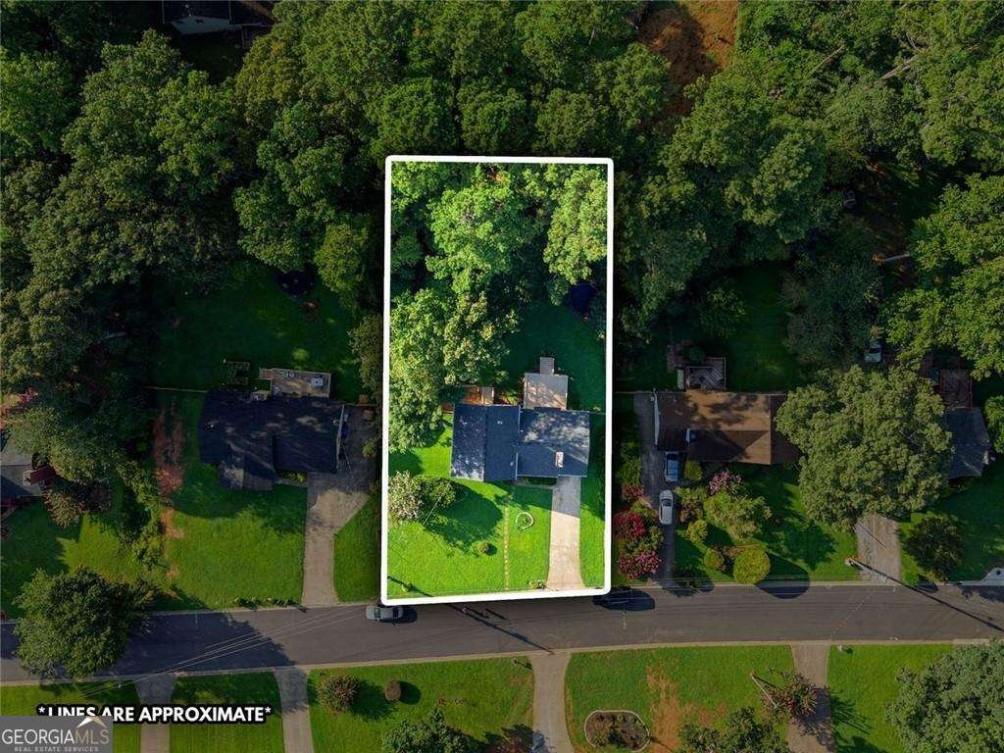
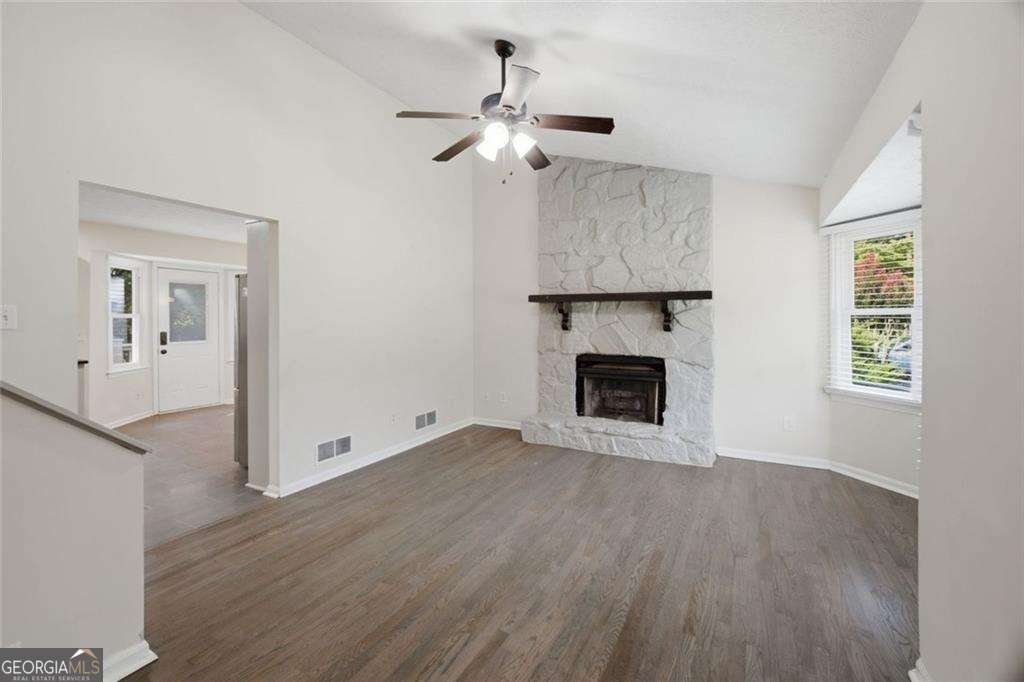
Welcome to 1380 Ashbrook Drive NW! This charming split-level home is nestled on a spacious, level lot in an established Lawrenceville neighborhood with NO HOA. Featuring 4 bedrooms and 2 full bathrooms, this home offers a comfortable layout with plenty of space for everyday living and entertaining. The home features a spacious family room with vaulted ceilings and a cozy fireplace, an inviting eat-in kitchen, generously sized bedrooms, and flexible living space that can be used as a home office, playroom, or den. Step outside to enjoy the private, fenced backyard with a large deck and back porch-perfect for relaxing, entertaining, or enjoying time with family and friends. Recent improvements include a newer roof, HVAC system, water heater, windows, and much more, offering peace of mind to the next homeowner. Conveniently located with easy access to I-85 and GA-316 and close to shopping, restaurants, schools, Georgia Gwinnett College, Mall of Georgia, and the amenities of Downtown Lawrenceville. Enjoy nearby outdoor recreation at Rhodes Jordan Park and easy access to the Collins Hill area. A great opportunity for buyers looking for a spacious home, generous lot, no HOA, and a convenient Lawrenceville location. Schedule your showing today! Photo Disclaimer: Some photos have been digitally enhanced for better viewing and presentation purposes.
Welcome home to this spacious 4-bed, 2-bath residence nestled in Oak Brook Forest in Lawrenceville, GA. Inside, the home offers 2,288 square feet of finished living space, giving plenty of room for everyday living and easy entertaining. The kitchen functions as the heart of the home with ample counter space, storage, and a natural connection to the main living areas. Open concept living and dining spaces create a comfortable setting for gatherings of all kinds. Step outside to approximately 0.41 acres, creating a comfortable setting for outdoor living and weekend gatherings. With parking available for multiple vehicles, the home provides flexible options for families and visitors. Residents of Oak Brook Forest enjoy a blend of neighborhood charm and easy access to everyday conveniences. Just listed within the last few days, this home is already drawing attention. Currently offered at $369,900, this home delivers a strong combination of space, condition, and location.
Show more
1380 Ashbrook Drive - Map & Directions
view in Google Maps
Facts & features
School District Information
High School
Middle School
Elementary School
Additional Information about
Oak Brook Forest
Association
No
Additional Information about
1380 Ashbrook Drive
County
Neighborhood
Year Built
1985
Appliances
Dishwasher
Microwave
Refrigerator
Architectural Style
Traditional
Foundation
Slab
Construction Materials
Vinyl Siding
Cooling
Central Air
Fireplace Features
Family Room
Flooring
Laminate
Vinyl
Heating
Central
Home Warranty
No
Interior Features
High Ceilings
Rear Stairs
Vaulted Ceiling(s)
Kitchen Features
Breakfast Area
Solid Surface Counters
Levels
One and One Half
Other Structures
Shed(s)
Patio and Porch Features
Deck
Selling Status
Resale
Rooms
Family Room
Laundry
Sewer Type
Septic Tank
Listing Conditions
Other
Total Finished Area
2,288
Total Fire Places
1
Utilities
Cable Available
Electricity Available
High Speed Internet
Natural Gas Available
Phone Available
Water Available
Water Source
Public
Land Information
Lot Size
Less than .5 Acres
Lot Features
Private
Lot Size Estimated
0.41
Fencing
Back Yard
Privacy
Garages and Parking Information
Parking Total
1
Parking Features
Carport
Tax Information
Taxes
$4,510
Tax Year
2025
Tax ID Number
1271428
Show more
listed by real estate agent karen ochoa and homesmart