Back

705 Highbranch Circle

Lawrenceville, GA 30044

Sana Neyazi
call for more info
678-427-6806
Ask a Question
Send to a Friend
Schedule a Showing
Request More Info
Smart Mortgage Options
Dalton Carter
Lender
Lic. 1566538
Office:
Direct: 678-425-4140
AP Mortgage
340 Jesse Jewell Parkway
Suite 500A
Gainesville, GA 30501
Apply for a Loan
For Sale
MLS Number 10822766
4 Bedrooms
3 Bathrooms
0 Half Baths
3,485 Square Feet *estimated
Summary of 705 Highbranch Circle
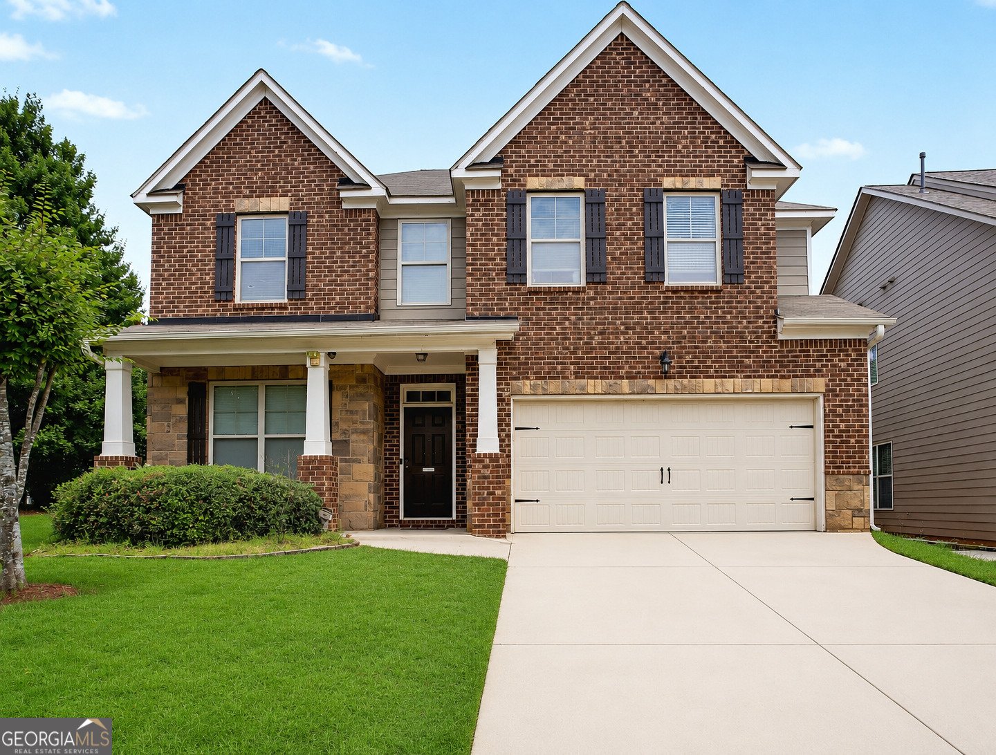
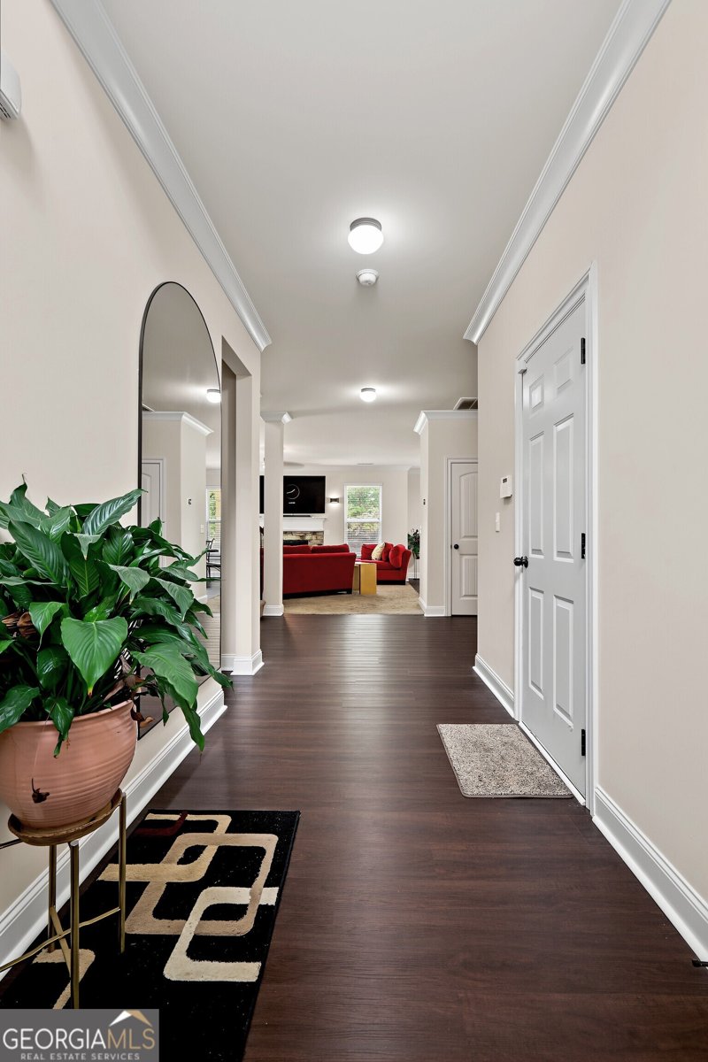
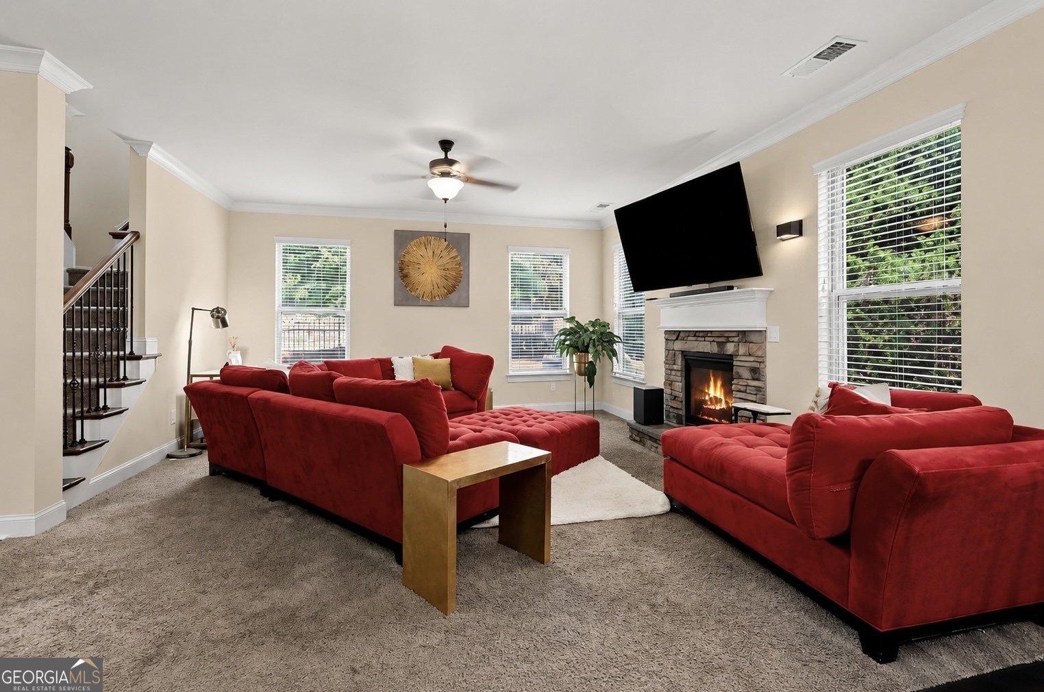
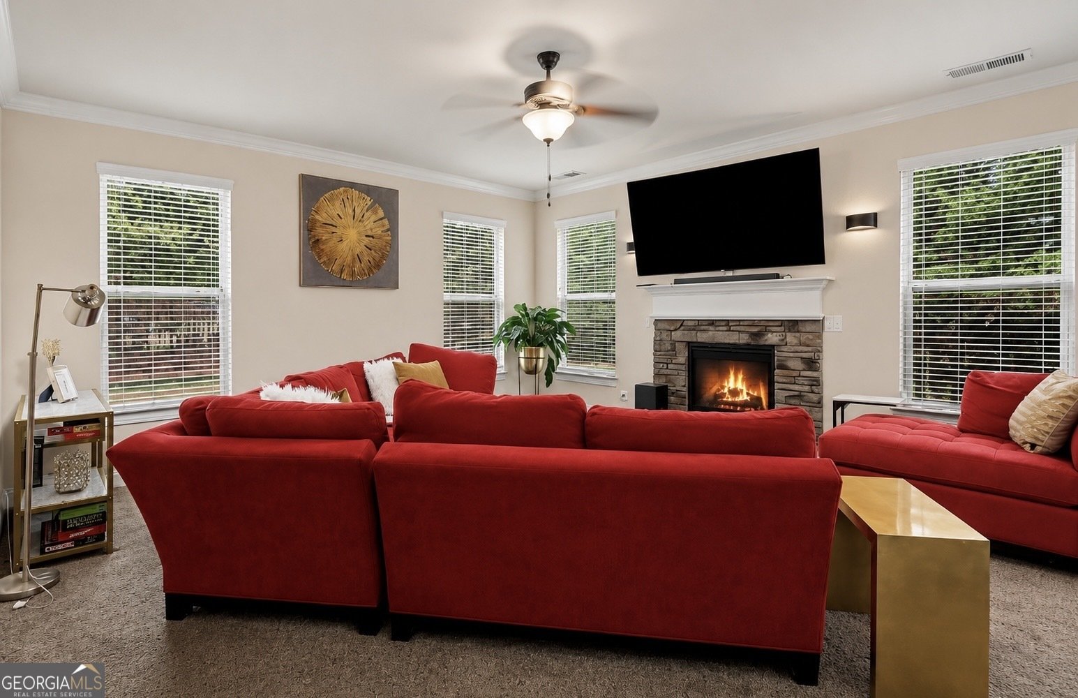
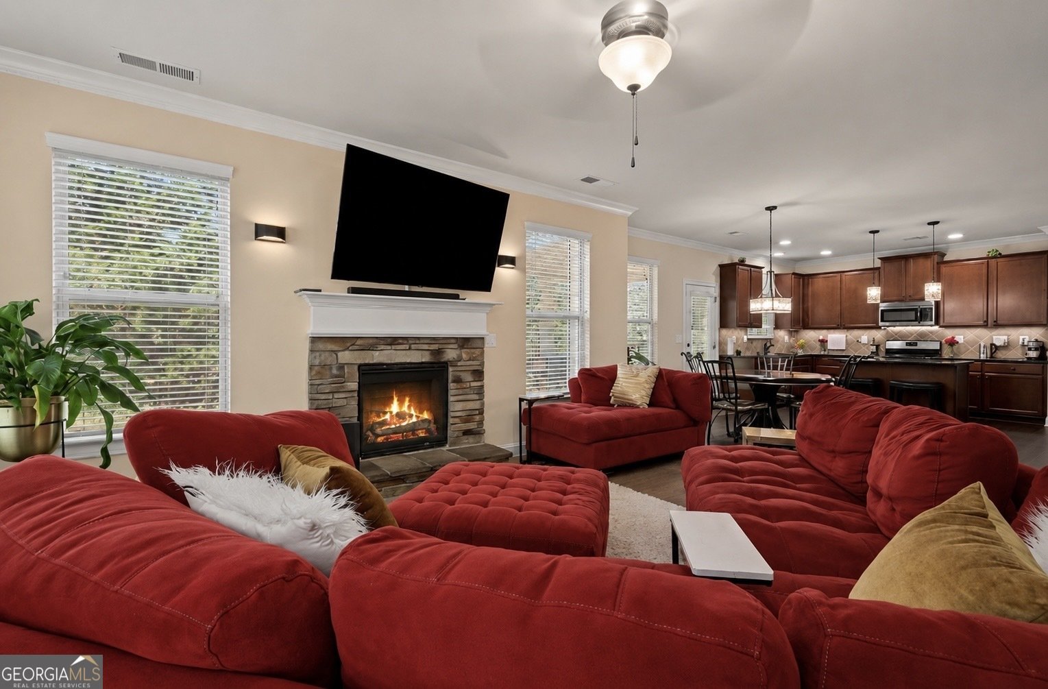
Welcome home to a rare find in Highbranch Glen! This beautiful brick-front home offers 4 bedrooms, 3 full bathrooms, soaring ceilings, crown molding throughout, and the perfect blend of functionality, and location, just minutes from Georgia's #1 high school, GSMST, as ranked by the 2024-2025 U.S. News & World Report. The main level features a spacious bedroom with a walk-in closet, perfect for guests or a home office, along with a bright and inviting family room that opens to the gourmet kitchen. Enjoy granite countertops, stainless steel appliances, a large center island, and an oversized walk-in pantry. A separate formal dining room with elegant coffered ceilings provides the perfect space for entertaining. Upstairs, the impressive owner's suite offers a double-sided fireplace shared with a private sitting room, creating a true retreat. The luxurious en-suite bath features dual vanities, a soaking tub, a separate shower, and a spacious walk-in closet. Two additional generously sized bedrooms with vaulted ceilings and a large laundry room with added shelving complete the upper level. Step outside to a private backyard, ideal for relaxing mornings or weekend gatherings. With NO HOA rental restrictions, move-in-ready condition, and excellent long-term investment potential, this home offers exceptional flexibility. Great location with easy access to shopping, dining, parks, hospitals, and Highway 316, this is an opportunity you won't want to miss.
Discover this inviting 4-bedroom, 3-bath home located in the well established community of Highbranch Glen. Thoughtfully planned, the interior provides 3,485 square feet of finished living space with an open, livable feel from room to room. The kitchen functions as the heart of the home with ample counter space, storage, and a natural connection to the main living areas. Open concept living and dining spaces create a comfortable setting for gatherings of all kinds. The outdoor areas offer a comfortable extension of the living space, perfect for casual evenings or weekend fun. The property includes parking available for multiple vehicles, offering convenience for residents and guests. Residents of Highbranch Glen enjoy a blend of neighborhood charm and easy access to everyday conveniences. This home has been available for approximately 4 days and continues to attract interest. Currently offered at $495,000, this home delivers a strong combination of space, condition, and location.
Show more
705 Highbranch Circle - Map & Directions
view in Google Maps
Facts & features
School District Information
High School
Middle School
Elementary School
Additional Information about
Highbranch Glen
Association
Yes
Association Fee
$300
Association Fee Includes
Management Fee
Reserve Fund
Community Features
Sidewalks
Street Lights
Additional Information about
705 Highbranch Circle
County
Neighborhood
Year Built
2014
Appliances
Dishwasher
Disposal
Dryer
Ice Maker
Microwave
Oven/Range (Combo)
Refrigerator
Stainless Steel Appliance(s)
Washer
Architectural Style
Brick Front
Traditional
Foundation
Slab
Construction Materials
Brick
Concrete
Stone
Cooling
Ceiling Fan(s)
Central Air
Dining Room Features
Seats 12+,Separate Room
Fireplace Features
Factory Built
Family Room
Master Bedroom
Flooring
Carpet
Hardwood
Laminate
Tile
Heating
Forced Air
Natural Gas
Home Warranty
Yes
Interior Features
Double Vanity
High Ceilings
Pulldown Attic Stairs
Roommate Plan
Separate Shower
Soaking Tub
Split Bedroom Plan
Split Foyer
Tile Bath
Tray Ceiling(s)
Vaulted Ceiling(s)
Walk-In Closet(s)
Kitchen Features
Breakfast Area
Breakfast Bar
Kitchen Island
Solid Surface Counters
Walk-in Pantry
Laundry Features
Upper Level
Levels
Two
Selling Status
Resale
Roof
Composition
Rooms
Family Room
Foyer
Laundry
Sewer Type
Public Sewer
Total Finished Area
3,485
Total Fire Places
2
Utilities
Cable Available
Electricity Available
High Speed Internet
Natural Gas Available
Phone Available
Sewer Available
Sewer Connected
Underground Utilities
Water Available
Water Source
Public
Window Features
Double Pane Windows
Window Treatments
Land Information
Lot Size
Less than .5 Acres
Lot Features
Level
View
Seasonal View
Garages and Parking Information
Parking Total
2
Parking Features
Attached
Garage
Garage Door Opener
Kitchen Level
Tax Information
Taxes
$6,676
Tax Year
2025
Tax ID Number
R7001 714
Show more
listed by real estate agent shannon grandison and keller williams realty first atlanta