Back

855 John Court

Lawrenceville, GA 30046

Sana Neyazi
call for more info
678-427-6806
Ask a Question
Send to a Friend
Schedule a Showing
Request More Info
More Homes In
Hanarry Estates North
210 Hanarry Drive, Lawrenceville
Smart Mortgage Options
Dalton Carter
Lender
Lic. 1566538
Office:
Direct: 678-425-4140
AP Mortgage
340 Jesse Jewell Parkway
Suite 500A
Gainesville, GA 30501
Apply for a Loan
For Sale
MLS Number 10822746
6 Bedrooms
3 Bathrooms
2 Half Baths
4,639 Square Feet *estimated
Summary of 855 John Court
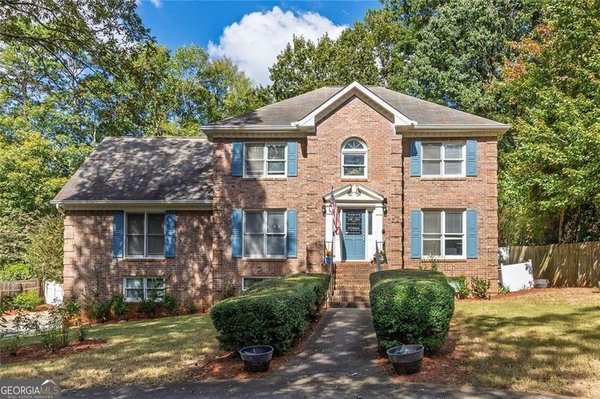
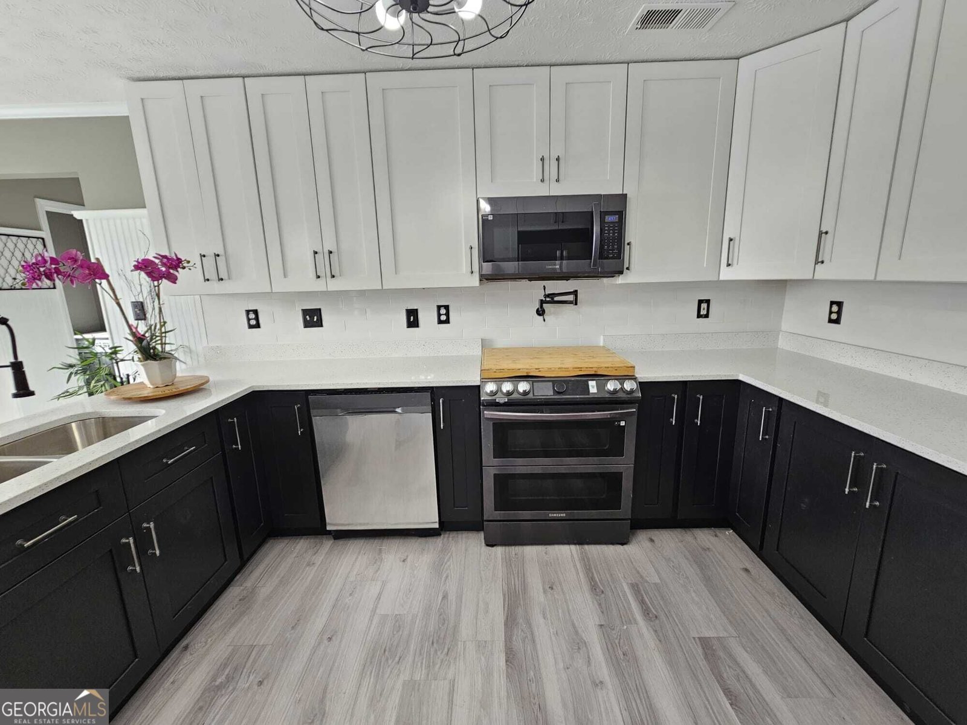
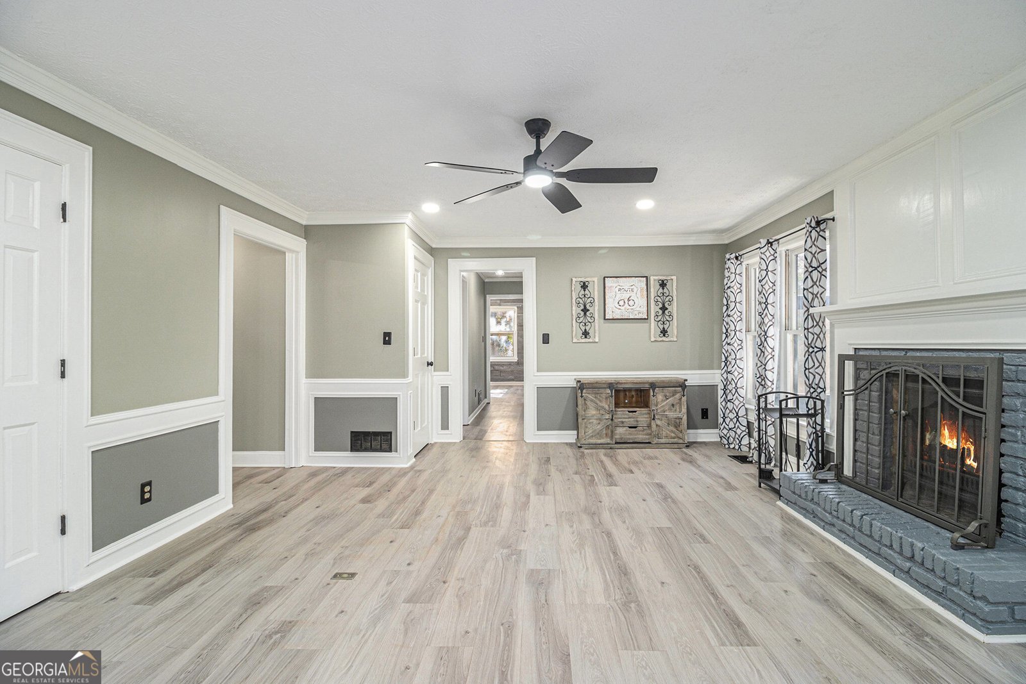
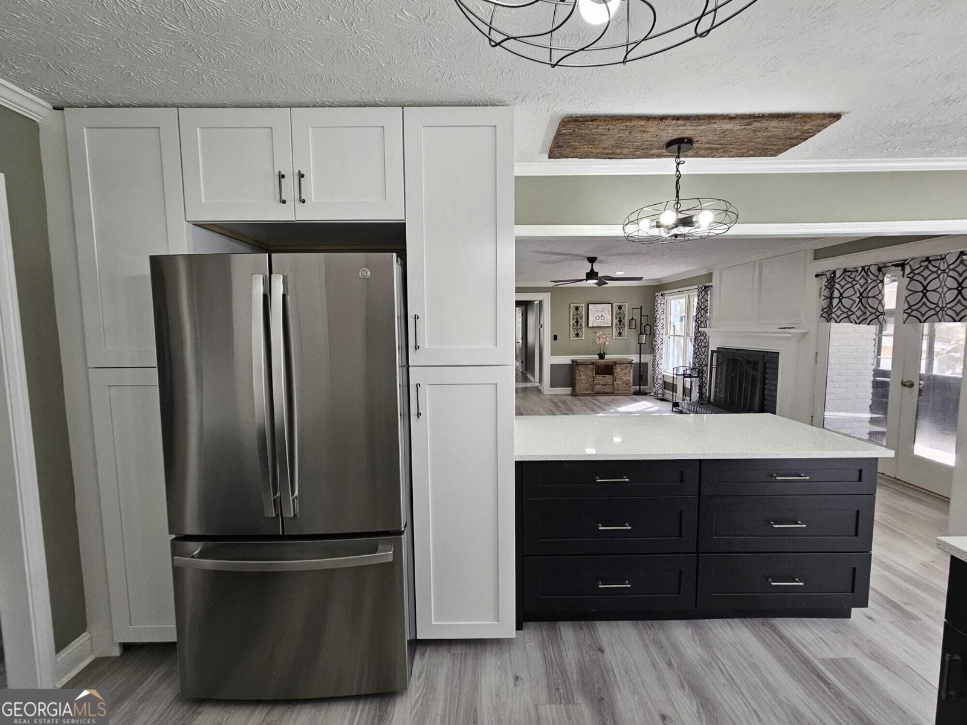
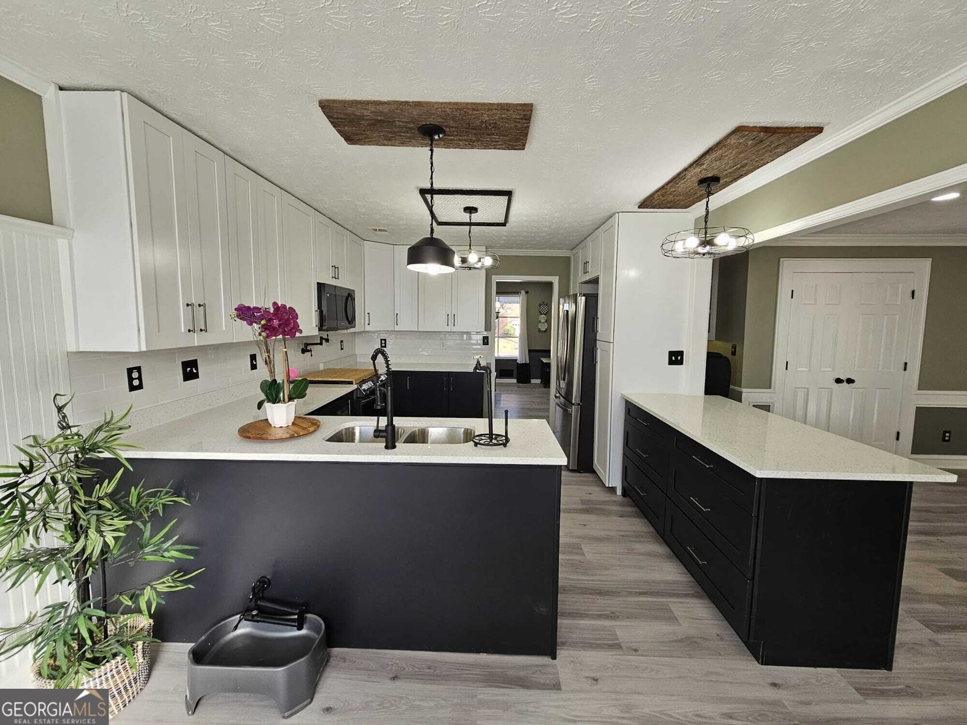
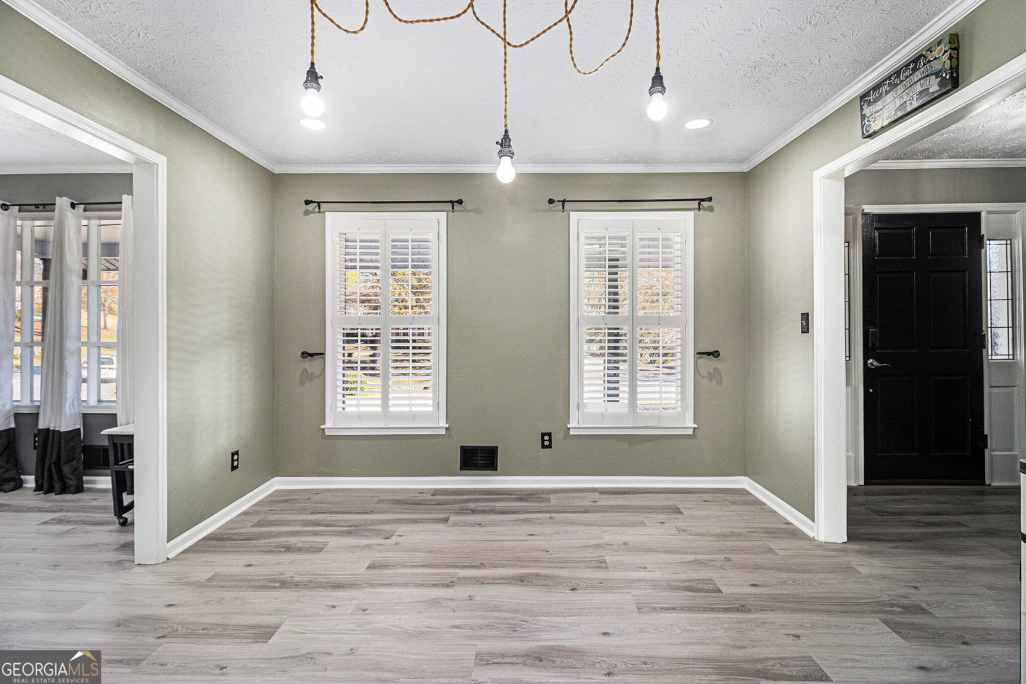
HOME IS ELIGIBLE FOR $10,000 IN DOWNPAYMENT GRANT FOR ELIGIBLE BUYERS THROUGH A PREFERRED LENDER. Welcome to 855 John Ct, Lawrenceville, GA- Stunning, beautifully renovated four side brick 5-bed/ 3 full bath/ 2 half bath cape code plan home in an award-winning school district in Lawrenceville. The main level features a gorgeous master suite and an additional bedroom, perfect for multi-generational living and hosting guests. Four side exterior bricks are painted in designer white paint- so you have modern elegance with a traditional home. The home shows like a model, with interior fresh upgraded paint throughout, luxury vinyl flooring, and plush new carpet. The fully renovated kitchen is a chef's dream-complete with brand-new kitchen cabinets, brand new quartz countertops, stainless steel appliances (including gas slide-in range, dishwasher, and a brand-new refrigerator), stylish backsplash, and two pot fillers-one for you and one for your furry family member! A new water heater adds even more peace of mind. The primary bathroom has a brand new tiled shower, double vanity, and spa-like finishes. The secondary bathroom has a luxurious rain shower. Bright and cheerful sunroom overlooks the backyard. The partially finished basement includes a bedroom, half bathroom, storage space, and a private entrance-perfect for extended family, guests. Optional HOA with amenities. Home is very close to vibrant downtown Lawrenceville. Home is on a fenced corner lot. Fantastic location close to I-85, I-985, Hwy-316, Mall of Georgia, very close to Buford, the Exchange at Gwinnett (Top Golf, Andretti, restaurants), Coolray Gwinnett Stripers Field, shopping, dining, fitness centers, movie theaters, hospitals, and charming Downtown Lawrenceville. No rental restriction. Investors & Homeowners welcome. Please ask about special incentives with preferred lender to listing agent Meeta Modi. Come experience the lifestyle you've been dreaming of. Schedule your tour today!
Set in the popular Hanarry Estates North neighborhood, this 6-BR, 3-BA home offers a comfortable blend of space, style, and function. Inside, the home offers 4,639 square feet of finished living space, giving plenty of room for everyday living and easy entertaining. The kitchen functions as the heart of the home with ample counter space, storage, and a natural connection to the main living areas. A central family room and dining area provide a welcoming place to unwind, gather, and enjoy time together. Step outside to approximately 0.37 acres, creating a comfortable setting for outdoor living and weekend gatherings. Practical parking available for multiple vehicles makes everyday living easier for households with multiple vehicles. Residents of Hanarry Estates North enjoy a blend of neighborhood charm and easy access to everyday conveniences. With roughly 4 days on the market, this property stands out for condition and location. Currently offered at $439,000, this home delivers a strong combination of space, condition, and location.

Show more
855 John Court - Map & Directions
view in Google Maps
Facts & features
School District Information
High School
Middle School
Elementary School
Additional Information about
Hanarry Estates North
Association
No
Association Fee Includes
Other
Swimming
Community Features
Pool
Sidewalks
Walk To Schools
Walk To Shopping
Neighborhood Pool
Yes
Additional Information about
855 John Court
County
Neighborhood
Year Built
1985
Appliances
Dishwasher
Disposal
Gas Water Heater
Microwave
Refrigerator
Architectural Style
Brick 4 Side
Cape Cod
Ranch
Traditional
Basement
Daylight
Finished
Interior Entry
Partial
Partially Finished
Construction Materials
Brick
Cooling
Ceiling Fan(s)
Central Air
Electric
Dining Room Features
Separate Room
Fireplace Features
Family Room
Gas Starter
Flooring
Carpet
Hardwood
Heating
Central
Natural Gas
Home Warranty
No
Interior Features
Double Vanity
High Ceilings
In-Law Floorplan
Master On Main Level
Roommate Plan
Soaking Tub
Tile Bath
Tray Ceiling(s)
Vaulted Ceiling(s)
Walk-In Closet(s)
Kitchen Features
Breakfast Area
Breakfast Bar
Kitchen Island
Pantry
Levels
Three Or More
Financing Available
1031 Exchange
Cash
Conventional
FHA
VA Loan
Patio and Porch Features
Patio
Screened
Selling Status
Updated/Remodeled
Roof
Composition
Rooms
Family Room
Foyer
Laundry
Sun Room
Security Features
Open Access
Smoke Detector(s)
Sewer Type
Public Sewer
Total Finished Area
4,639
Total Fire Places
1
Utilities
Cable Available
Electricity Available
High Speed Internet
Natural Gas Available
Phone Available
Sewer Available
Underground Utilities
Water Available
Water Source
Public
Window Features
Bay Window(s)
Double Pane Windows
Window Treatments
Finished Basement
Yes
Master on the Main
Yes
Land Information
Lot Size
Less than .5 Acres
Lot Features
Corner Lot
Private
Lot Size Estimated
0.37
Fencing
Back Yard
Fenced
Garages and Parking Information
Parking Total
8
Parking Features
Attached
Garage
Garage Door Opener
Kitchen Level
Side/Rear Entrance
Tax Information
Taxes
$4,373
Tax Year
2024
Tax ID Number
R5115 227
Show more
listed by real estate agent meeta modi and first united realty