Back

2078 Lakewood Circle

Grayson, GA 30017

Sana Neyazi
call for more info
678-427-6806
Ask a Question
Send to a Friend
Schedule a Showing
Request More Info
More Homes In
Waterton
2058 Lakewood Circle, Grayson
1166 Lakeridge Court, Grayson
1070 Big Haynes Drive, Grayson
Smart Mortgage Options
Dalton Carter
Lender
Lic. 1566538
Office:
Direct: 678-425-4140
AP Mortgage
340 Jesse Jewell Parkway
Suite 500A
Gainesville, GA 30501
Apply for a Loan
For Sale
MLS Number 10843228
5 Bedrooms
3 Bathrooms
1 Half Baths
4,614 Square Feet *estimated
Summary of 2078 Lakewood Circle
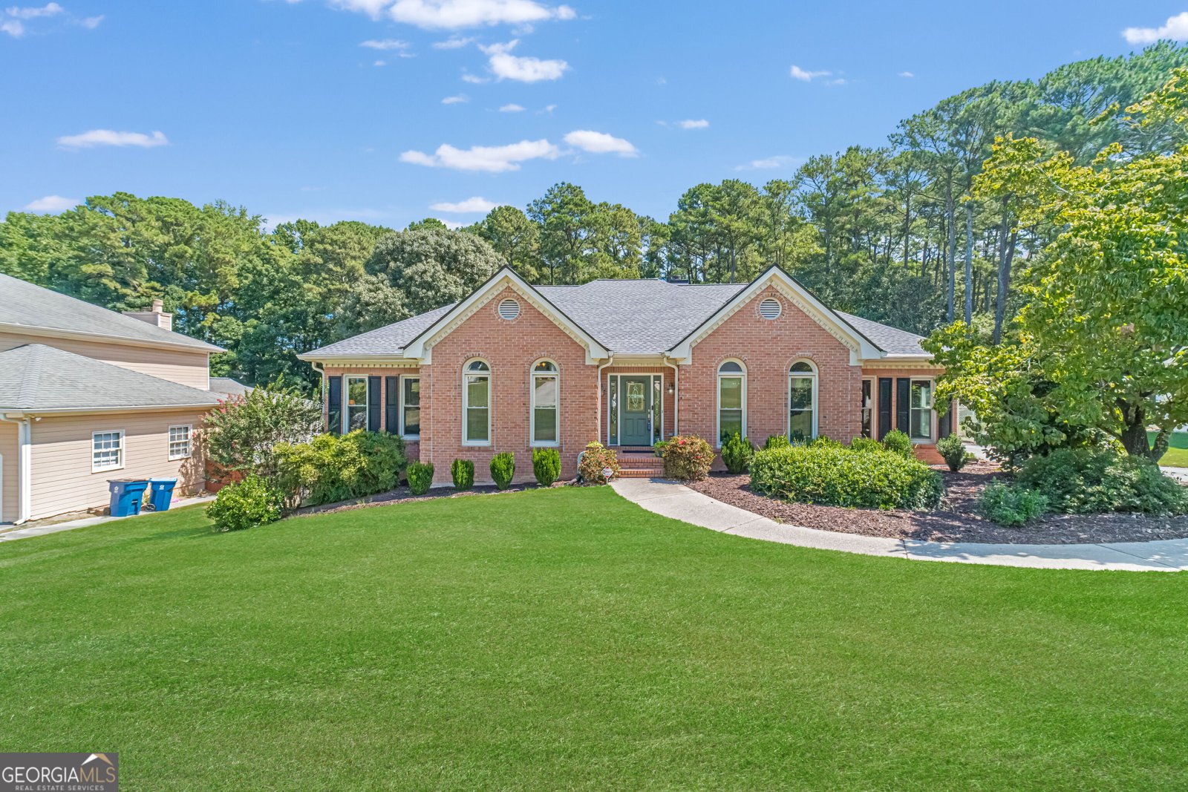
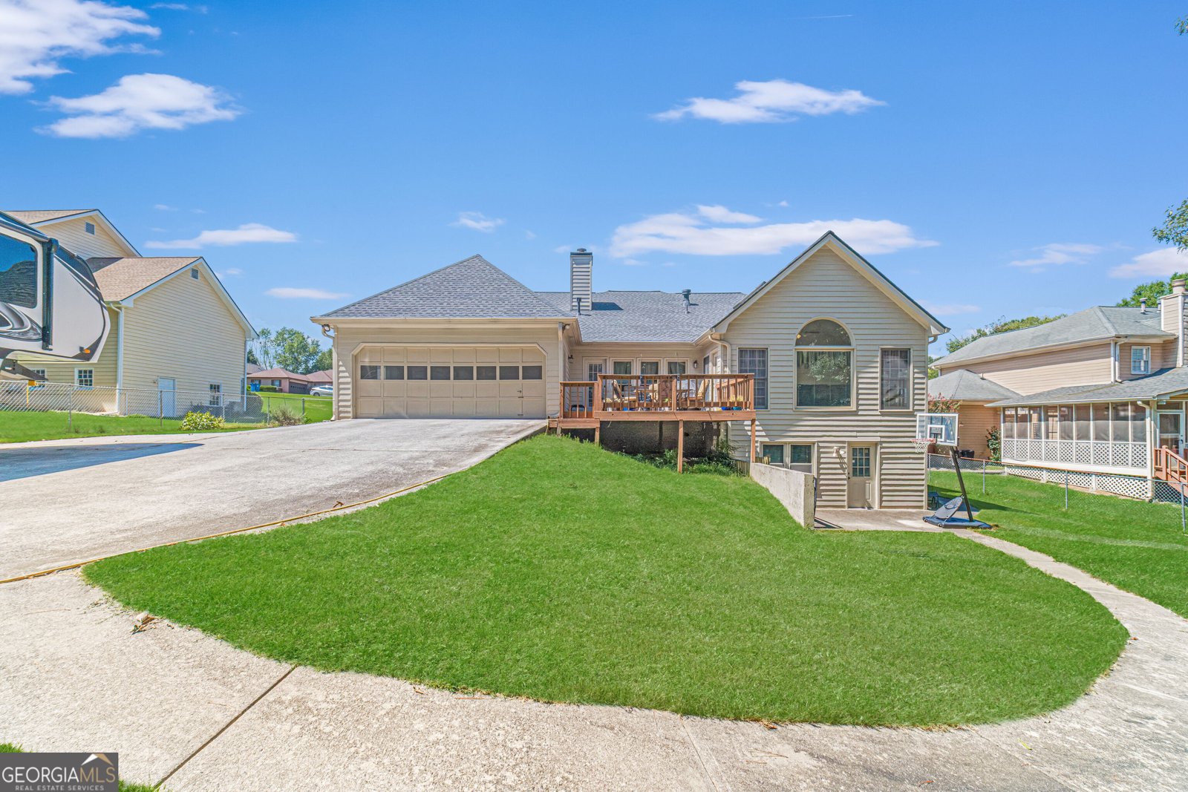
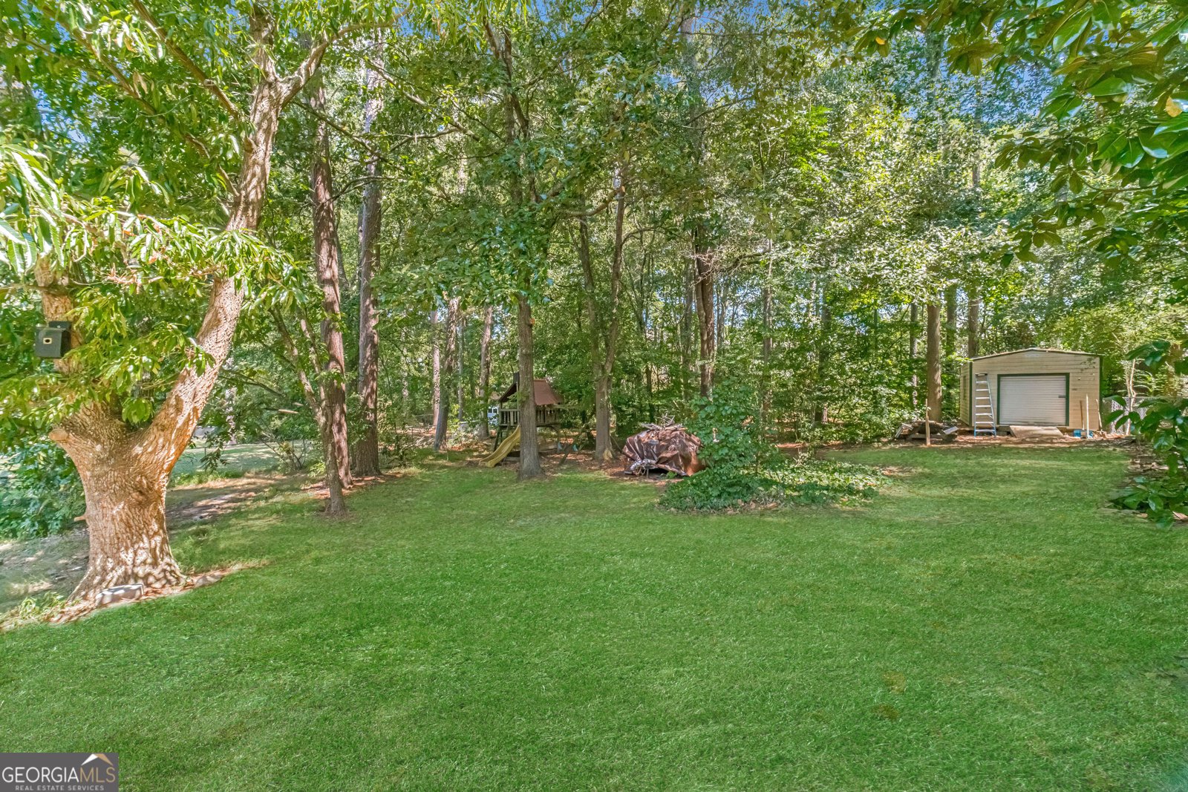
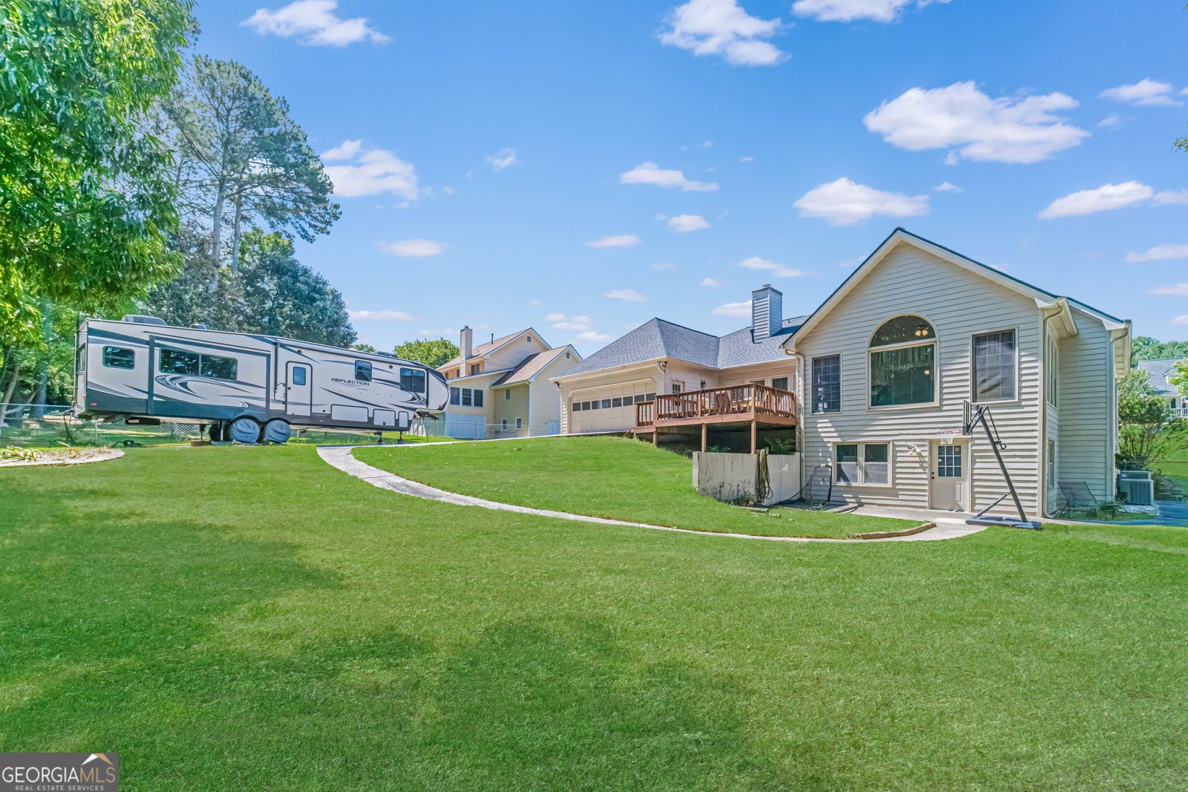
If you have been searching for a meticulously maintained home, look no further. Nestled in the Waterton neighborhood, this property offers the best of both worlds: no mandatory HOA dues or covenants, but the option to join and enjoy the community amenities if you choose! The open-concept main level is an entertainer's dream, featuring a massive dining room capable of seating 12. The beautifully appointed kitchen boasts solid wood cabinetry, granite countertops, a center island, gas cooking, and a sunny breakfast room. Off the kitchen, you'll find a dedicated laundry room and a large utility/home office space with a pantry leading to the 2-car rear-entry garage. The expansive great room serves as the heart of the home, complete with a classic brick fireplace and gorgeous built-in bookcases. Retreat to the spacious main-level primary suite, featuring a walk-in closet and a stunningly updated spa-like bath with double vanities, a frameless glass shower, and a jetted soaking tub. A vaulted sunroom with skylights perfectly connects the primary suite to the great room, flooding the space with natural light. Two additional generously sized bedrooms complete the main floor. The finished terrace level expands your living space with two more bedrooms, a full bathroom, a large recreation room, and two versatile flex rooms-plus a massive unfinished workshop and storage area. Situated on nearly a full-acre lot with a back deck, this property even offers dedicated parking for your camper or RV. Enjoy peace of mind with a 4-year-old roof and a 1-year-old water heater. Zoned for highly sought-after Grayson Elementary, Bay Creek Middle, and Grayson High!
Set in the popular Waterton neighborhood, this 5-BR, 3-BA home offers a comfortable blend of space, style, and function. With 4,614 square feet of finished living space, this floor plan offers generous gathering spaces as well as comfortable private retreats. The kitchen was planned for both everyday meals and special occasions, with plenty of room to cook, serve, and connect. Open concept living and dining spaces create a comfortable setting for gatherings of all kinds. Step outside to approximately 0.89 acres, creating a comfortable setting for outdoor living and weekend gatherings. With parking available for multiple vehicles, the home provides flexible options for families and visitors. Waterton offers a well established community setting in Grayson with convenient access to local shopping, dining, and major routes. With only a few days on the market, this property is a must see for buyers watching the area. At $450,000, this home is well positioned for buyers seeking value in Grayson.
Show more
2078 Lakewood Circle - Map & Directions
view in Google Maps
Facts & features
School District Information
High School
Middle School
Elementary School
Additional Information about
Waterton
Association
No
Additional Information about
2078 Lakewood Circle
County
Neighborhood
Year Built
1989
Appliances
Dishwasher
Refrigerator
Architectural Style
Ranch
Brick Front
Brick/Frame
Basement
Bath Finished
Exterior Entry
Finished
Full
Interior Entry
Construction Materials
Brick
Wood Siding
Cooling
Central Air
Ceiling Fan(s)
Electric
Zoned
Dining Room Features
Seats 12+,Separate Room
Fireplace Features
Family Room
Factory Built
Gas Log
Flooring
Carpet
Hardwood
Tile
Heating
Central
Forced Air
Natural Gas
Zoned
Home Warranty
No
Interior Features
Bookcases
Double Vanity
Master On Main Level
Separate Shower
Tile Bath
Walk-In Closet(s)
Whirlpool Bath
Other
High Ceilings
Kitchen Features
Breakfast Area
Breakfast Bar
Breakfast Room
Pantry
Laundry Features
In Hall,Laundry Closet
Levels
One
Financing Available
Cash
Conventional
FHA
Fannie Mae Approved
Freddie Mac Approved
USDA Loan
VA Loan
Other
Patio and Porch Features
Deck
Selling Status
Resale
Roof
Composition,Other
Rooms
Bonus Room
Game Room
Great Room
Laundry
Library
Sun Room
Security Features
Smoke Detector(s)
Security System
Sewer Type
Septic Tank
Listing Conditions
Other
Total Finished Area
4,614
Total Fire Places
1
Utilities
High Speed Internet
Natural Gas Available
Water Available
Cable Available
Electricity Available
Other
Water Source
Public
Window Features
Double Pane Windows
Finished Basement
Yes
Master on the Main
Yes
Land Information
Lot Size
.5 to 1 Acre
Lot Features
Private
Level
Other
Lot Size Estimated
0.89
View
Seasonal View
Garages and Parking Information
Parking Total
2
Parking Features
Garage
Assigned
Attached
Kitchen Level
RV/Boat Parking
Tax Information
Taxes
$1,640
Tax Year
2025
Tax ID Number
R5104-191
Show more
listed by real estate agent susan kliesen and re/max center