Back

3038 Willowstone Drive

Duluth, GA 30096

Sana Neyazi
call for more info
678-427-6806
Ask a Question
Send to a Friend
Schedule a Showing
Request More Info
More Homes In
Willowstone
3161 Willowstone Drive, Duluth
Smart Mortgage Options
Dalton Carter
Lender
Lic. 1566538
Office:
Direct: 678-425-4140
AP Mortgage
340 Jesse Jewell Parkway
Suite 500A
Gainesville, GA 30501
Apply for a Loan
For Sale
MLS Number 10823005
6 Bedrooms
5 Bathrooms
0 Half Baths
Square Footage Not Provided
Summary of 3038 Willowstone Drive
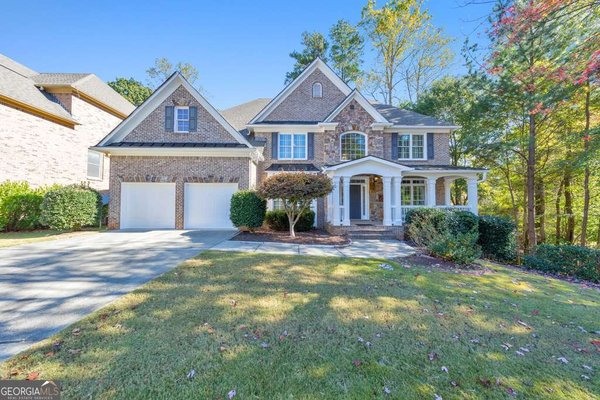
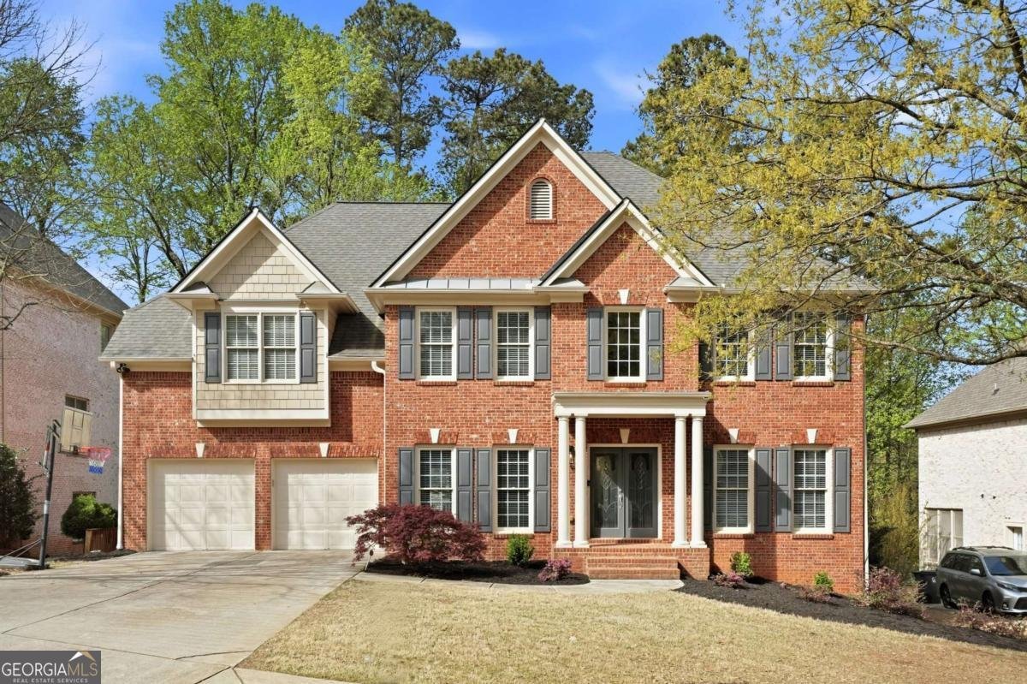
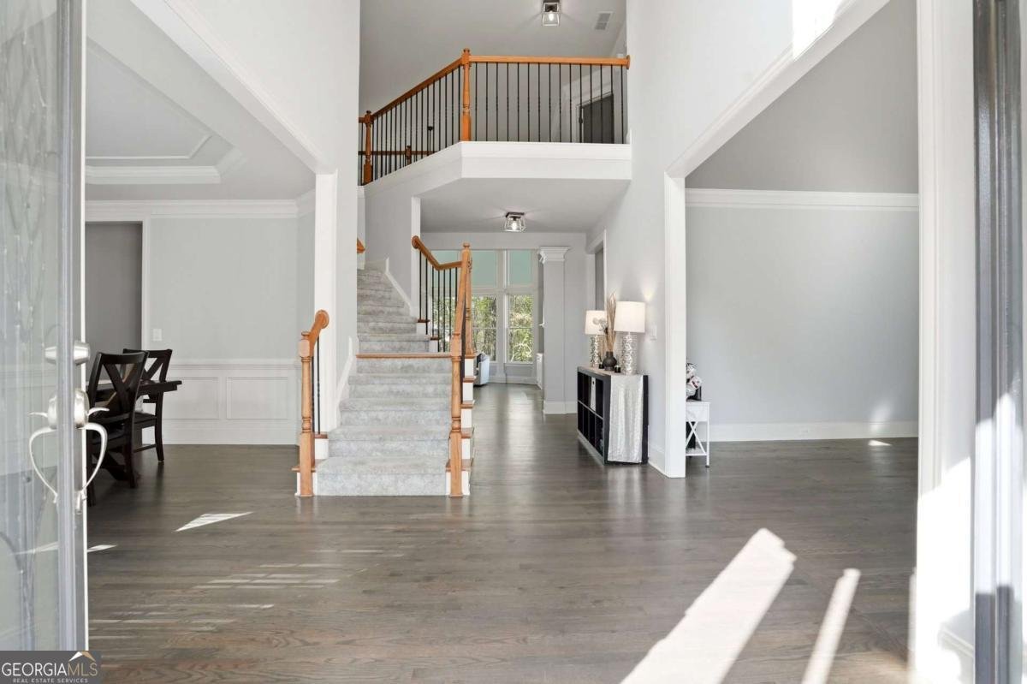
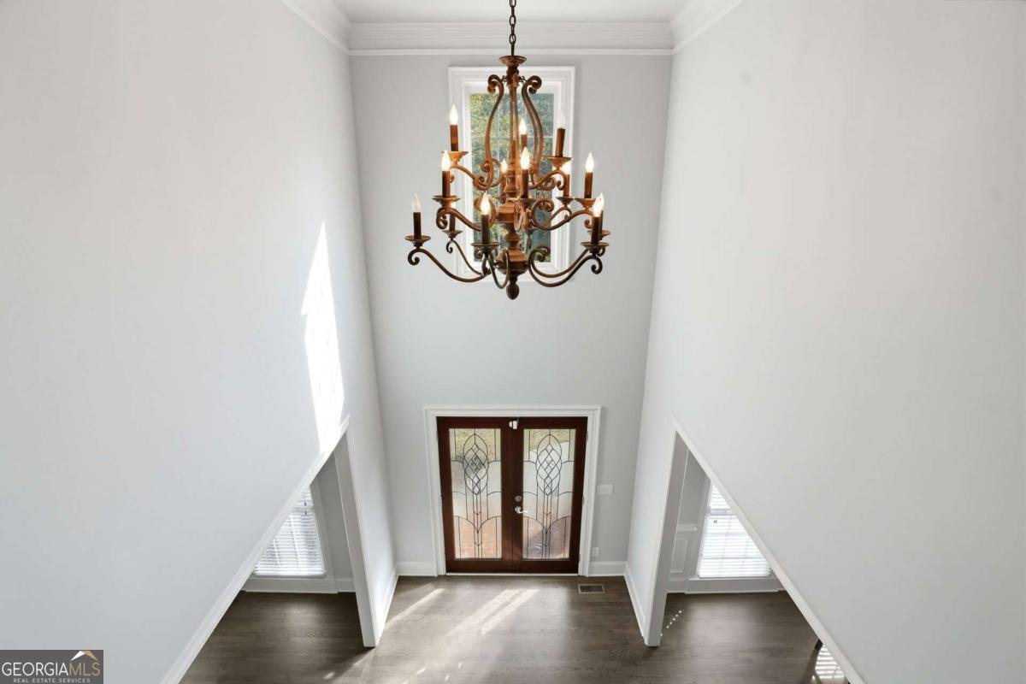
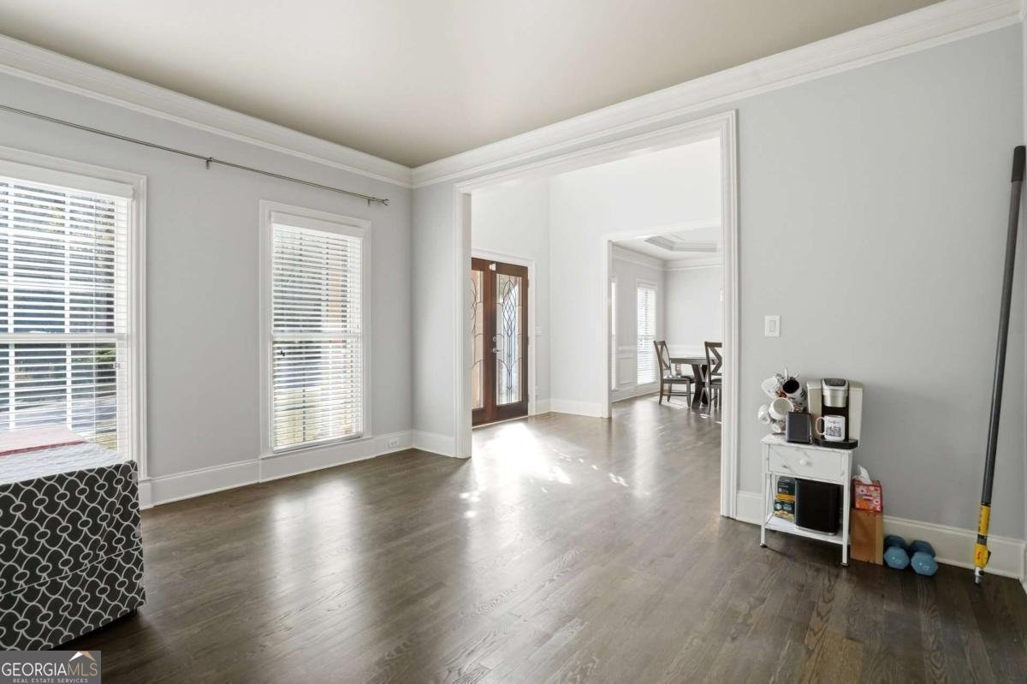
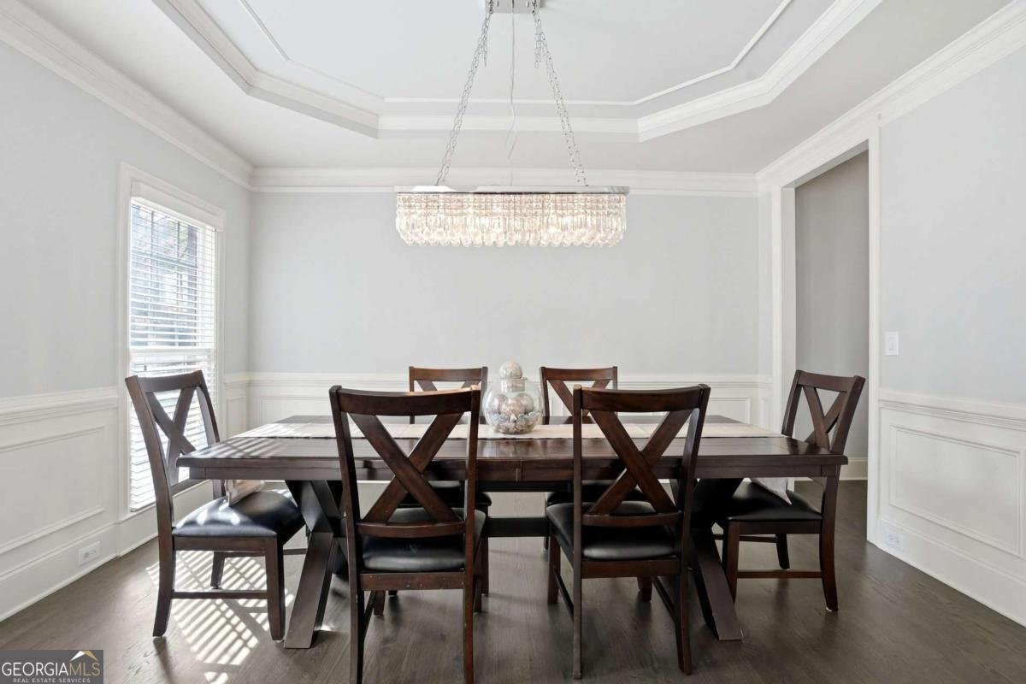
Welcome to 3038 Willowstone Drive, a stunning three-sided brick home nestled in a gated community and served by an award-winning school district. Thoughtfully designed with elegant finishes, spacious living areas, and exceptional versatility, this home offers the perfect blend of comfort and style. A dramatic two-story foyer welcomes you into the home, leading to a formal dining room featuring classic wainscoting, trey ceiling, and sparkling chandelier. The adjacent private den is ideal for a home office, study, or reading room. The expansive two-story family room features built-in shelving and a cozy fireplace, creating the perfect space to gather and relax. The chef-inspired kitchen boasts granite countertops, a gas cooktop, microwave and oven, and a large island perfect for meal prep and casual dining. A main-level bedroom and full bath provide flexibility for guests or multigenerational living. Upstairs, the luxurious primary suite offers a trey ceiling and spa-like bath with tiled shower and dual vanity. The finished terrace level adds even more living space with a recreation area, stylish bar, additional bedroom, and full bath. Step outside to the private fenced backyard-perfect for relaxing or entertaining. With its beautiful architecture, versatile spaces, and desirable location, 3038 Willowstone Drive is ready to welcome you home!
Welcome home to this spacious 6-bed, 5-bath residence nestled in Willowstone in Duluth, GA. An open and comfortable floor plan makes it easy to relax, work, and entertain. The kitchen functions as the heart of the home with ample counter space, storage, and a natural connection to the main living areas. The main living areas are filled with natural light and provide an easy flow for hosting friends or enjoying quiet evenings at home. Step outside to approximately 0.26 acres, creating a comfortable setting for outdoor living and weekend gatherings. With parking available for multiple vehicles, the home provides flexible options for families and visitors. Residents of Willowstone enjoy a blend of neighborhood charm and easy access to everyday conveniences. Just listed within the last few days, this home is already drawing attention. Currently offered at $945,000, this home delivers a strong combination of space, condition, and location.
Show more
3038 Willowstone Drive - Map & Directions
view in Google Maps
Facts & features
School District Information
High School
Middle School
Elementary School
Additional Information about
Willowstone
Association
Yes
Association Fee
$1,525
Association Fee Includes
Other
Community Features
Gated
Playground
Sidewalks
Street Lights
Tennis Court(s)
Neighborhood Tennis
Yes
Gated Community
Yes
Additional Information about
3038 Willowstone Drive
County
Neighborhood
Year Built
2004
Architectural Style
Brick 3 Side
Traditional
Basement
Daylight
Exterior Entry
Finished
Full
Interior Entry
Construction Materials
Brick
Cooling
Ceiling Fan(s)
Central Air
Dining Room Features
Seats 12+
Exterior Features
Garden
Fireplace Features
Factory Built
Family Room
Flooring
Carpet
Hardwood
Heating
Natural Gas
Home Warranty
No
Interior Features
Bookcases
Double Vanity
Tray Ceiling(s)
Walk-In Closet(s)
Wet Bar
Kitchen Features
Breakfast Area
Kitchen Island
Walk-in Pantry
Levels
Three Or More
Financing Available
Cash
Conventional
FHA
VA Loan
Patio and Porch Features
Deck
Selling Status
Resale
Roof
Composition
Rooms
Bonus Room
Exercise Room
Family Room
Foyer
Game Room
Laundry
Office
Security Features
Smoke Detector(s)
Sewer Type
Public Sewer
Total Fire Places
1
Utilities
Cable Available
Electricity Available
Natural Gas Available
Sewer Available
Water Available
Water Source
Public
Finished Basement
Yes
Land Information
Lot Size
Less than .5 Acres
Lot Features
Level
Private
Lot Size Estimated
0.26
Fencing
Back Yard
Fenced
Garages and Parking Information
Parking Total
2
Parking Features
Attached
Garage
Garage Door Opener
Kitchen Level
Tax Information
Taxes
$10,816
Tax Year
2025
Tax ID Number
R7160 197
Show more
listed by real estate agent todd lemoine and keller williams realty partners