Back

3306 Moye Court

Duluth, GA 30097

Sana Neyazi
call for more info
678-427-6806
Ask a Question
Send to a Friend
Schedule a Showing
Request More Info
More Homes In
Sugarloaf Country Club
2957 Darlington Run Run, Duluth
2614 Thurleston Lane, Duluth
2857 Darlington Run, Duluth
Smart Mortgage Options
Dalton Carter
Lender
Lic. 1566538
Office:
Direct: 678-425-4140
AP Mortgage
340 Jesse Jewell Parkway
Suite 500A
Gainesville, GA 30501
Apply for a Loan
For Sale
MLS Number 10822237
7 Bedrooms
6 Bathrooms
1 Half Baths
6,292 Square Feet *estimated
Summary of 3306 Moye Court
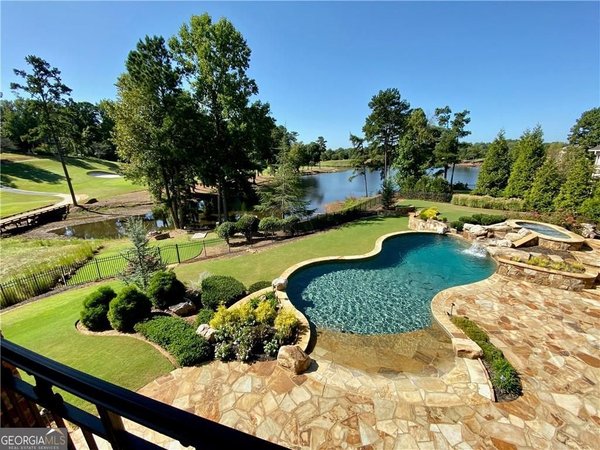
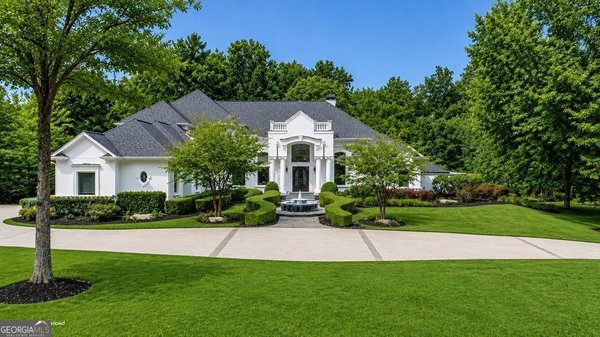
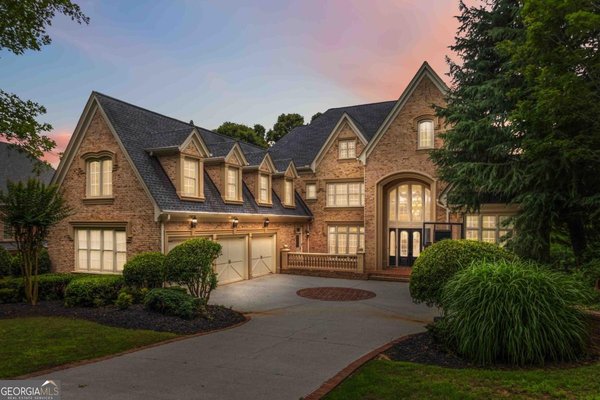
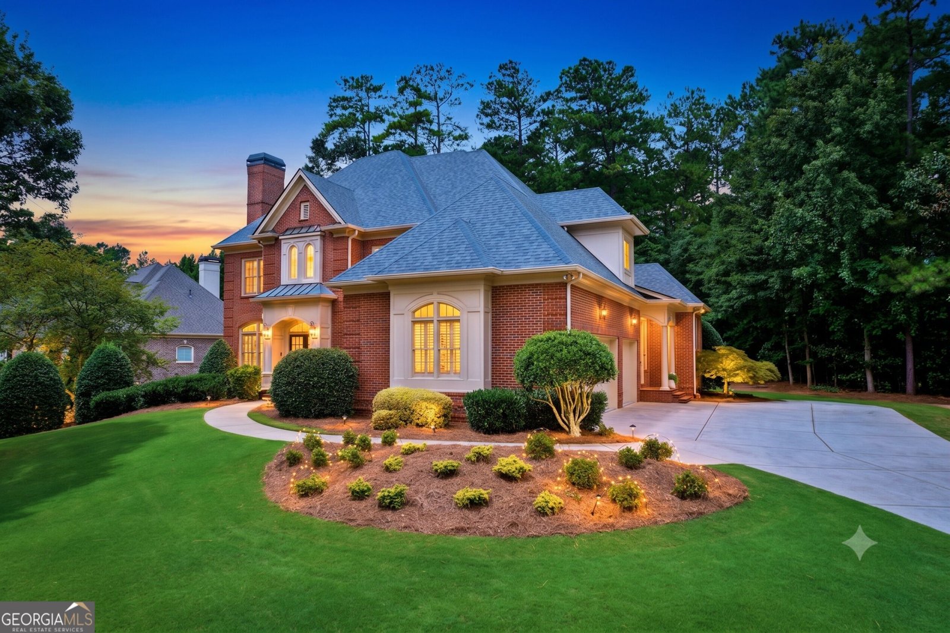
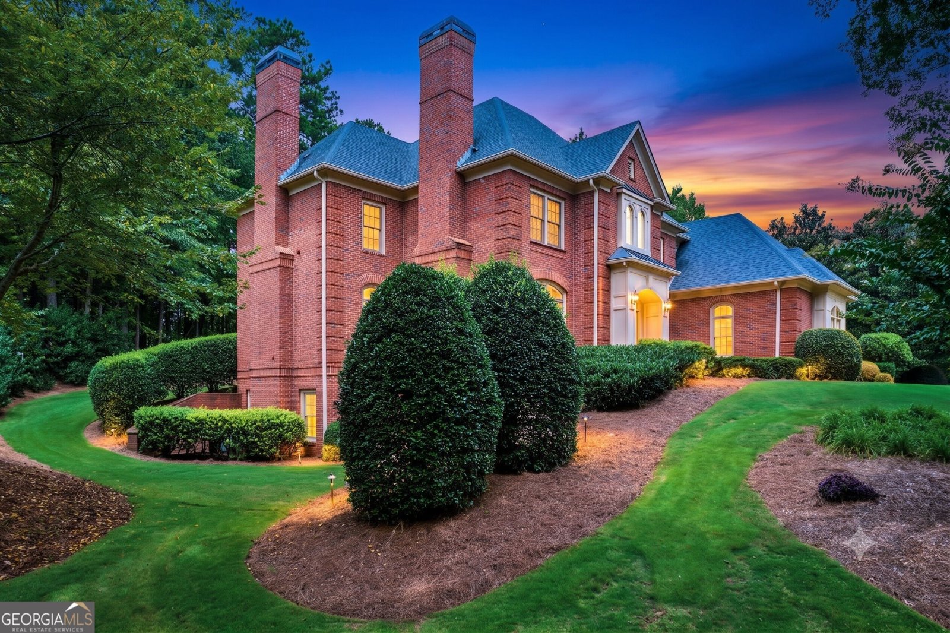
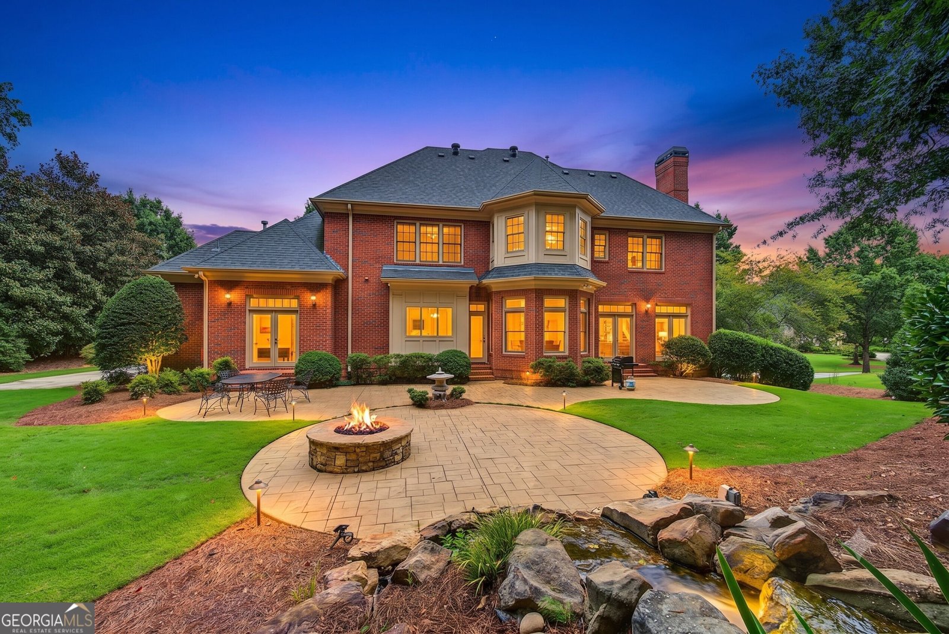
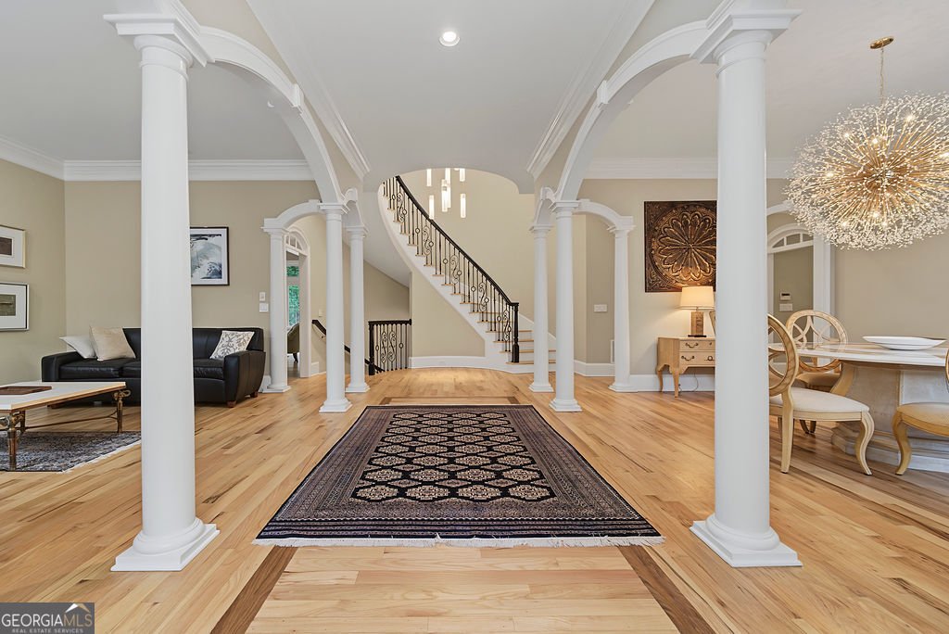
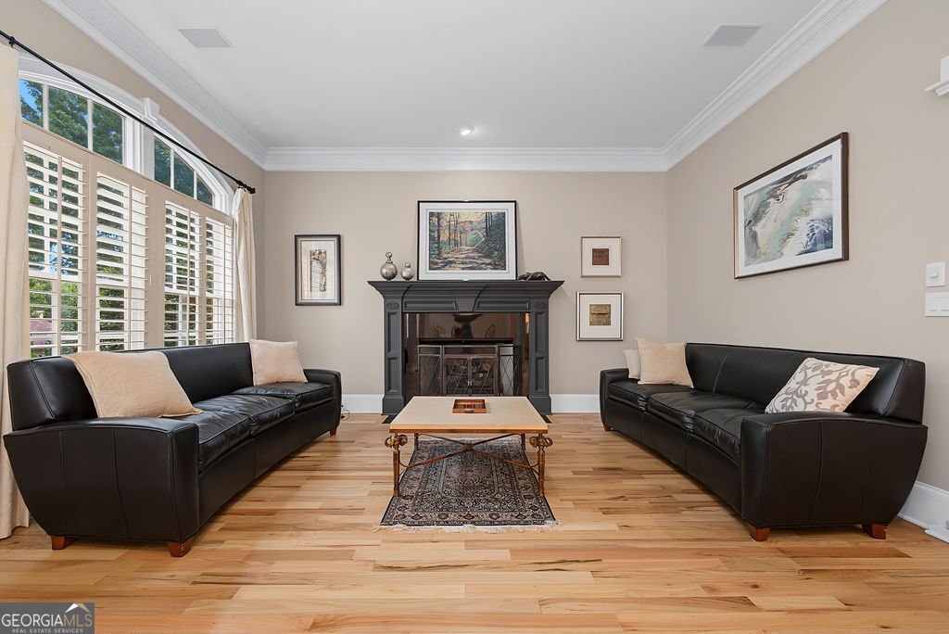
DESIGNER-GRADE LUXURY | COMPLETELY REIMAGINED | AND ABSOLUTELY STUNNING... Welcome to one of Sugarloaf Country Club's finest fully remodeled luxury residences, where timeless elegance meets today's most sought-after contemporary design... Rivaling new construction, and just completed in 2026, this extraordinary executive home has undergone a comprehensive top-to-bottom transformation across all three levels, representing an investment of several hundred thousand dollars in premium finishes and craftsmanship. From the moment you enter, the dramatic curved staircase and grand two-story foyer set the tone for a home that is both sophisticated and unforgettable. Throughout the residence, you'll find rich hardwood flooring and natural stone floors-not a single room with carpet-creating a seamless, opulent feel from top to bottom. The magazine-worthy chef's kitchen is the true centerpiece of the home, showcasing designer Cambria quartz countertops, premium Bosch appliances, sleek contemporary cabinetry, and exceptional attention to detail. Whether entertaining a crowd or enjoying a quiet evening at home, this spectacular space is sure to impress. Elegant fireplaces warm both the formal living room and the expansive grand room, while the oversized primary suite offers a true private retreat featuring a spacious sitting room or fitness area, along with a convenient morning bar for the perfect start to each day. A private guest suite with its own full bath is thoughtfully located on the main level. The finished terrace level continues the luxury with hardwood flooring throughout: two additional bedrooms; a spacious recreation room; billiards area; and an inviting mini-bar-ideal for entertaining family and friends. Outside, you'll discover one of the community's most desirable homesites. Situated on an oversized 0.83-acre, perfectly level corner cul-de- sac lot, the professionally landscaped backyard is an outdoor oasis featuring premium Zeon Zoysia sod, tranquil waterfalls, a picturesque koi pond, and an expansive stone patio just three steps from the kitchen-perfectly designed for effortless indoor-outdoor living- no decks! And Ideal for a pool. Additional highlights include: Architectural roof approximately 5 yrs old | 3-car garages w/ EV charger | Level driveway | Desirable southeast-facing orientation (approximately 120). This is far more than a move-in-ready home-it's a showcase of exceptional design, uncompromising quality, and luxurious living. Opportunities like this are exceptionally rare in Sugarloaf Country Club. Attractively priced for today's market, this spectacular residence is certain to be at the top of every discerning buyer's list.
Welcome home to this spacious 7-bed, 6-bath residence nestled in Sugarloaf Country Club in Duluth, GA. With 6,292 square feet of finished living space, this floor plan offers generous gathering spaces as well as comfortable private retreats. A bright, open kitchen offers generous workspace, storage, and a direct view into the main gathering spaces. A central family room and dining area provide a welcoming place to unwind, gather, and enjoy time together. Step outside to approximately 0.83 acres, creating a comfortable setting for outdoor living and weekend gatherings. The property includes parking available for multiple vehicles, offering convenience for residents and guests. Sugarloaf Country Club offers a well established community setting in Duluth with convenient access to local shopping, dining, and major routes. With only a few days on the market, this property is a must see for buyers watching the area. At $1,725,000, this home is well positioned for buyers seeking value in Duluth.
Show more
3306 Moye Court - Map & Directions
view in Google Maps
Facts & features
School District Information
High School
Middle School
Elementary School
Additional Information about
Sugarloaf Country Club
Association
Yes
Association Fee
$3,100
Association Fee Includes
Facilities Fee
Management Fee
Private Roads
Reserve Fund
Security
Community Features
Clubhouse
Fitness Center
Gated
Golf
Lake
Park
Pickleball Court(s)
Playground
Pool
Sidewalks
Street Lights
Swim Team
Tennis Court(s)
Tennis Team
Neighborhood Tennis
Yes
Neighborhood Golf
Yes
Neighborhood Pool
Yes
Gated Community
Yes
Additional Information about
3306 Moye Court
County
Year Built
2001
Appliances
Cooktop
Dishwasher
Disposal
Double Oven
Gas Water Heater
Ice Maker
Microwave
Oven (Wall)
Refrigerator
Stainless Steel Appliance(s)
Architectural Style
Brick 4 Side
Basement
Bath Finished
Exterior Entry
Finished
Full
Interior Entry
Construction Materials
Brick
Cooling
Ceiling Fan(s)
Central Air
Electric
Dining Room Features
Separate Room
Exterior Features
Fire Pit,Garden,Lighting,Sprinkler System,Water Feature
Fireplace Features
Factory Built
Family Room
Gas Log
Gas Starter
Living Room
Flooring
Hardwood
Stone
Heating
Central
Forced Air
Natural Gas
Home Warranty
Yes
Interior Features
Bookcases
Central Vacuum
Double Vanity
High Ceilings
Separate Shower
Soaking Tub
Tile Bath
Tray Ceiling(s)
Vaulted Ceiling(s)
Walk-In Closet(s)
Wet Bar
Whirlpool Bath
Kitchen Features
Breakfast Area
Breakfast Bar
Breakfast Room
Kitchen Island
Pantry
Solid Surface Counters
Laundry Features
Upper Level
Levels
Three Or More
Financing Available
Cash
Conventional
VA Loan
Patio and Porch Features
Patio
Porch
Selling Status
Resale
Roof
Composition
Rooms
Bonus Room
Exercise Room
Family Room
Foyer
Game Room
Great Room
Laundry
Media Room
Office
Security Features
Gated Community
Security System
Smoke Detector(s)
Sewer Type
Public Sewer
Total Finished Area
6,292
Total Fire Places
2
Utilities
Cable Available
Electricity Available
High Speed Internet
Natural Gas Available
Phone Available
Sewer Available
Sewer Connected
Underground Utilities
Water Available
Water Source
Public
Window Features
Double Pane Windows
Window Treatments
Finished Basement
Yes
Land Information
Lot Size
.5 to 1 Acre
Lot Features
Corner Lot
Cul-De-Sac
Level
Private
Lot Size Estimated
0.83
View
Seasonal View
Garages and Parking Information
Parking Total
3
Parking Features
Attached
Electric Vehicle Charging Station(s)
Garage
Garage Door Opener
Kitchen Level
Side/Rear Entrance

Tax Information
Taxes
$17,201
Tax Year
2025
Tax ID Number
R7200 109
Show more
listed by real estate agent contact mike- broker and realty gold team llc