Back

4195 Longlake Drive

Duluth, GA 30097

Sana Neyazi
call for more info
678-427-6806
Ask a Question
Send to a Friend
Schedule a Showing
Request More Info
Smart Mortgage Options
Dalton Carter
Lender
Lic. 1566538
Office:
Direct: 678-425-4140
AP Mortgage
340 Jesse Jewell Parkway
Suite 500A
Gainesville, GA 30501
Apply for a Loan
For Sale
MLS Number 10777875
4 Bedrooms
3 Bathrooms
1 Half Baths
3,127 Square Feet *estimated
Summary of 4195 Longlake Drive
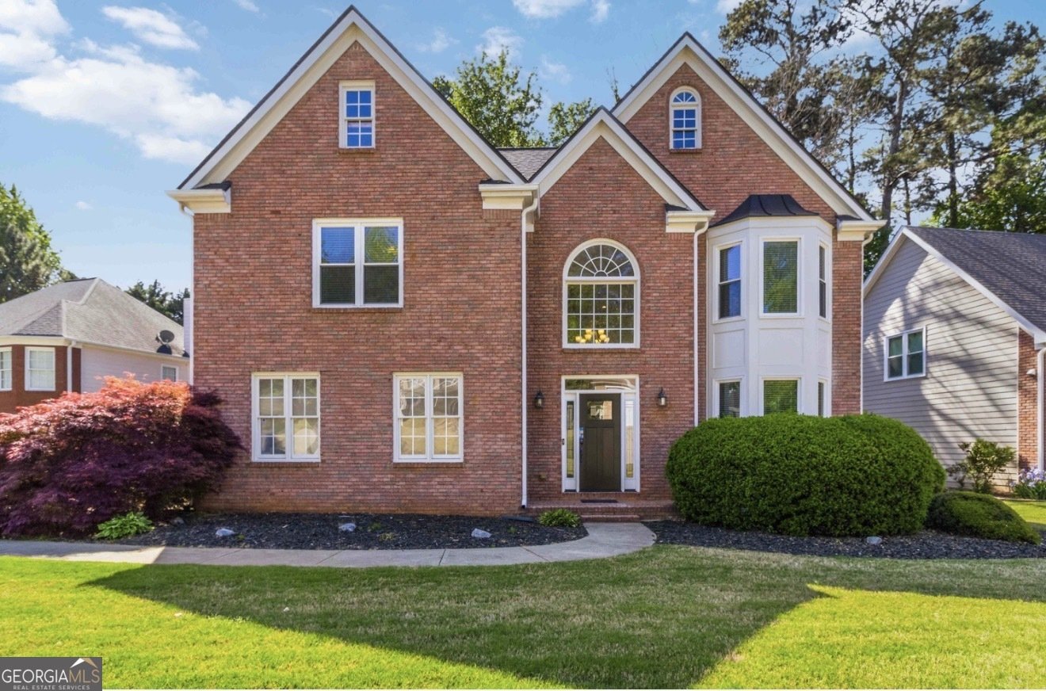
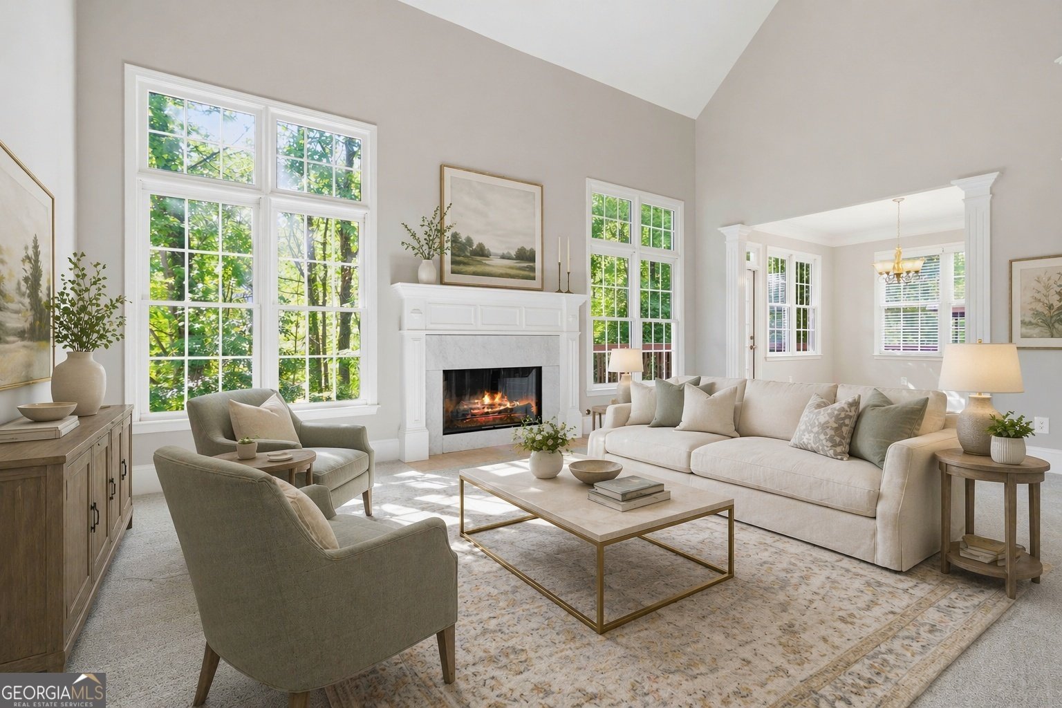
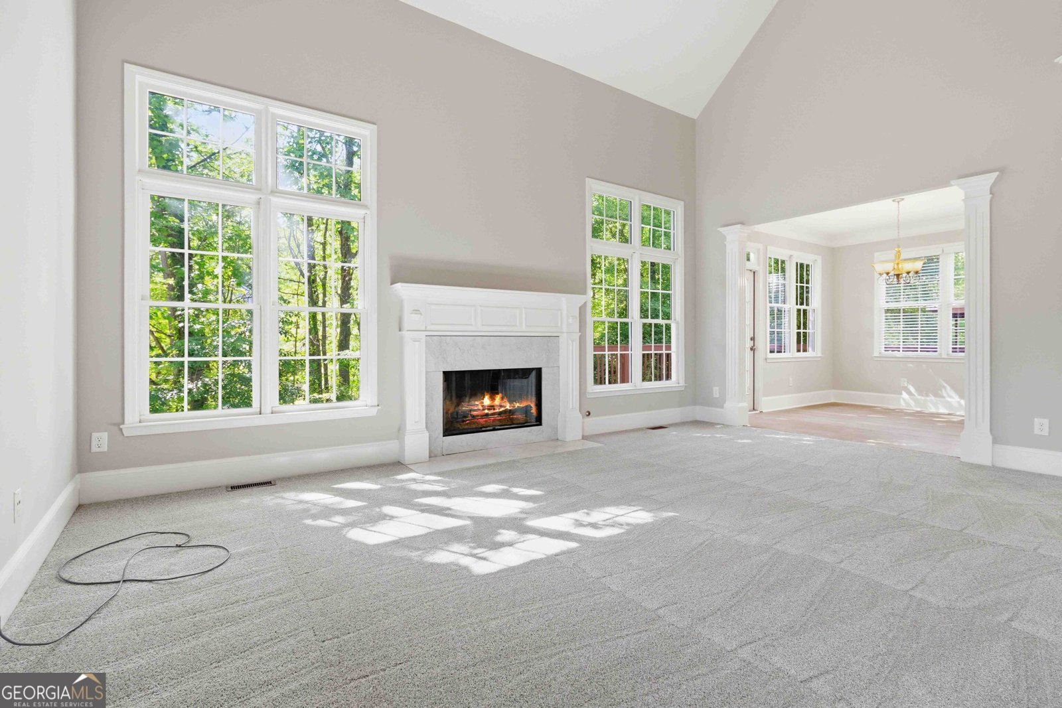
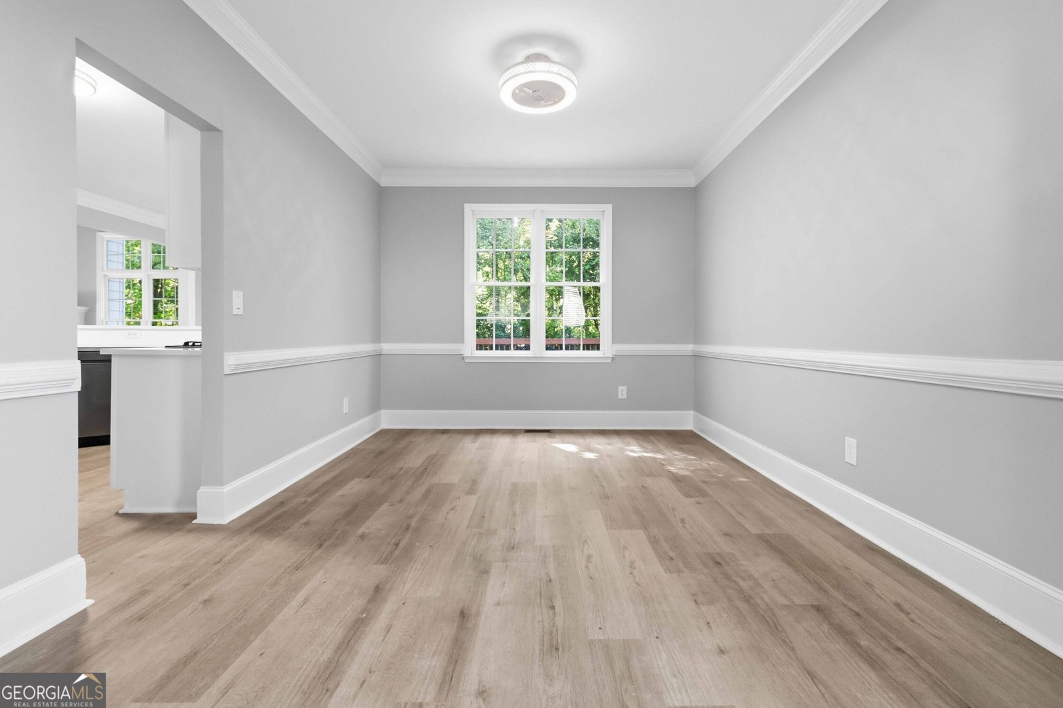
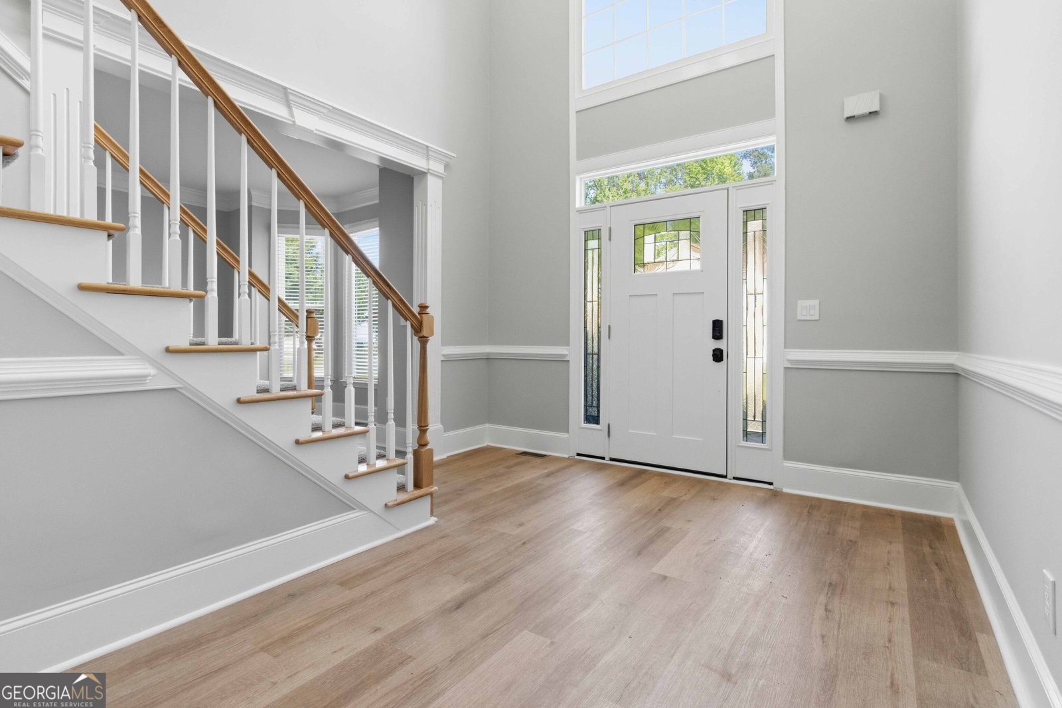
The location you've been looking for, with the updates you've been hoping to find! This impeccably updated home is located just minutes from the heart of Duluth. Positioned on a quiet cul-de-sac lot, the home offers striking curb appeal with a manicured front lawn and the elegant facade of a side-entry garage. An established, fruit-bearing lime tree adds a charming touch to the landscape. Inside, the soaring, light-drenched foyer greets you with an open stairway accented by designer lighting and new, luxury vinyl plank floors that extend throughout most of the main level. Just beyond, the open kitchen features freshly painted white cabinets, new quartz countertops, and an upgraded deep basin sink looking out onto the sunny breakfast area. Sweeping vaulted ceilings and a wood-burning marble fireplace highlight the adjoining family room. The home opens onto an expansive deck overlooking a large, private, wooded backyard that is perfect for outdoor entertaining and gatherings. The formal dining room features a stylish fandelier, chair moldings, and elevated baseboards. The connecting living room features a large bay window, bringing in plenty of natural light. The main floor also includes a newly updated half bath, a generous laundry room, and ample closet and pantry storage. Crown molding grace the entire lower level, upper hallway, primary suite, and two-story foyer. Upstairs, the oversized primary suite sits privately on one side of the home, with tray ceilings, plenty of natural light, and three closets, including a spacious walk-in. The ensuite bath highlights double vanities, a whirlpool tub, and a separate glass-enclosed shower, all with updated plumbing fixtures. Across the landing, three additional bedrooms and two full baths offer exceptional space and privacy. One bedroom includes a built-in Murphy bed, making it an ideal flex space for a home office or guest room. The expansive full hall bath includes a separate vanity area. The remaining two bedrooms, including one framed by a bright bay window, are connected by a newly added, custom-tiled Jack-and-Jill bath, giving both bedrooms convenient direct access to a beautiful, dedicated bathroom. With more than $50,000 in recent upgrades, this move-in ready home features key updates that provide complete peace of mind, including a new HVAC system, furnace, water heater, energy-efficient windows, upgraded carpet, modern lighting, updated plumbing fixtures, and fresh interior paint throughout. A large unfinished basement offers exceptional storage, workshop space, or future expansion potential. Topping off this incredible offering, the coveted Riverbrooke community boasts resort-style amenities. The clubhouse sits on a scenic peninsula overlooking two community lakes, serving as the heart of the neighborhood. Residents enjoy a competition-sized swimming pool which is home to the Thunderbolts swim team, alongside tennis and pickleball courts, and a playground. Located just minutes from vibrant Downtown Duluth, with access to Gwinnett County schools, popular events, year-round events, parks, shopping, and metro Atlanta conveniences, this exceptional home is one you won't want to miss.
Welcome to 4195 Longlake Drive in Plantation Of Riverbrooke, where this thoughtfully designed 4-bed, 3-bath home is ready for its next chapter. Inside, the home offers 3,127 square feet of finished living space, giving plenty of room for everyday living and easy entertaining. A bright, open kitchen offers generous workspace, storage, and a direct view into the main gathering spaces. The main living areas are filled with natural light and provide an easy flow for hosting friends or enjoying quiet evenings at home. Outside, the property offers approximately 0.3 acres, giving ample room to relax, play, or plan future outdoor projects. With parking available for multiple vehicles, the home provides flexible options for families and visitors. Set within Plantation Of Riverbrooke in Duluth, this home is close to schools, shopping, dining, and area attractions. Currently listed for about 70 days, this property combines space, style, and value. Currently offered at $535,000, this home delivers a strong combination of space, condition, and location.

Show more
4195 Longlake Drive - Map & Directions
view in Google Maps
Facts & features
School District Information
High School
Middle School
Elementary School
Additional Information about
Plantation Of Riverbrooke
Association
Yes
Association Fee
$650
Initiation Fee
$800
Association Fee Includes
Maintenance Grounds
Swimming
Tennis
Community Features
Clubhouse
Lake
Playground
Pool
Swim Team
Tennis Court(s)
Neighborhood Tennis
Yes
Neighborhood Pool
Yes
Additional Information about
4195 Longlake Drive
County
Year Built
1997
Appliances
Dishwasher
Disposal
Gas Water Heater
Microwave
Oven/Range (Combo)
Architectural Style
Traditional
Basement
Daylight
Exterior Entry
Full
Interior Entry
Unfinished
Construction Materials
Other
Cooling
Ceiling Fan(s)
Central Air
Electric
Dining Room Features
Dining Rm/Living Rm Combo
Fireplace Features
Family Room
Gas Starter
Flooring
Carpet
Tile
Vinyl
Heating
Natural Gas
Home Warranty
No
Interior Features
High Ceilings
Pulldown Attic Stairs
Split Bedroom Plan
Two Story Foyer
Kitchen Features
Breakfast Area
Kitchen Island
Solid Surface Counters
Walk-in Pantry
Laundry Features
In Hall
Levels
Three Or More
Patio and Porch Features
Deck
Patio
Selling Status
Resale
Roof
Composition
Rooms
Family Room
Foyer
Laundry
Security Features
Smoke Detector(s)
Sewer Type
Public Sewer
Showing Info
Public Sewer
Listing Conditions
Agent Owned
Total Finished Area
3,127
Total Fire Places
1
Utilities
Cable Available
Electricity Available
Natural Gas Available
Sewer Available
Water Available
Water Source
Public
Window Features
Bay Window(s)
Double Pane Windows
Land Information
Lot Size
Less than .5 Acres
Lot Features
Cul-De-Sac
Private
Lot Size Estimated
0.3
Garages and Parking Information
Parking Total
2
Parking Features
Garage
Garage Door Opener
Tax Information
Taxes
$9,519
Tax Year
25
Tax ID Number
R7204 613
Show more
listed by real estate agent melissa aberdeen and keller williams realty atl. partners