Back

5111 Riden Way

Buford, GA 30518

Sana Neyazi
call for more info
678-427-6806
Ask a Question
Send to a Friend
Schedule a Showing
Request More Info
More Homes In
Millcroft
1409 Casteel Lake Lane, Buford
5217 Riden Court, Buford
4566 Molder Drive, Buford
Smart Mortgage Options
Dalton Carter
Lender
Lic. 1566538
Office:
Direct: 678-425-4140
AP Mortgage
340 Jesse Jewell Parkway
Suite 500A
Gainesville, GA 30501
Apply for a Loan
For Sale
MLS Number 10814652
3 Bedrooms
2 Bathrooms
1 Half Baths
1,752 Square Feet *estimated
Summary of 5111 Riden Way
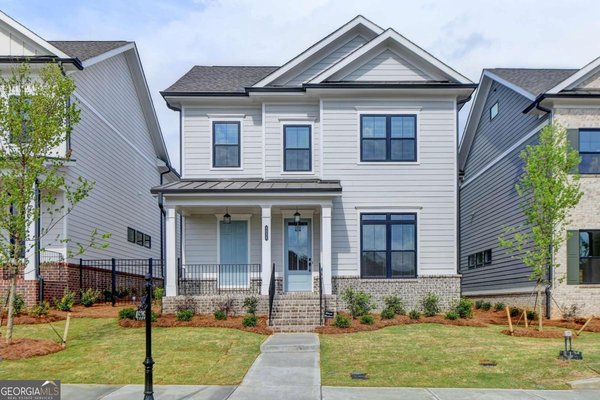
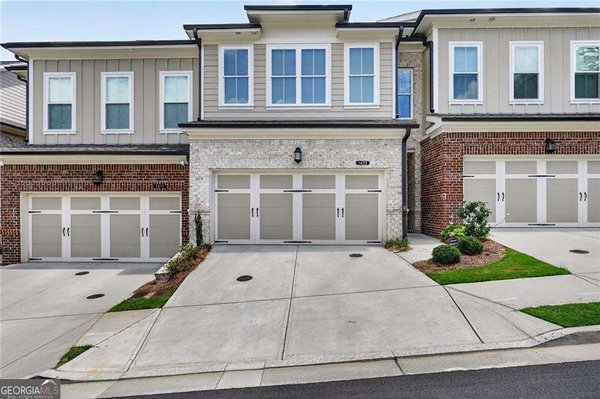
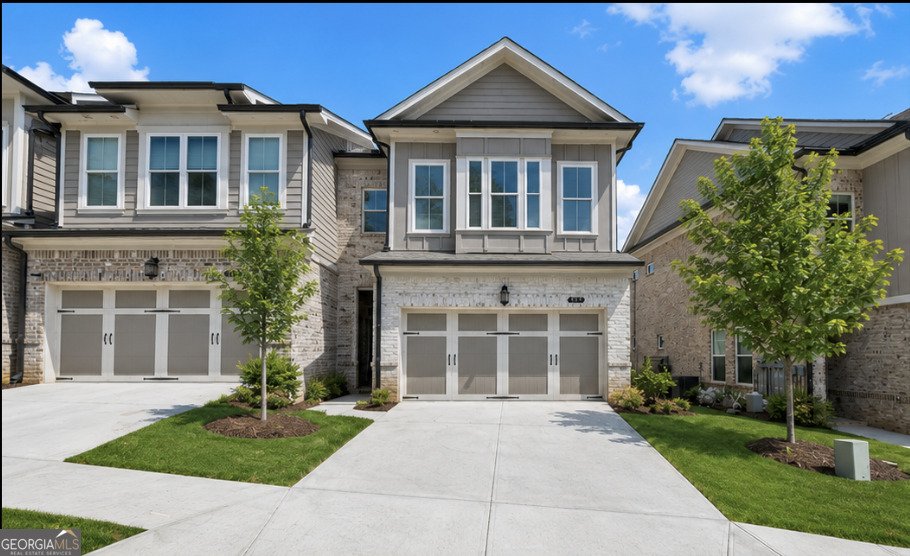
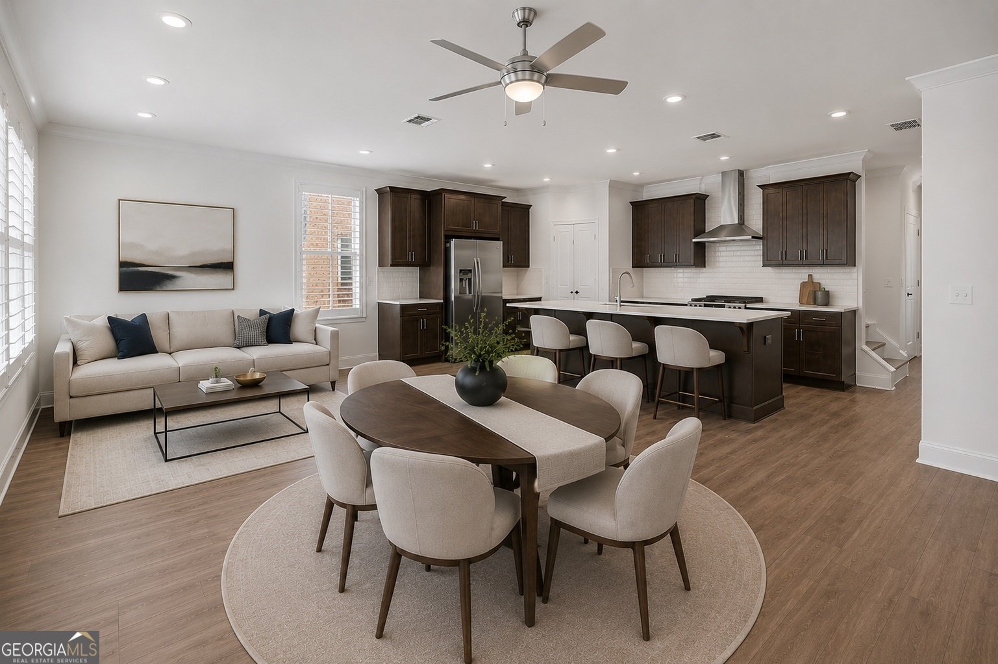
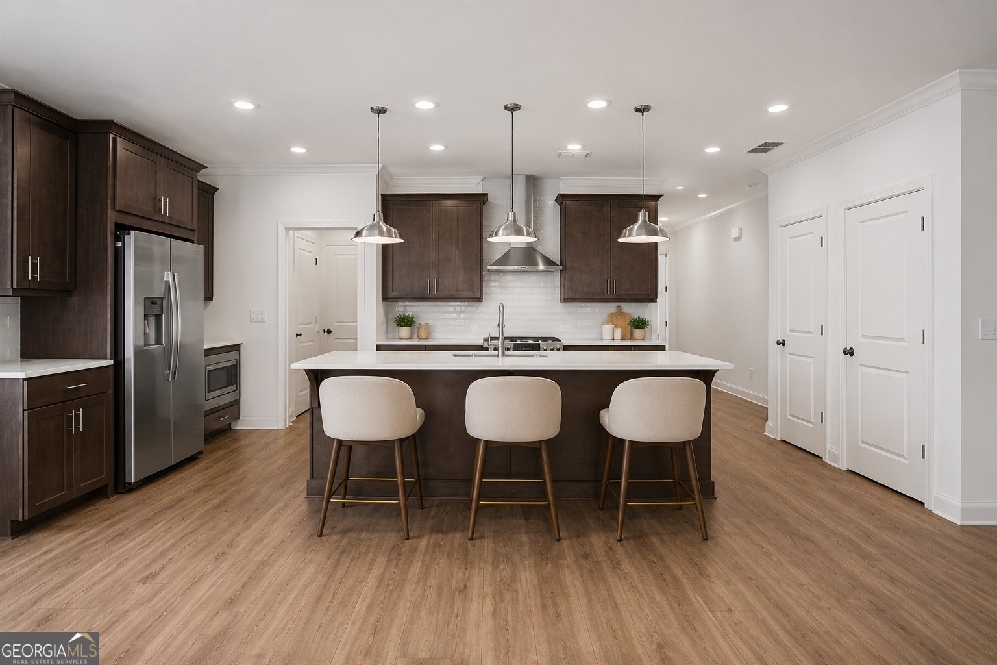
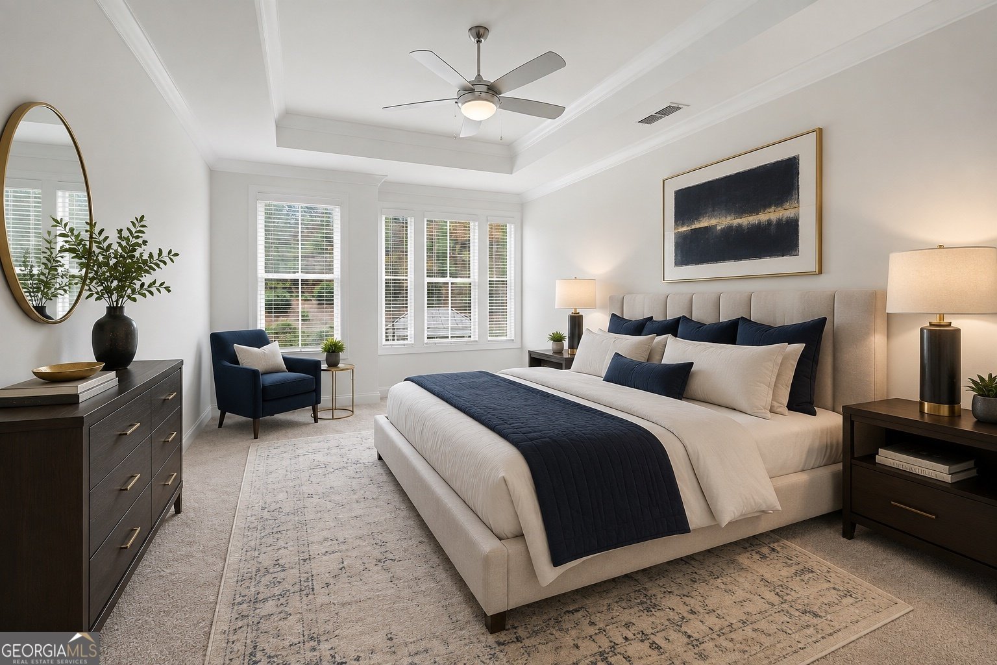
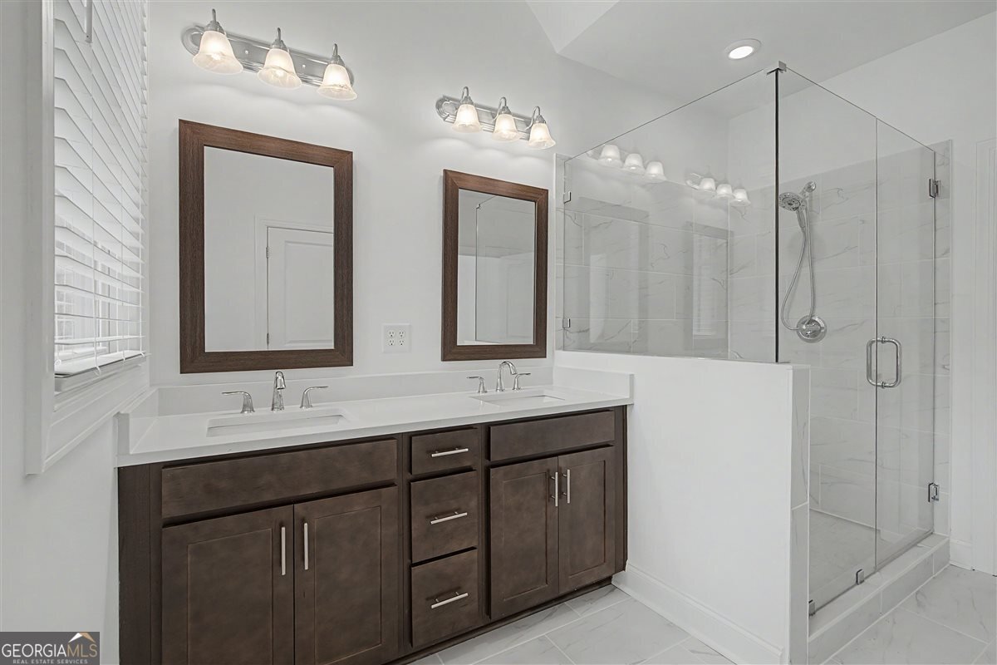
WOW! This is the exceptional opportunity you've been waiting for. This end unit in Millcroft will go fast. Built in 2023. Still feels brand new. Quartz counters. Stainless appliances. A kitchen island big enough to actually gather around. Inside, you'll notice the swing shutters on the windows, the kind of upgrade that adds a little extra character most builder-grade townhomes skip. The layout is easy. Family room, dining, and kitchen all open to each other on the main level. You're not stuck cooking alone while everyone else is in another room. Out back there's a fenced patio. Good spot for a grill, a dog, morning coffee, whatever you need it for. Upstairs is where it gets good. The primary suite has room to breathe. Walk-in shower. Dual vanities. The other two bedrooms sit on the opposite end of the hall with their own bath between them. Nice bit of separation if you've got kids, roommates, or guests who overstay their welcome. Here's the part worth paying attention to: the seller has an assumable FHA loan at a 5.8% rate. In this rate environment, that's a real number. Worth asking your lender to run it against what you'd qualify for today before you write this one off as "just another listing." Millcroft's amenities aren't an afterthought either. Gated pool. Covered cabana. Fire pits. A lawn made for hanging out. And you're a few minutes from downtown Sugar Hill and Suwanee Town Center, so it doesn't feel like you're out in the middle of nowhere.
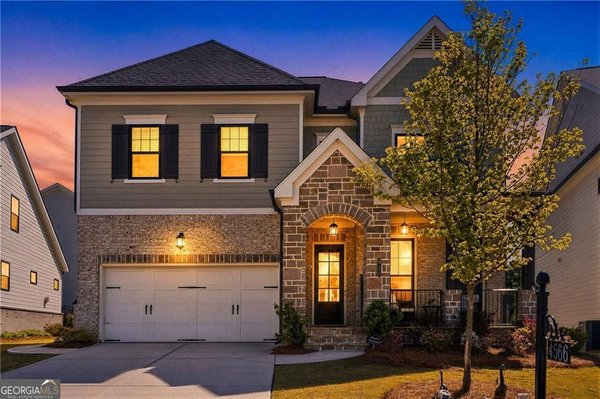
Welcome to this beautifully maintained 3-bedroom, 2-bath home in the sought after Millcroft community of Buford. With 1,752 square feet of finished living space, this floor plan offers generous gathering spaces as well as comfortable private retreats. The kitchen was planned for both everyday meals and special occasions, with plenty of room to cook, serve, and connect. A central family room and dining area provide a welcoming place to unwind, gather, and enjoy time together. The outdoor space includes approximately 0.06 acres, ideal for gardening, outdoor activities, or simply enjoying the seasons. With parking available for multiple vehicles, the home provides flexible options for families and visitors. Set within Millcroft in Buford, this home is close to schools, shopping, dining, and area attractions. At $425,000, this home is well positioned for buyers seeking value in Buford.
Show more
5111 Riden Way - Map & Directions
view in Google Maps
Facts & features
School District Information
High School
Middle School
Elementary School
Additional Information about
Millcroft
Association
Yes
Association Fee
$3,120
Initiation Fee
$1,490
Association Fee Includes
Maintenance Exterior
Maintenance Grounds
Swimming
Community Features
Clubhouse
Gated
Park
Pool
Sidewalks
Street Lights
Walk To Schools
Walk To Shopping
Neighborhood Pool
Yes
Gated Community
Yes
Additional Information about
5111 Riden Way
County
Neighborhood
Year Built
2023
Appliances
Dishwasher
Disposal
Microwave
Oven/Range (Combo)
Refrigerator
Stainless Steel Appliance(s)
Architectural Style
Brick Front
Traditional
Foundation
Slab
Construction Materials
Brick
Concrete
Cooling
Ceiling Fan(s)
Central Air
Zoned
Dining Room Features
Dining Rm/Living Rm Combo
Flooring
Carpet
Laminate
Tile
Heating
Electric
Heat Pump
Zoned
Home Warranty
No
Interior Features
Double Vanity
High Ceilings
Tray Ceiling(s)
Walk-In Closet(s)
Kitchen Features
Breakfast Bar
Kitchen Island
Pantry
Solid Surface Counters
Laundry Features
In Hall,Upper Level
Levels
Two
Patio and Porch Features
Patio
Selling Status
Resale
Roof
Composition
Rooms
Family Room
Foyer
Security Features
Carbon Monoxide Detector(s)
Gated Community
Key Card Entry
Smoke Detector(s)
Sewer Type
Public Sewer
Total Finished Area
1,752
Utilities
Cable Available
Electricity Available
High Speed Internet
Natural Gas Available
Sewer Connected
Underground Utilities
Water Available
Water Source
Public
Window Features
Double Pane Windows
Land Information
Lot Size
Less than .5 Acres
Lot Size Estimated
0.06
Fencing
Back Yard
Garages and Parking Information
Parking Total
2
Parking Features
Attached
Garage
Garage Door Opener
Tax Information
Taxes
$6,873
Tax Year
2025
Tax ID Number
R7256 549
Show more
listed by real estate agent valentine kimani and keller williams realty first atlanta