Back

473 Fair Oak Lane

Calhoun, GA 30701

Sana Neyazi
call for more info
678-427-6806
Ask a Question
Send to a Friend
Schedule a Showing
Request More Info
More Homes In
Fair Oak
467 Fair Oak Lane, Calhoun
461 Fair Oak Lane, Calhoun
441 Fair Oak Lane, Calhoun
Smart Mortgage Options
Dalton Carter
Lender
Lic. 1566538
Office:
Direct: 678-425-4140
AP Mortgage
340 Jesse Jewell Parkway
Suite 500A
Gainesville, GA 30501
Apply for a Loan
For Sale
MLS Number 10813367
3 Bedrooms
2 Bathrooms
0 Half Baths
1,300 Square Feet *estimated
Summary of 473 Fair Oak Lane
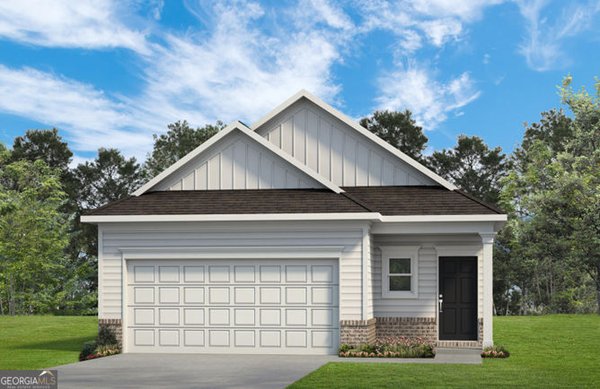
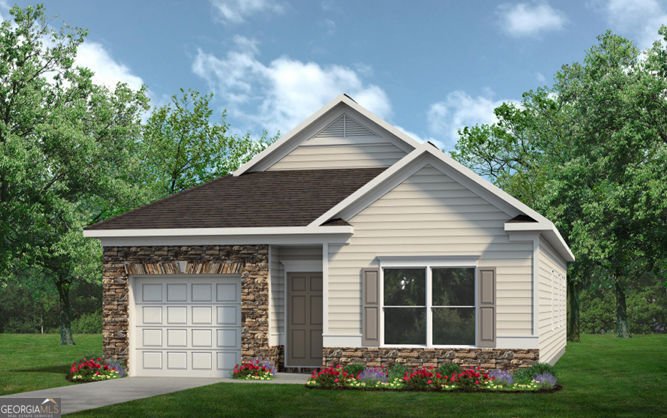
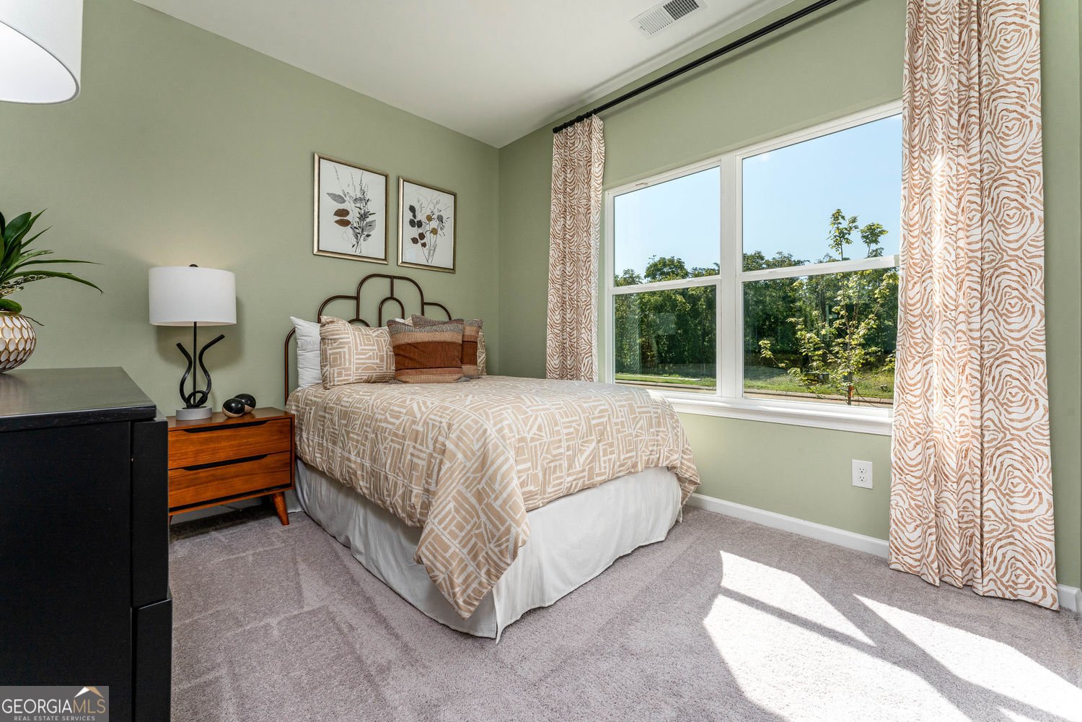
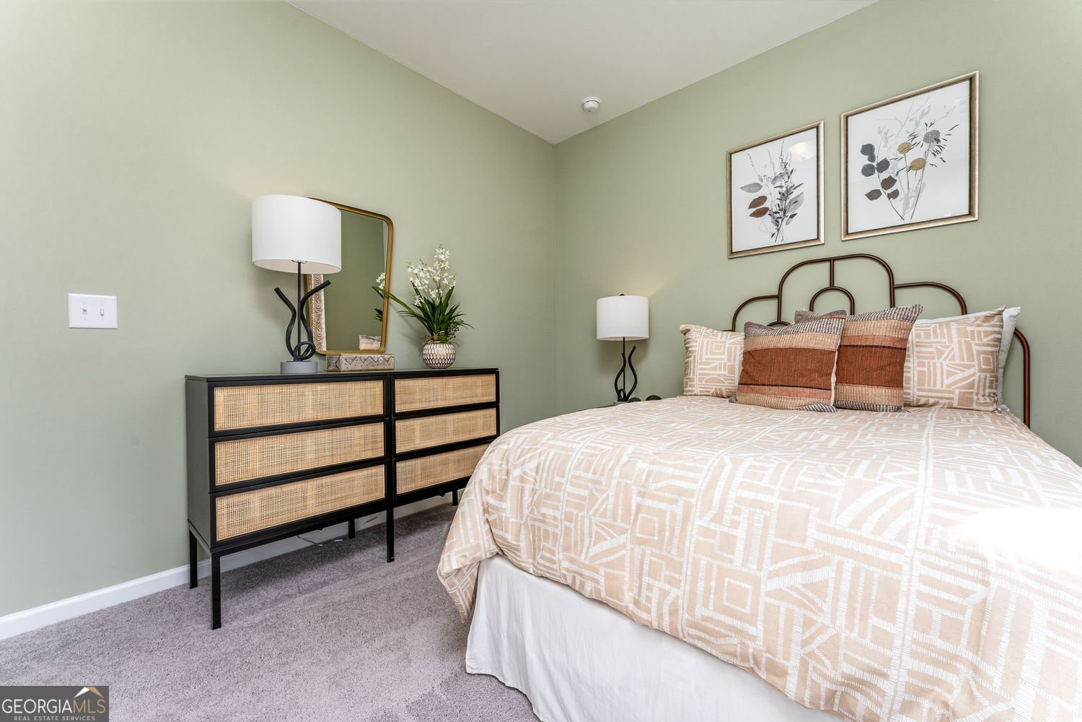
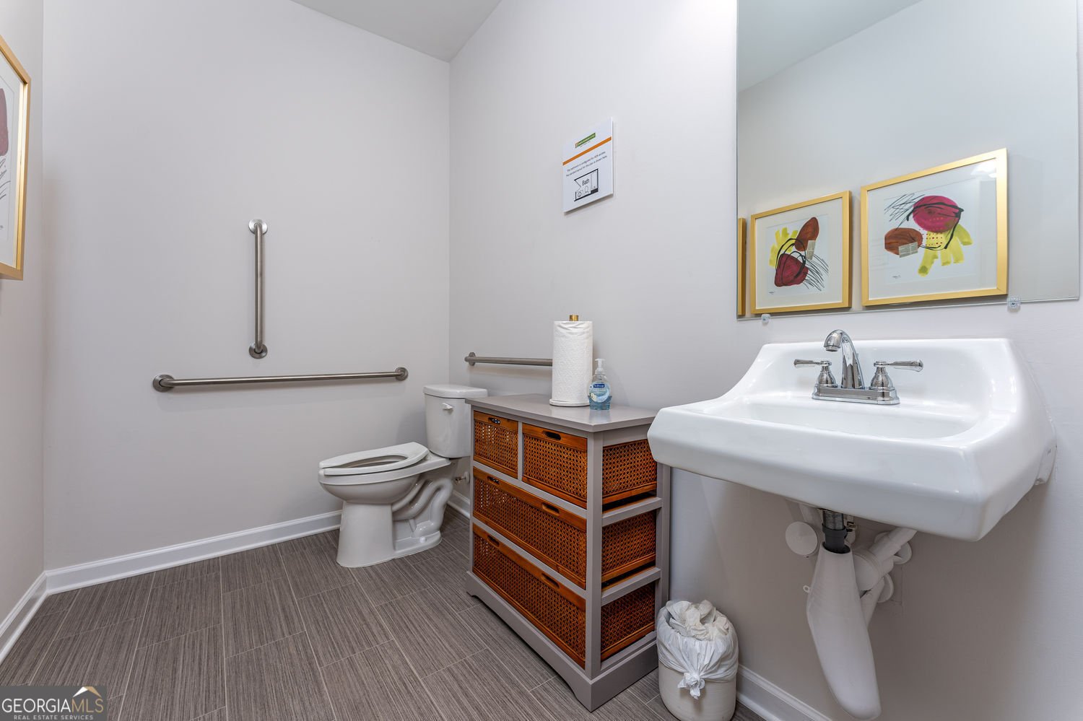
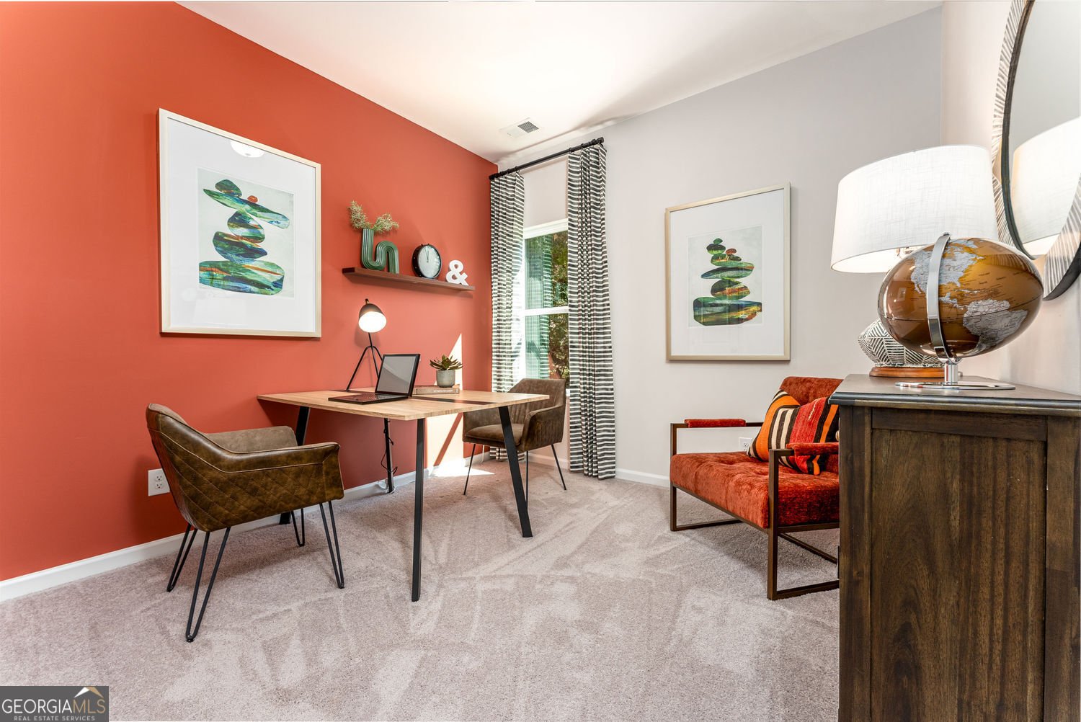
Move-In Ready November! The Reynolds Plan by Smith Douglas Homes located in Fair Oak. Welcome to the Reynolds plan in the brand-new Fair Oak community, offering desirable single-level living with a modern open-concept layout designed for comfort, functionality, and style. This new construction ranch home features 3 bedrooms, 2 full bathrooms, and thoughtfully designed living spaces that maximize every square foot. Step inside to discover nine-foot ceilings and durable luxury vinyl plank flooring flowing throughout the main living areas, creating a bright and airy feel. The spacious family room is anchored by a sleek linear fireplace, making it the perfect gathering space for relaxing evenings or entertaining guests. The open dining area connects seamlessly to the kitchen, enhancing the home's natural flow and livability. The kitchen is a true highlight, with White cabinets with crown molding, granite countertops, tile backsplash, stainless steel appliances, and a large peninsula with bar seating. The private primary suite features a bedroom, walk-in closet, and en-suite bath w/ modern finishes. Two additional bedrooms and a full secondary bath provide flexibility for guests, a home office, or growing households. A laundry room with linen closet adds extra storage and everyday convenience. Enjoy outdoor living under the covered rear patio-ideal for relaxation. Photos are representative of the floor plan. Financing incentives are available with use of the preferred lender.
Welcome to this beautifully maintained 3-bedroom, 2-bath home in the sought after Fair Oak community of Calhoun. With 1,300 square feet of finished living space, this floor plan offers generous gathering spaces as well as comfortable private retreats. The kitchen functions as the heart of the home with ample counter space, storage, and a natural connection to the main living areas. The main living areas are filled with natural light and provide an easy flow for hosting friends or enjoying quiet evenings at home. The outdoor areas offer a comfortable extension of the living space, perfect for casual evenings or weekend fun. With parking available for multiple vehicles, the home provides flexible options for families and visitors. Set within Fair Oak in Calhoun, this home is close to schools, shopping, dining, and area attractions. Just listed within the last few days, this home is already drawing attention. Currently offered at $253,900, this home delivers a strong combination of space, condition, and location.
Show more
473 Fair Oak Lane - Map & Directions
view in Google Maps
Facts & features
School District Information
High School
Middle School
Elementary School
Additional Information about
Fair Oak
Association
Yes
Association Fee
$350
Association Fee Includes
Management Fee
Additional Information about
473 Fair Oak Lane
County
Neighborhood
Year Built
2026
Appliances
Dishwasher
Disposal
Electric Water Heater
Microwave
Oven/Range (Combo)
Architectural Style
Craftsman
Ranch
Foundation
Slab
Construction Materials
Stone
Cooling
Central Air
Dining Room Features
Dining Rm/Living Rm Combo
Fireplace Features
Family Room
Flooring
Carpet
Heating
Electric
Forced Air
Heat Pump
Home Warranty
Yes
Interior Features
Double Vanity
High Ceilings
Master On Main Level
Walk-In Closet(s)
Kitchen Features
Pantry
Breakfast Bar
Levels
One
Financing Available
1031 Exchange
Cash
Conventional
FHA
VA Loan
Patio and Porch Features
Patio
Selling Status
New Construction
Roof
Composition
Rooms
Foyer
Security Features
Carbon Monoxide Detector(s)
Smoke Detector(s)
Sewer Type
Public Sewer
Listing Conditions
Other
Total Finished Area
1,300
Total Fire Places
1
Utilities
Electricity Available
Sewer Available
Water Available
Water Source
Public
New Construction
Yes
Master on the Main
Yes
Land Information
Lot Size
Less than .5 Acres
Lot Features
None
Garages and Parking Information
Parking Total
1
Parking Features
Attached
Garage
Tax Information
Taxes
$1
Tax Year
2026
Tax ID Number
0.0
Show more
listed by real estate agent michelle denton and sdc realty