Back

400 Vassar Point Drive

St. Simons, GA 31522

Sana Neyazi
call for more info
678-427-6806
Ask a Question
Send to a Friend
Schedule a Showing
Request More Info
Smart Mortgage Options
Dalton Carter
Lender
Lic. 1566538
Office:
Direct: 678-425-4140
AP Mortgage
340 Jesse Jewell Parkway
Suite 500A
Gainesville, GA 30501
Apply for a Loan
For Sale
MLS Number 10807058
5 Bedrooms
4 Bathrooms
1 Half Baths
3,657 Square Feet *estimated
Summary of 400 Vassar Point Drive
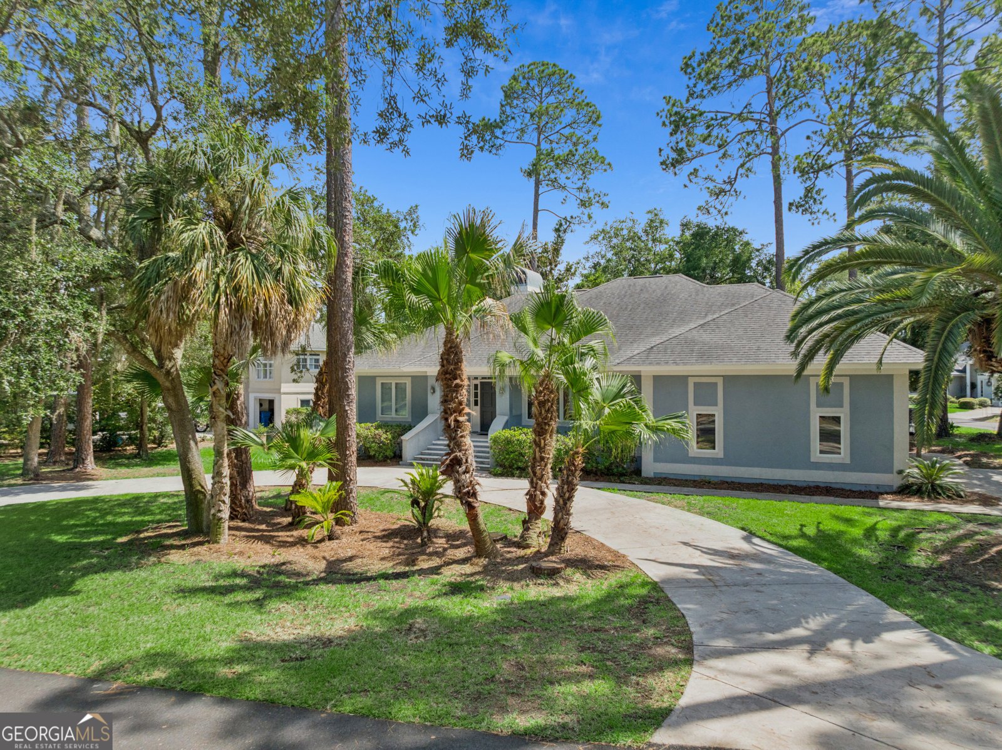
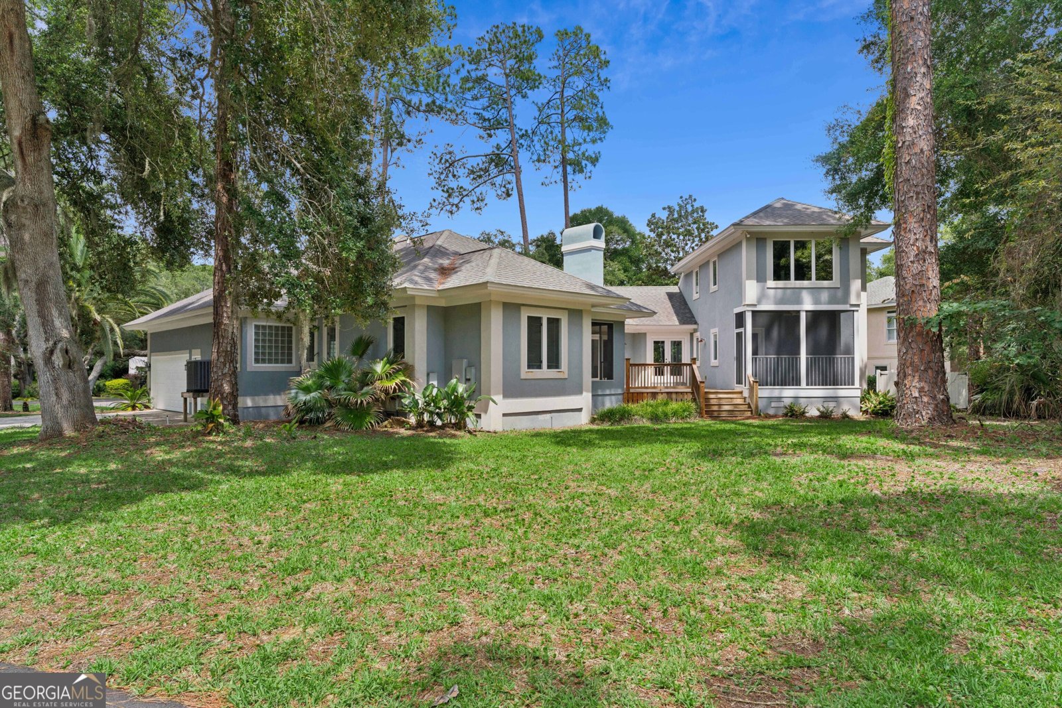
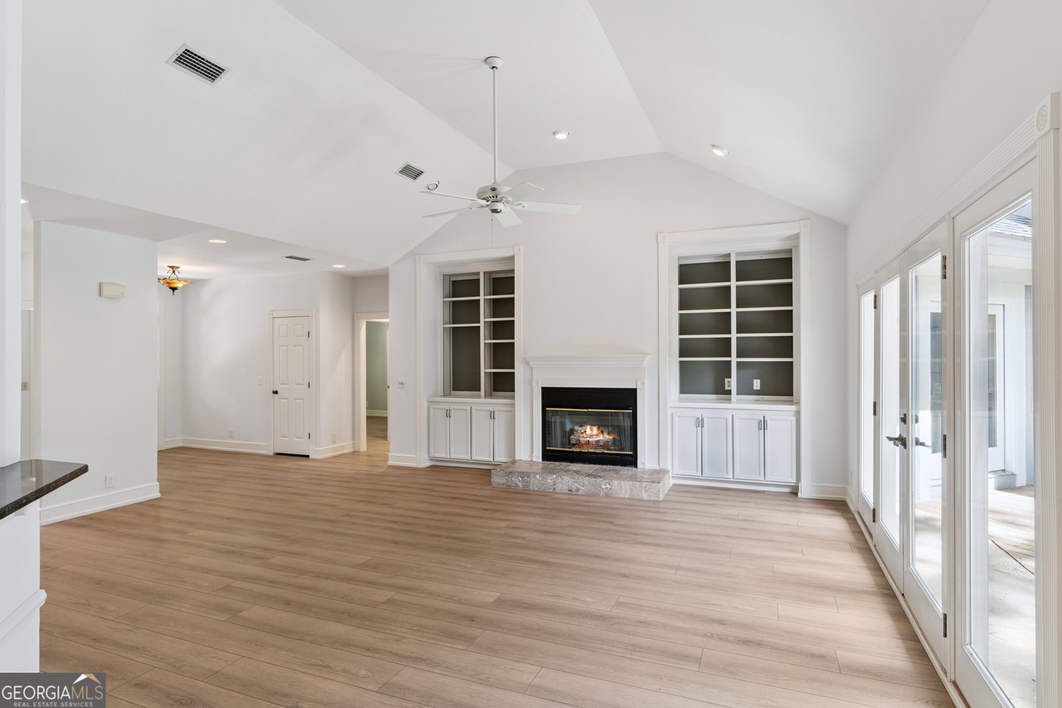
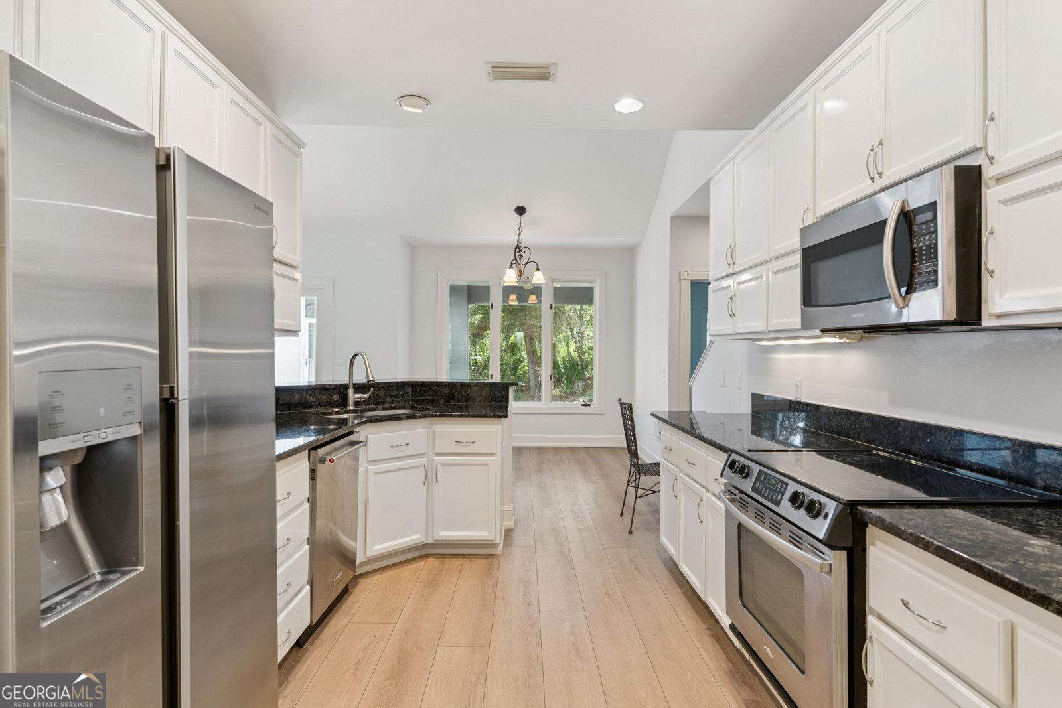
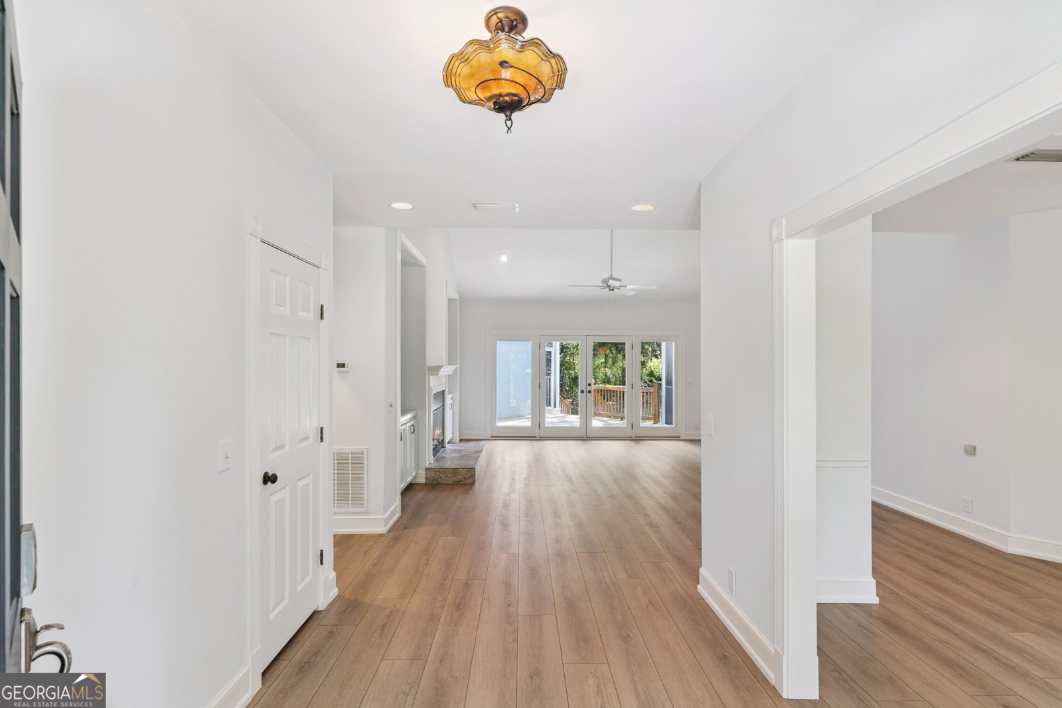
Unique opportunity to own in Vassar Point, a fully developed and well-established St. Simons Island neighborhood with no remaining new-construction lots. Situated on a corner lot near a cul-de-sac, this well-maintained home offers a circular drive, beautiful palm trees and a side-entry garage with a small workshop area. The open floor plan features new LVP flooring, a spacious family room with high ceilings, a gas fireplace and custom built-ins. The large white kitchen includes granite countertops, stainless-steel appliances, generous cabinetry and a built-in desk. Flexible living spaces throughout the home provide numerous possibilities for offices, a nursery, guest accommodations, a playroom or other specialized uses. The large primary suite is located on the main level and features a tray ceiling, a beautifully updated bathroom with granite countertops, double vanities, a separate soaking tub and shower, and a large walk-in closet. Just off the primary suite is a private screened lanai with honed travertine flooring. A second screened porch also features honed travertine and extends the home's living space outdoors. A huge separate den with vaulted ceilings, a wet bar and French doors provides another comfortable gathering area. Upstairs, a private suite offers excellent flexibility for guests, extended stays or anyone wanting additional privacy. Storage is exceptional, with custom built-ins in every room, ample bedroom closets and a walk-in attic. Additional highlights include a new HVAC system and an attached garage with workshop space. The yard may also offer an opportunity to add a pool and fencing, subject to applicable approvals and site requirements. With its flexible floor plan, abundant storage, quality updates and established neighborhood setting, this home is ready for its next owner to move in and enjoy. Some images have been virtually staged. To view 3D tour, visit https://my.matterport.com/show/?m=GTDR3PXmc4k
Welcome to this beautifully maintained 5-bedroom, 4-bath home in the sought after Vassar Point community of St. Simons. With 3,657 square feet of finished living space, this floor plan offers generous gathering spaces as well as comfortable private retreats. The kitchen was planned for both everyday meals and special occasions, with plenty of room to cook, serve, and connect. A central family room and dining area provide a welcoming place to unwind, gather, and enjoy time together. Outside, the property offers approximately 0.493 acres, giving ample room to relax, play, or plan future outdoor projects. With parking available, the home provides flexible options for families and visitors. Residents of Vassar Point enjoy a blend of neighborhood charm and easy access to everyday conveniences. With approximately 49 days on the market, this home is well positioned for the next owner. Currently offered at $999,900, this home delivers a strong combination of space, condition, and location.
Show more
400 Vassar Point Drive - Map & Directions
view in Google Maps
Facts & features
School District Information
High School
Middle School
Elementary School
Additional Information about
Vassar Point
Association
Yes
Association Fee
$300
Additional Information about
400 Vassar Point Drive
County
Neighborhood
Year Built
1992
Appliances
Dishwasher
Dryer
Microwave
Oven/Range (Combo)
Refrigerator
Washer
Architectural Style
Ranch
Traditional
Foundation
Crawl Space
Construction Materials
Stucco
Cooling
Ceiling Fan(s)
Central Air
Electric
Heat Pump
Dining Room Features
Separate Room
Exterior Features
Sprinkler System
Flooring
Vinyl
Heating
Heat Pump
Home Warranty
No
Interior Features
High Ceilings
Separate Shower
Soaking Tub
Kitchen Features
Pantry
Laundry Features
Laundry Closet
Levels
One and One Half
Patio and Porch Features
Deck
Screened
Selling Status
Updated/Remodeled
Roof
Composition
Rooms
Bonus Room
Family Room
Laundry
Security Features
Smoke Detector(s)
Sewer Type
Public Sewer
Showing Info
Public Sewer
Total Finished Area
3,657
Total Fire Places
1
Utilities
Cable Available
Sewer Connected
Water Available
Water Source
Public
Window Features
Double Pane Windows
Land Information
Lot Size
Less than .5 Acres
Lot Features
None
Lot Size Estimated
0.493
Garages and Parking Information
Parking Features
Garage
Garage Door Opener
Tax Information
Taxes
$3,288
Tax Year
25
Tax ID Number
0408454
Show more
listed by real estate agent and engel & v?lkers golden isles