Back

130 Canopy Lane

St. Simons, GA 31522

Sana Neyazi
call for more info
678-427-6806
Ask a Question
Send to a Friend
Schedule a Showing
Request More Info
More Homes In
The Canopy
138 Canopy Lane, St. Simons
121 Canopy Lane, St. Simons
125 Canopy Lane, St. Simons
Smart Mortgage Options
Dalton Carter
Lender
Lic. 1566538
Office:
Direct: 678-425-4140
AP Mortgage
340 Jesse Jewell Parkway
Suite 500A
Gainesville, GA 30501
Apply for a Loan
For Sale
MLS Number 10814619
4 Bedrooms
3 Bathrooms
1 Half Baths
2,964 Square Feet *estimated
Summary of 130 Canopy Lane
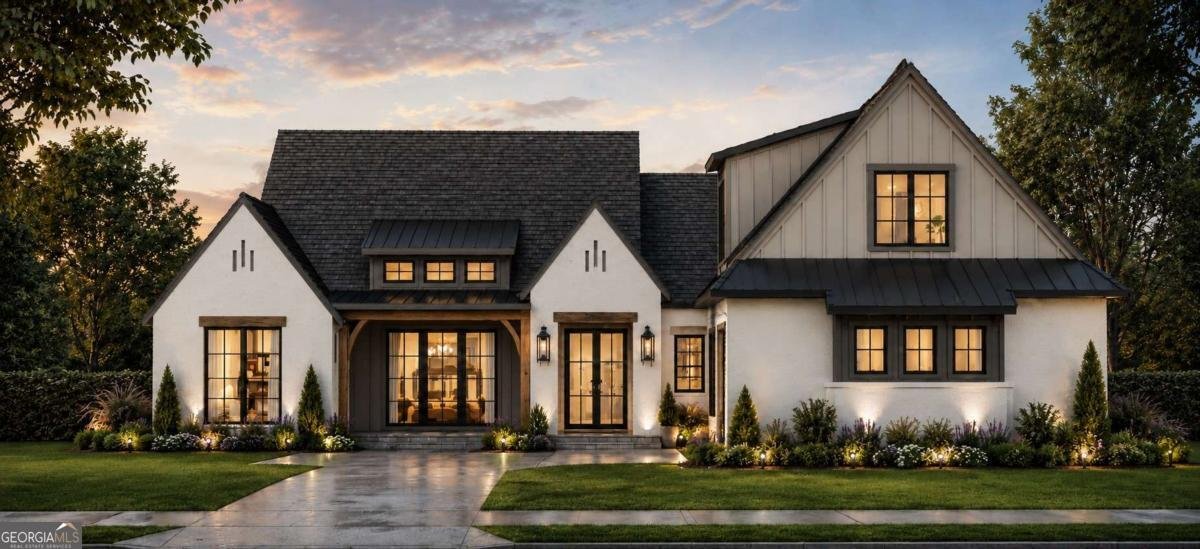
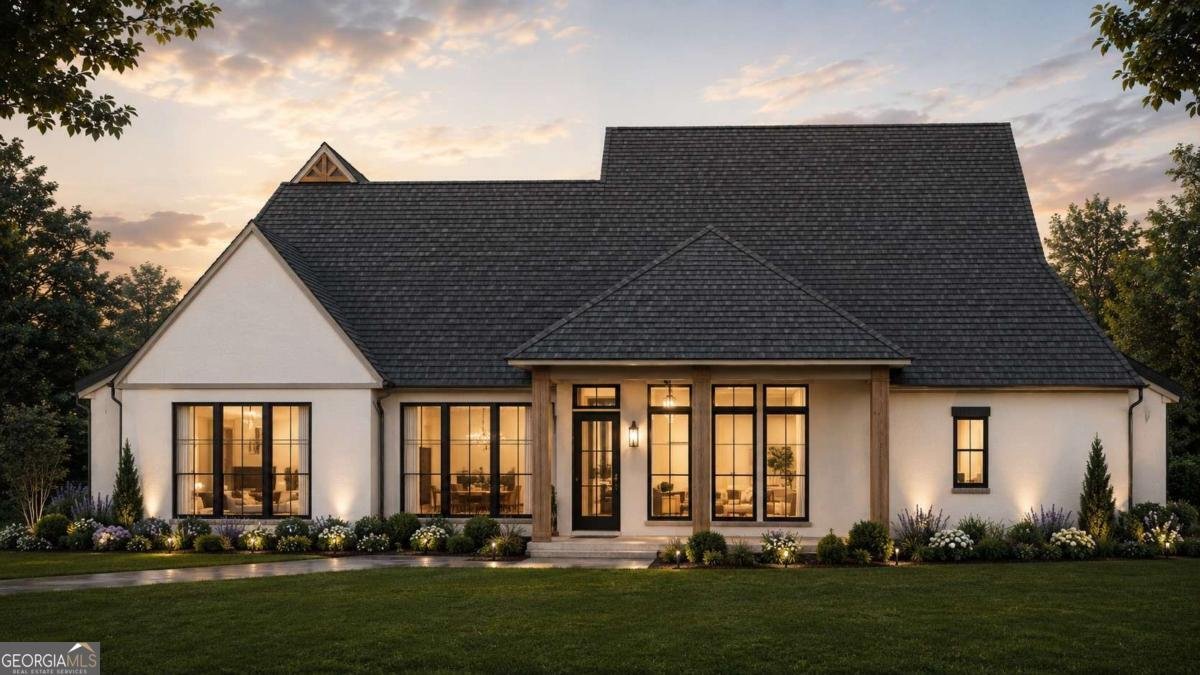
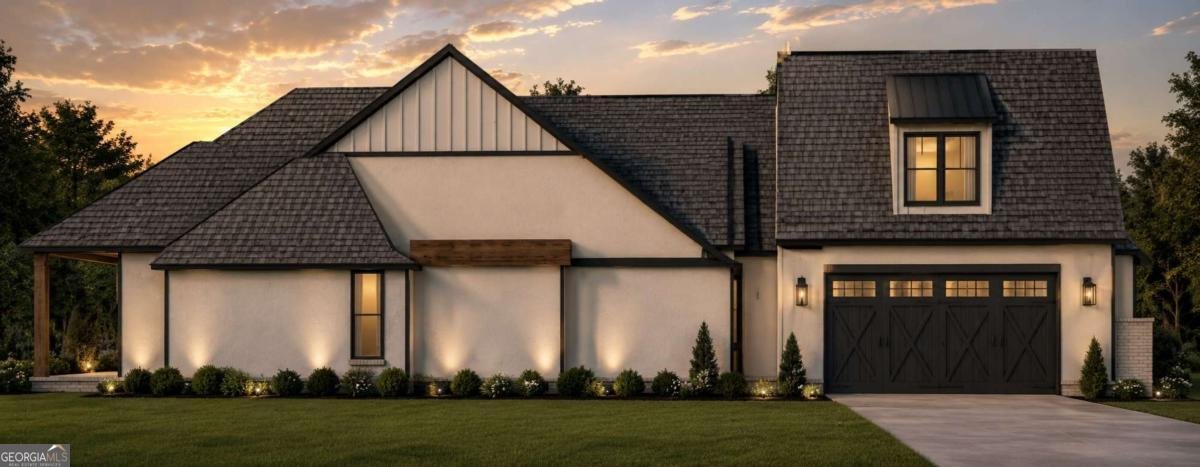
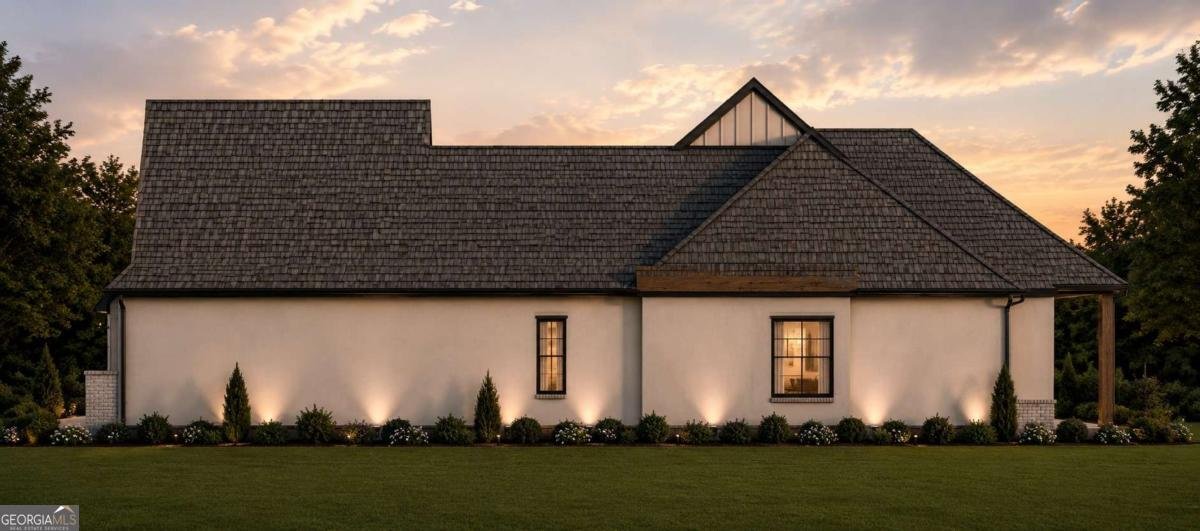
Introducing an exceptional new construction residence where timeless architecture meets refined modern living. This thoughtfully designed 4-bedroom, 3.5-bath home showcases a sophisticated blend of Hardie cement board and stucco construction, enhanced by striking black accents, stained wood details, and a beautifully designed courtyard-style driveway that creates unforgettable curb appeal. Inside, every detail will be carefully curated with elevated finishes and craftsmanship. Wide-plank luxury flooring flows throughout the main living areas, complemented by custom wood accent details, designer lighting, and a warm ventless gas fireplace that anchors the open-concept living space with 11-12ft vaulted ceilings. The gourmet kitchen designed to impress with custom cabinetry, elegant white quartz countertops, stainless steel appliances, classic subway tile backsplash, and a stunning mix of black and gold hardware. The spacious primary suite will offer a true retreat, featuring a spa-inspired bath complete with custom cabinetry, quartz countertops, a freestanding soaking tub, and an oversized custom-tiled shower. Guest bathrooms continue the same elevated design with premium finishes and thoughtful attention to detail. Built with both luxury and efficiency in mind, this home includes Andersen Fibrex windows with black exterior and white interior finishes, a dramatic black wrought iron front door, black beadboard-style garage door, spray foam insulation, generator-ready electrical panel, gas tankless water heater with recirculation pumps, and an independent irrigation well servicing the full front and rear irrigation system. The private backyard will be enclosed with attractive shadow-box or double-picket fencing, creating the perfect space for entertaining, pets, or future outdoor living. With designer finishes, quality construction, and high-end features rarely found in new construction, this home offers the perfect balance of elegance, comfort, and lasting value. Don't miss the opportunity to own one of the area's most distinctive new homes.
Welcome to 130 Canopy Lane in The Canopy, where this thoughtfully designed 4-bed, 3-bath home is ready for its next chapter. With 2,964 square feet of finished living space, this floor plan offers generous gathering spaces as well as comfortable private retreats. The kitchen functions as the heart of the home with ample counter space, storage, and a natural connection to the main living areas. Open concept living and dining spaces create a comfortable setting for gatherings of all kinds. The outdoor space includes approximately 0.37 acres, ideal for gardening, outdoor activities, or simply enjoying the seasons. The property includes parking available, offering convenience for residents and guests. Residents of The Canopy enjoy a blend of neighborhood charm and easy access to everyday conveniences. With approximately 36 days on the market, this home is well positioned for the next owner. At $1,499,990, this home is well positioned for buyers seeking value in St. Simons.
Show more
130 Canopy Lane - Map & Directions
view in Google Maps
Facts & features
School District Information
High School
Middle School
Elementary School
Additional Information about
The Canopy
Association
Yes
Association Fee
$2,000
Association Fee Includes
Management Fee
Community Features
Street Lights
Additional Information about
130 Canopy Lane
County
Neighborhood
Year Built
2026
Appliances
Dishwasher
Disposal
Gas Water Heater
Microwave
Oven/Range (Combo)
Refrigerator
Tankless Water Heater
Architectural Style
Contemporary
Foundation
Slab
Construction Materials
Stucco
Cooling
Ceiling Fan(s)
Central Air
Dining Room Features
Separate Room
Exterior Features
Lighting,Sprinkler System
Fireplace Features
Gas Log
Flooring
Tile
Heating
Central
Home Warranty
Yes
Interior Features
High Ceilings
Master On Main Level
Separate Shower
Soaking Tub
Split Bedroom Plan
Tray Ceiling(s)
Kitchen Features
Breakfast Area
Breakfast Bar
Pantry
Walk-in Pantry
Laundry Features
In Mud Room
Levels
One
Financing Available
1031 Exchange
Cash
Conventional
VA Loan
Patio and Porch Features
Porch
Selling Status
New Construction
Roof
Wood
Rooms
Foyer
Great Room
Laundry
Security Features
Smoke Detector(s)
Sewer Type
Public Sewer
Listing Conditions
Covenants/Restrictions
Total Finished Area
2,964
Total Fire Places
1
Utilities
Cable Available
Electricity Available
High Speed Internet
Sewer Connected
Water Source
Public
New Construction
Yes
Master on the Main
Yes
Land Information
Lot Size
Less than .5 Acres
Lot Features
None
Lot Size Estimated
0.37
Fencing
Wood
Garages and Parking Information
Parking Features
Garage
Garage Door Opener
Side/Rear Entrance
Tax Information
Taxes
Unknown
Tax Year
0
Tax ID Number
0415903
Show more
listed by real estate agent and duckworth properties