Back

1007 Mallery Street

St. Simons, GA 31522

Sana Neyazi
call for more info
678-427-6806
Ask a Question
Send to a Friend
Schedule a Showing
Request More Info
Smart Mortgage Options
Dalton Carter
Lender
Lic. 1566538
Office:
Direct: 678-425-4140
AP Mortgage
340 Jesse Jewell Parkway
Suite 500A
Gainesville, GA 30501
Apply for a Loan
For Sale
MLS Number 10832285
5 Bedrooms
3 Bathrooms
0 Half Baths
3,154 Square Feet *estimated
Summary of 1007 Mallery Street
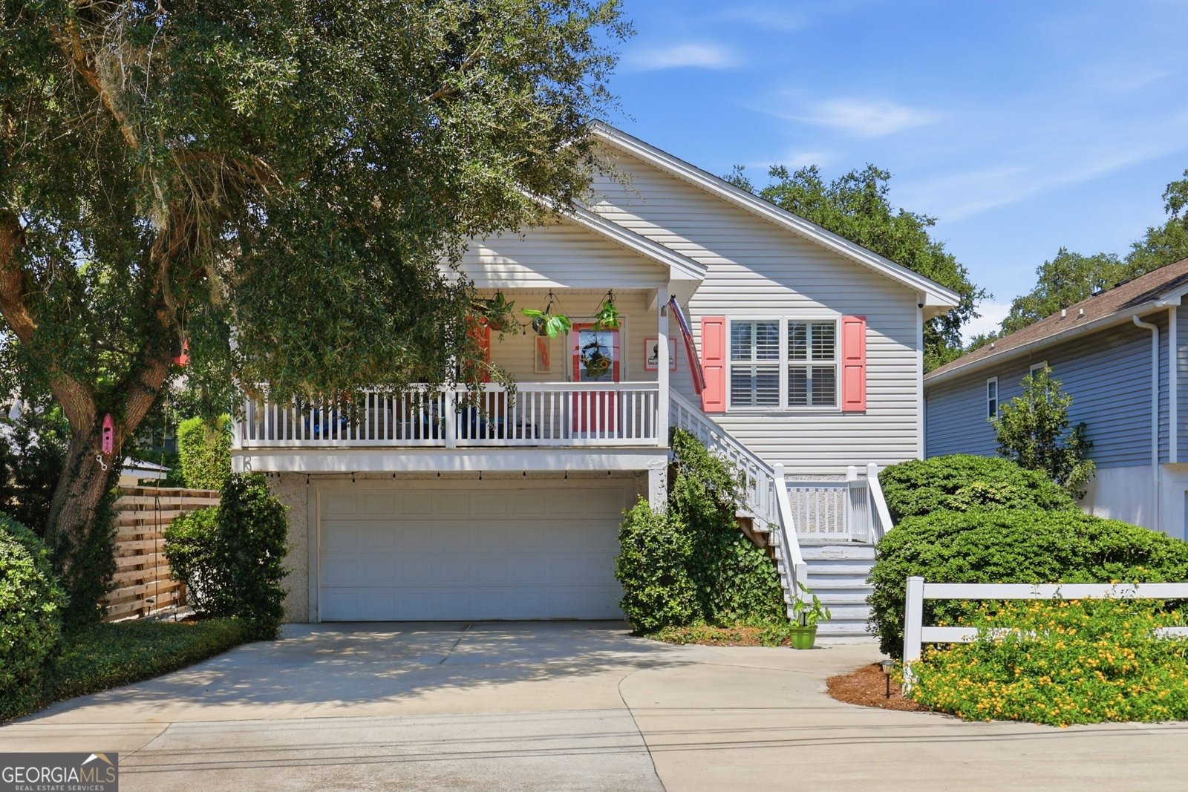
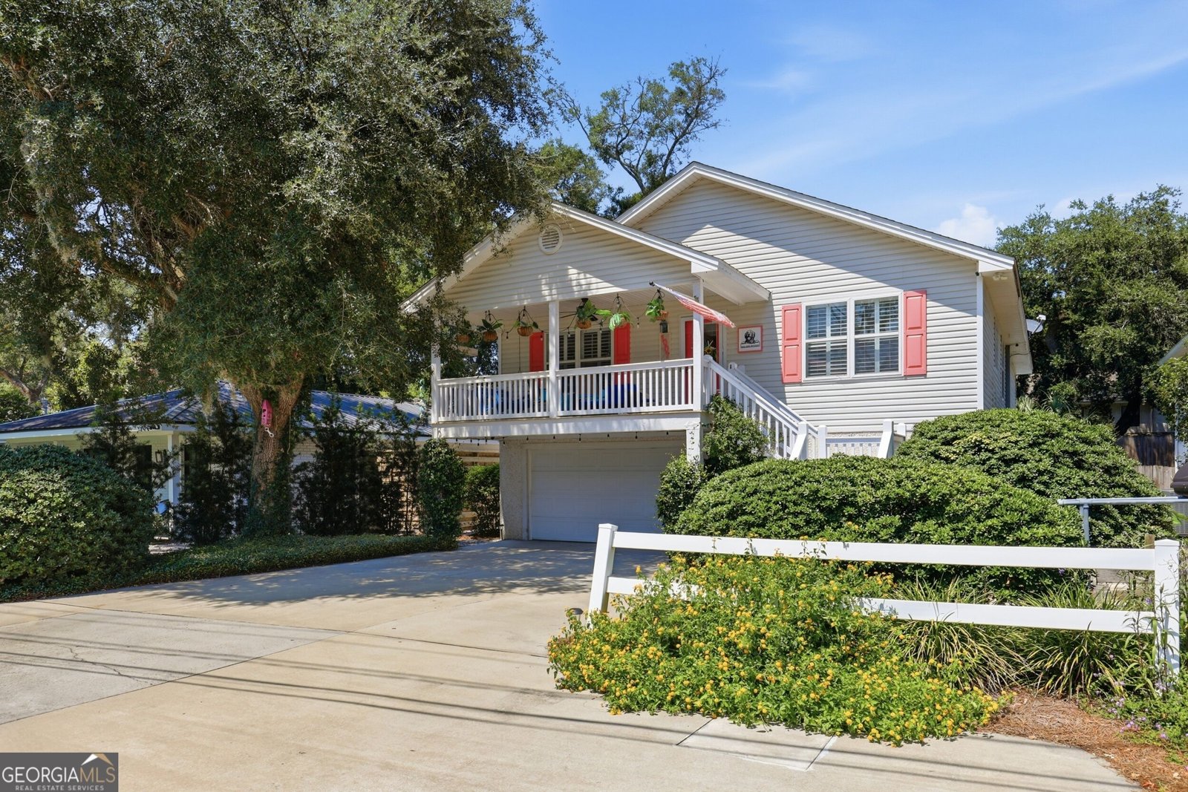
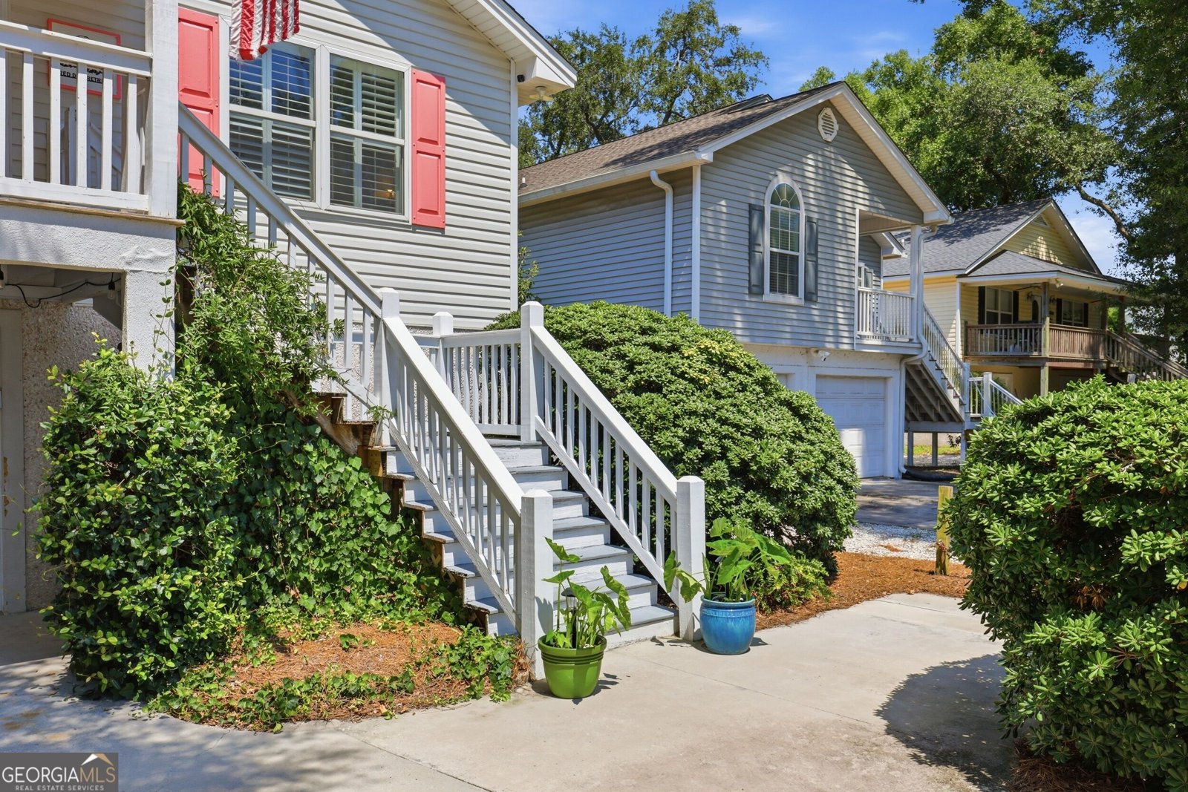
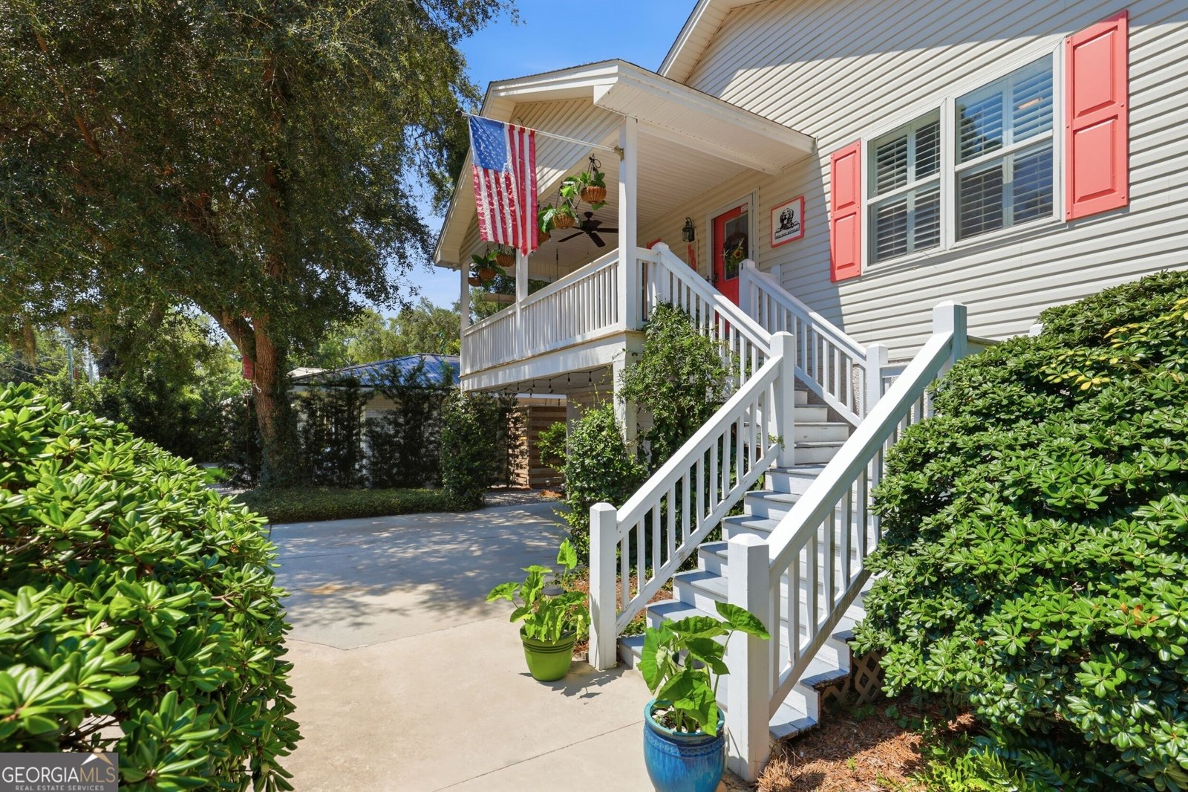
Welcome to Red Dog Retreat, where salt air meets coastal elegance & every day feels like a getaway. Nestled on St. Simons Island just minutes from the beach & beloved Pier Village, this established & popular vacation rental offers the rare opportunity to own a beautiful coastal retreat w/ a proven track record of generating $75K+ in income. Truly a turn-key home & business, Red Dog Retreat is ready to continue welcoming guests or become your own private island escape. Step inside from the main level into a spacious, light-filled living room w/ tall ceilings, beautiful hard-surface flooring, & plantation shutters-both of which can be found throughout the entire home. The living room flows seamlessly into the large kitchen, creating the perfect gathering space for entertaining. The kitchen offers abundant cabinet & countertop space, SS appliances, & two breakfast bars w/ plenty of seating. A dedicated dining area completes the main living space. The spacious primary bedroom features a large WIC & ensuite bath complete w/ separate vanities, water closet, walk-in shower, & luxurious jetted garden tub. Downstairs, the home continues to impress w/ two additional bedrooms, full bathroom, craft room, & bunk room w/ two sets of bunk beds. Step outside to your own private oasis, where an in-ground pool, enclosed by privacy fence, invites you to spend afternoons soaking up the Georgia sunshine. A covered back patio provides the perfect shade for morning coffee or evening cocktails. Low-maintenance vinyl siding adds to the homes easy-care appeal. Located just minutes from the beach, SSI Pier Village, Mallery Park, SSI Lighthouse, Sea Island Lodge, & an array of local restaurants & shops, The Red Dog Retreat puts the very best of the island right at your fingertips. Beautifully maintained, thoughtfully designed, & already operating as a successful vacation rental, Red Dog Retreat is more than a beach house- it's a coastal lifestyle & an established investment, all in one.
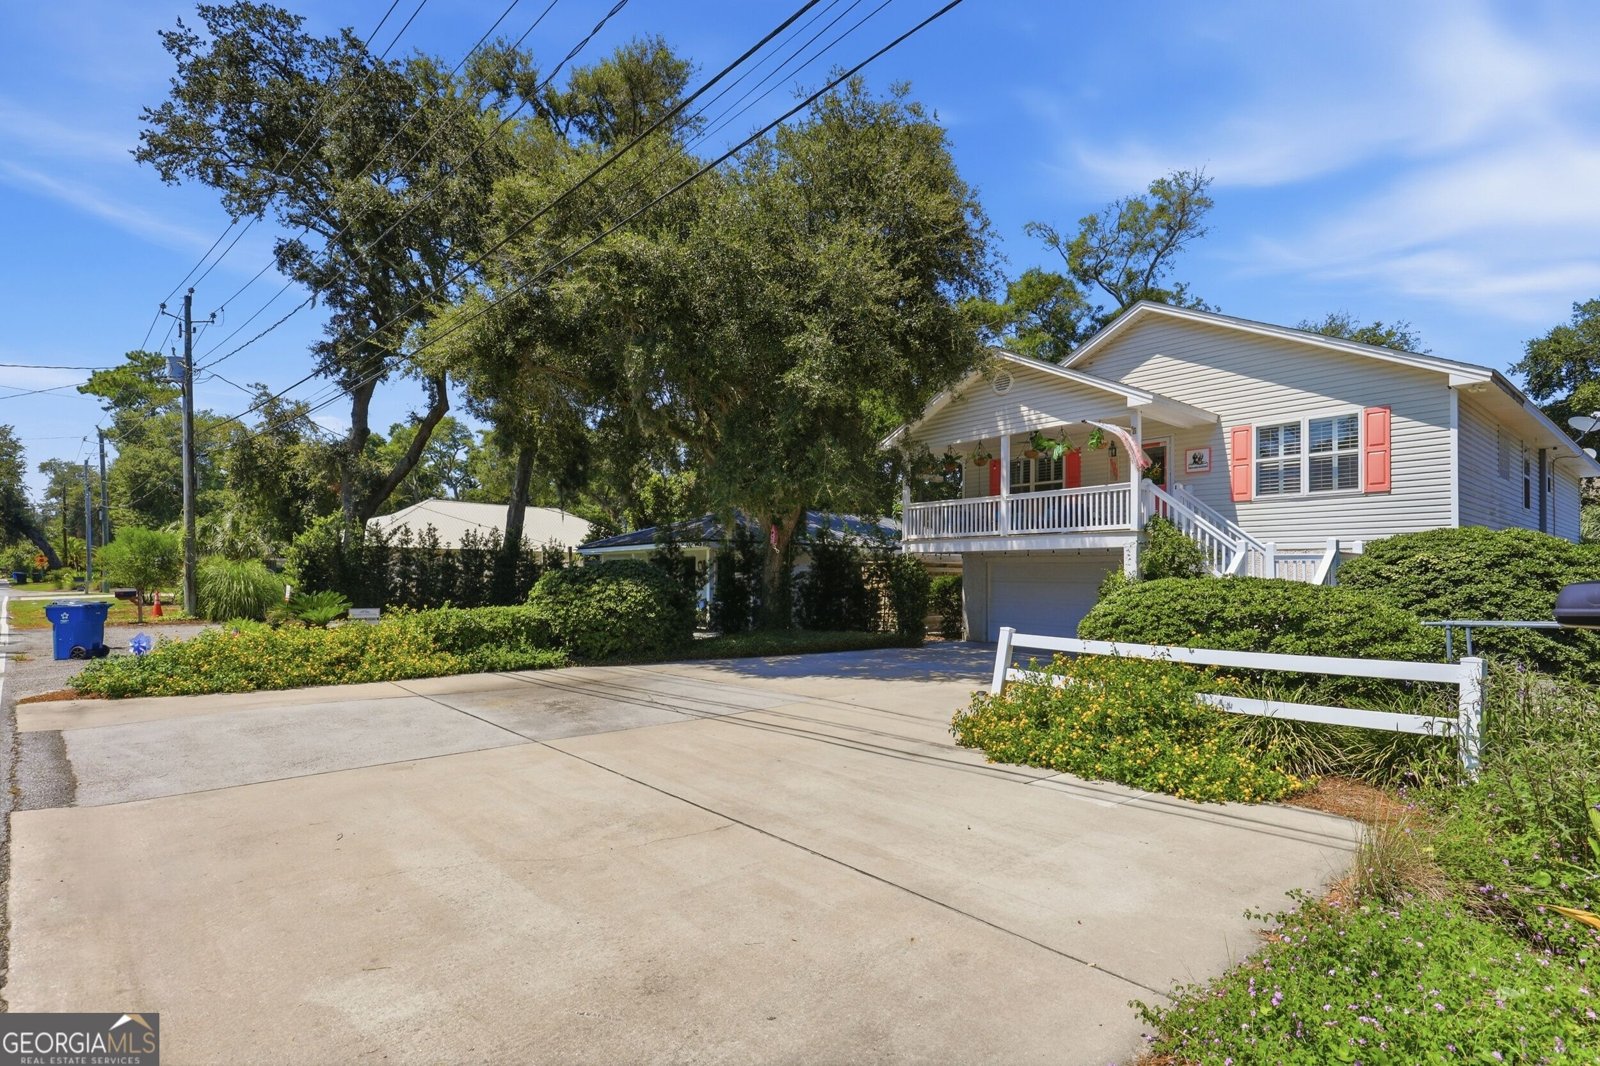
Welcome to this 5-bedroom, 3-bath home in St. Simons, set outside of a formal subdivision with no mandatory HOA. With 3,154 square feet of finished living space, this floor plan offers generous gathering spaces as well as comfortable private retreats. A bright, open kitchen offers generous workspace, storage, and a direct view into the main gathering spaces. The main living areas are filled with natural light and provide an easy flow for hosting friends or enjoying quiet evenings at home. Outside, the property offers approximately 0.14 acres, giving ample room to relax, play, or plan future outdoor projects. Practical parking available makes everyday living easier for households with multiple vehicles. The location provides quick access to St. Simons amenities while offering the flexibility of living outside a subdivision with no required HOA. On the market for about 9 days, this home offers an excellent opportunity in St. Simons. With an asking price of $1,299,999, this property represents an appealing opportunity in the current market.

Show more
1007 Mallery Street - Map & Directions
view in Google Maps
Facts & features
School District Information
High School
Middle School
Elementary School
Additional Information about
None
Association
No
Community Features
Playground
Tennis Court(s)
Walk To Shopping
Neighborhood Tennis
Yes
Additional Information about
1007 Mallery Street
County
Neighborhood
Year Built
1999
Appliances
Dishwasher
Disposal
Dryer
Gas Water Heater
Microwave
Refrigerator
Tankless Water Heater
Washer
Architectural Style
Traditional
Foundation
Slab
Construction Materials
Tabby
Vinyl Siding
Cooling
Central Air
Electric
Dining Room Features
Separate Room
Exterior Features
Lighting
Flooring
Tile
Heating
Central
Electric
Home Warranty
No
Interior Features
Double Vanity
High Ceilings
Master On Main Level
Pulldown Attic Stairs
Separate Shower
Soaking Tub
Vaulted Ceiling(s)
Walk-In Closet(s)
Whirlpool Bath
Kitchen Features
Breakfast Area
Breakfast Bar
Breakfast Room
Pantry
Laundry Features
In Hall
Levels
Two
Financing Available
1031 Exchange
Cash
Conventional
VA Loan
Patio and Porch Features
Patio
Porch
Selling Status
Resale
Roof
Composition
Rooms
Bonus Room
Family Room
Game Room
Media Room
Security Features
Carbon Monoxide Detector(s)
Smoke Detector(s)
Sewer Type
Public Sewer
Total Finished Area
3,154
Utilities
Cable Available
Water Source
Public
Private Pool
Yes
Master on the Main
Yes
Land Information
Lot Size
Less than .5 Acres
Lot Features
City Lot
Lot Size Estimated
0.14
Fencing
Fenced
Privacy
Wood
Garages and Parking Information
Parking Features
Attached
Garage
Garage Door Opener
Tax Information
Taxes
Unknown
Tax Year
0
Tax ID Number
0410618
Show more
listed by real estate agent and bhhs bay street realty group