Back

607 Bellemeade

St. Simons, GA 31522

Sana Neyazi
call for more info
678-427-6806
Ask a Question
Send to a Friend
Schedule a Showing
Request More Info
More Homes In
Hampton Plantation
190 Rice Mill, St. Simons
123 Rice Mill, St. Simons
704 Dungeness, St. Simons
Smart Mortgage Options
Dalton Carter
Lender
Lic. 1566538
Office:
Direct: 678-425-4140
AP Mortgage
340 Jesse Jewell Parkway
Suite 500A
Gainesville, GA 30501
Apply for a Loan
For Sale
MLS Number 10817048
3 Bedrooms
3 Bathrooms
0 Half Baths
2,125 Square Feet *estimated
Summary of 607 Bellemeade
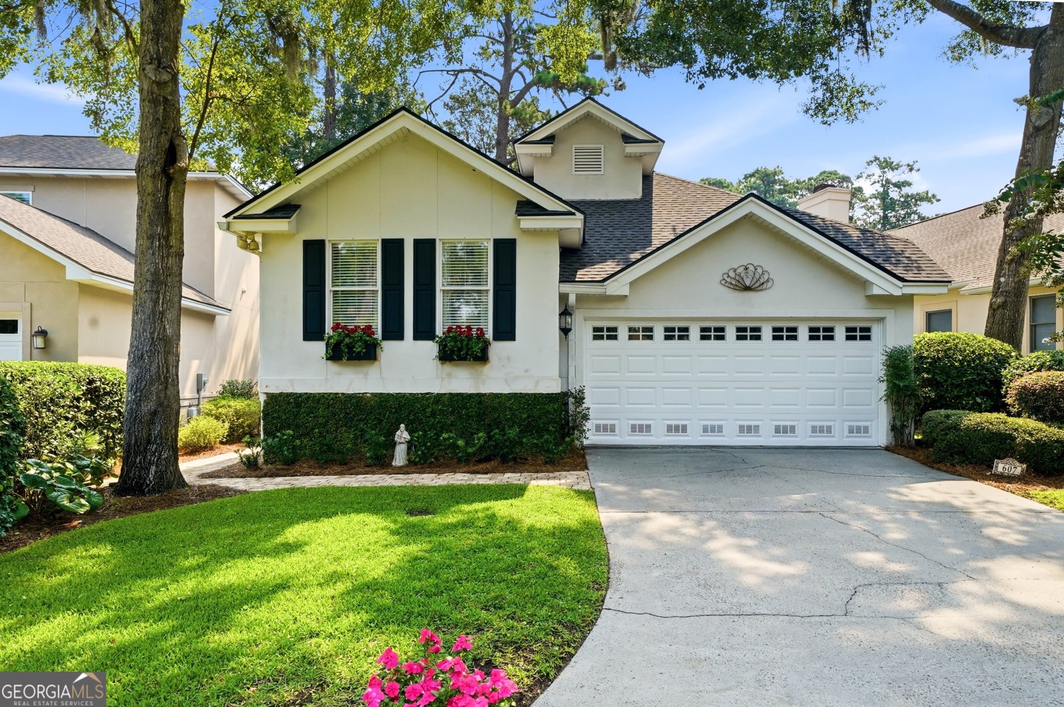
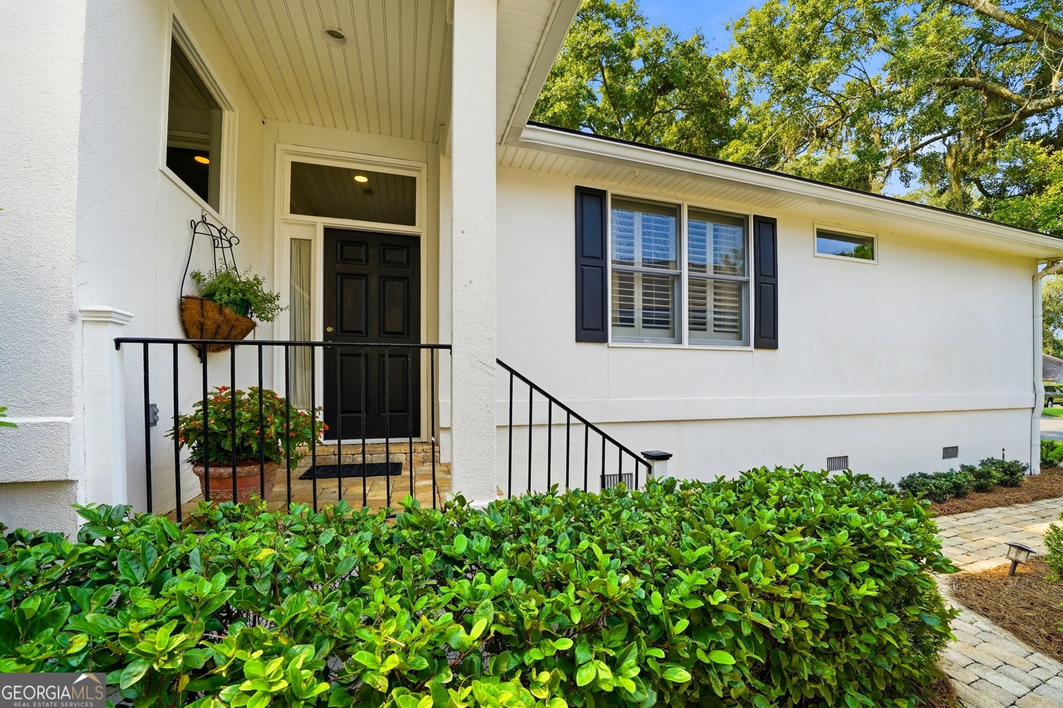
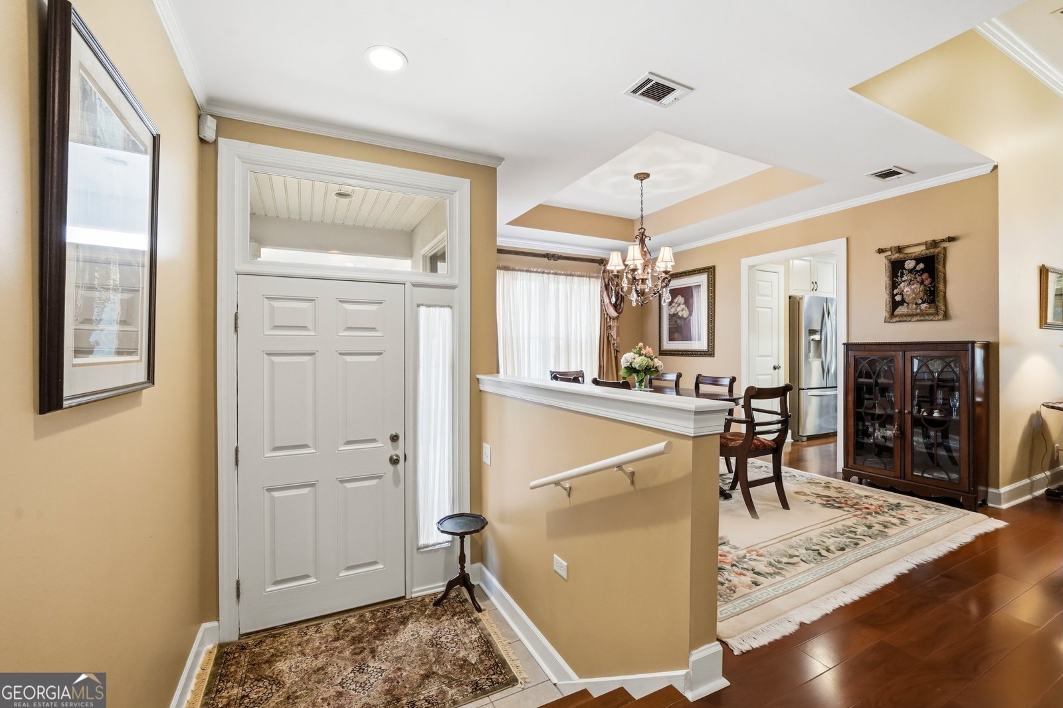
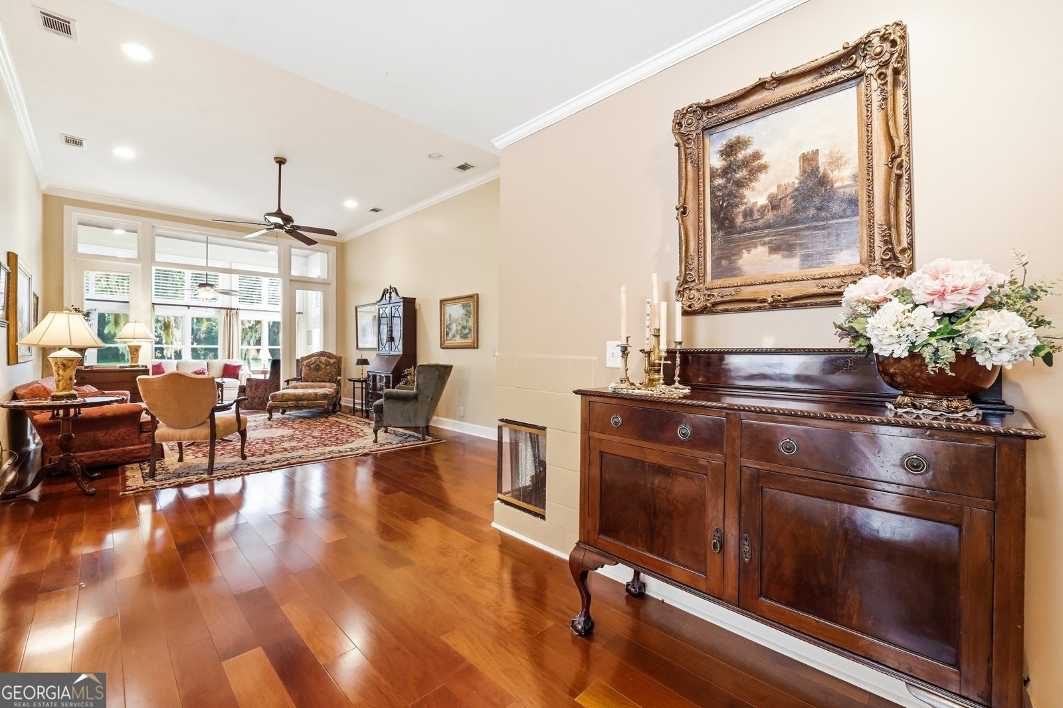
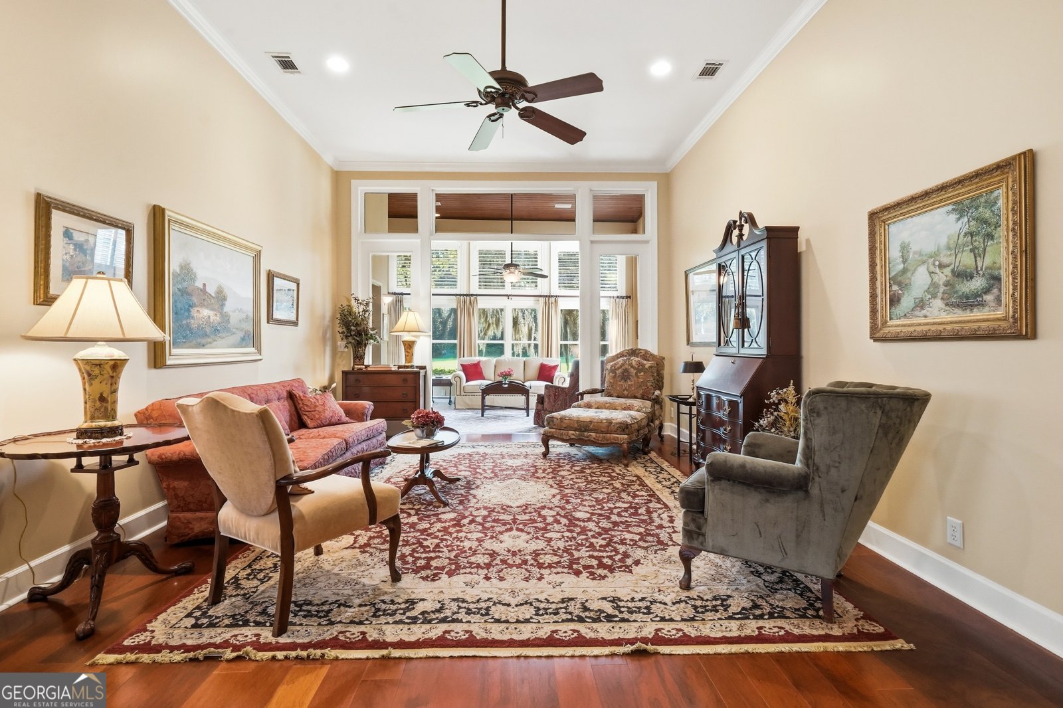
Enjoy effortless island living in this beautifully maintained patio home overlooking the newly renovated King and Prince Golf Course in Hampton Plantation. Offering approximately 2,125 square feet, this three-bedroom, three-bath residence offers the ease of patio home ownership with generous living spaces and picturesque golf course views. Beautiful hardwood floors, granite countertops and custom plantation shutters reflect the thoughtful improvements made during the current owner's ownership. The thoughtfully designed floor plan provides comfortable spaces for both everyday living and entertaining. The spacious primary suite serves as a relaxing retreat, featuring a skylit bath that fills the space with natural light. The glass-enclosed sunroom is perfectly positioned to take in views of the newly renovated King and Prince Golf Course through walls of windows, while remote-controlled plantation shutters on the upper windows provide effortless control of natural light and privacy. Just outside the sunroom, a stone patio creates the perfect spot to relax and enjoy the golf course setting, while a stone walkway welcomes guests from the driveway to the front entrance. A mature hedge of azaleas forms a beautiful natural border between the property and the golf course. Recent improvements include a new GAF architectural shingle roof installed in 2025 and an updated Carrier HVAC system, offering peace of mind for years to come. The home has also been professionally maintained with regular pest service and an active transferable termite bond. Optional membership to the private King and Prince Golf Club provides access to championship golf, the clubhouse, swimming pool and tennis courts. Whether you're looking for a full-time residence or a lock-and-leave coastal retreat, this home offers the perfect blend of low-maintenance living, golf course views and the relaxed island lifestyle that makes St. Simons Island so special.
Discover this inviting 3-bedroom, 3-bath home located in the well established community of Hampton Plantation. Inside, the home offers 2,125 square feet of finished living space, giving plenty of room for everyday living and easy entertaining. The kitchen functions as the heart of the home with ample counter space, storage, and a natural connection to the main living areas. The main living areas are filled with natural light and provide an easy flow for hosting friends or enjoying quiet evenings at home. Outside, the property offers approximately 0.11 acres, giving ample room to relax, play, or plan future outdoor projects. With parking available, the home provides flexible options for families and visitors. Residents of Hampton Plantation enjoy a blend of neighborhood charm and easy access to everyday conveniences. Currently listed for about 34 days, this property combines space, style, and value. At $590,000, this home is well positioned for buyers seeking value in St. Simons.
Show more
607 Bellemeade - Map & Directions
view in Google Maps
Facts & features
School District Information
High School
Middle School
Elementary School
Additional Information about
Hampton Plantation
Association
Yes
Association Fee
$1,300
Association Fee Includes
Management Fee
Private Roads
Reserve Fund
Security
Community Features
Gated
Street Lights
Gated Community
Yes
Additional Information about
607 Bellemeade
County
Neighborhood
Year Built
1996
Appliances
Dishwasher
Disposal
Dryer
Electric Water Heater
Oven/Range (Combo)
Refrigerator
Stainless Steel Appliance(s)
Washer
Architectural Style
Traditional
Foundation
Slab
Construction Materials
Stucco
Cooling
Ceiling Fan(s)
Central Air
Electric
Dining Room Features
Separate Room
Fireplace Features
Gas Log
Living Room
Flooring
Hardwood
Tile
Heating
Central
Electric
Home Warranty
No
Interior Features
Double Vanity
High Ceilings
Pulldown Attic Stairs
Separate Shower
Soaking Tub
Split Bedroom Plan
Tile Bath
Walk-In Closet(s)
Levels
One
Financing Available
1031 Exchange
Cash
Conventional
VA Loan
Selling Status
Resale
Roof
Composition
Rooms
Foyer
Laundry
Sun Room
Sewer Type
Public Sewer
Total Finished Area
2,125
Total Fire Places
1
Utilities
Underground Utilities
Water Source
Public
On Golf Course
Yes
Land Information
Lot Size
Less than .5 Acres
Lot Features
Level
Lot Size Estimated
0.11
Garages and Parking Information
Parking Features
Garage
Garage Door Opener
Tax Information
Taxes
$5,149
Tax Year
25
Tax ID Number
0408691
Show more
listed by real estate agent parham sharon g and bhhs hodnett cooper real estate