Back

507 Palm Harbor Road

St. Simons, GA 31522

Sana Neyazi
call for more info
678-427-6806
Ask a Question
Send to a Friend
Schedule a Showing
Request More Info
More Homes In
Hamilton Landing
914 Rose Cottage, St. Simons
Smart Mortgage Options
Dalton Carter
Lender
Lic. 1566538
Office:
Direct: 678-425-4140
AP Mortgage
340 Jesse Jewell Parkway
Suite 500A
Gainesville, GA 30501
Apply for a Loan
For Sale
MLS Number 10834374
5 Bedrooms
4 Bathrooms
0 Half Baths
3,940 Square Feet *estimated
Summary of 507 Palm Harbor Road
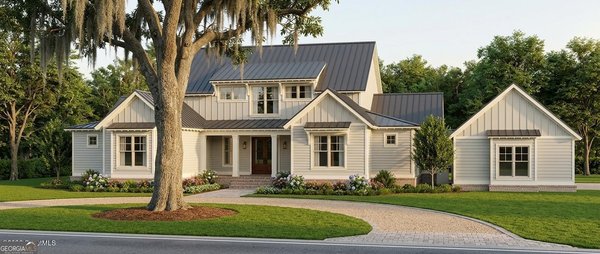
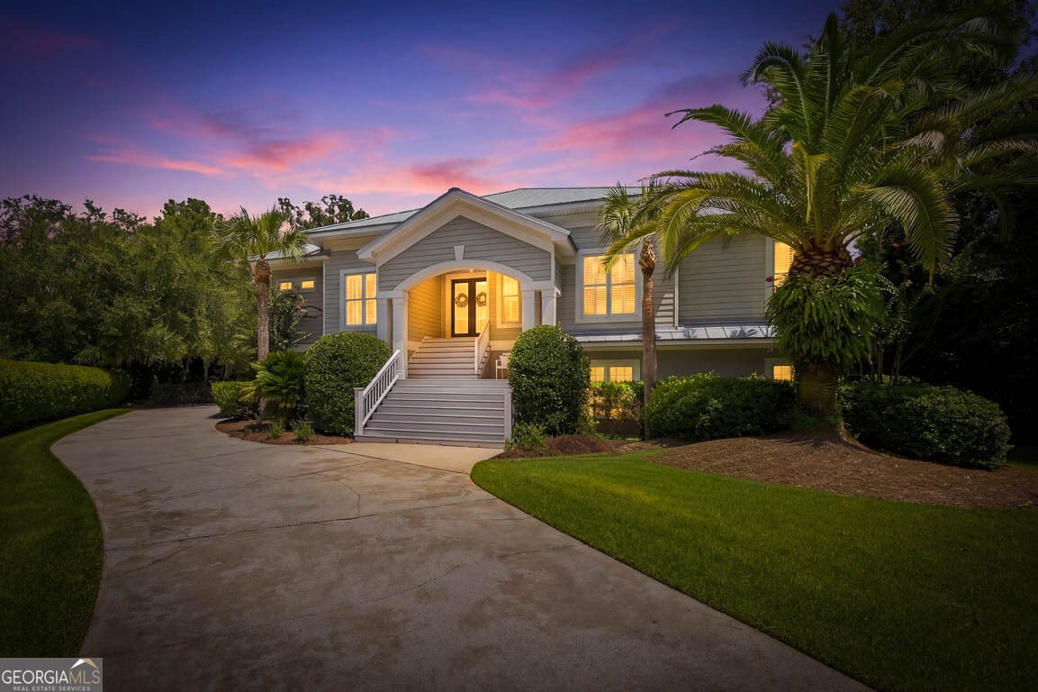
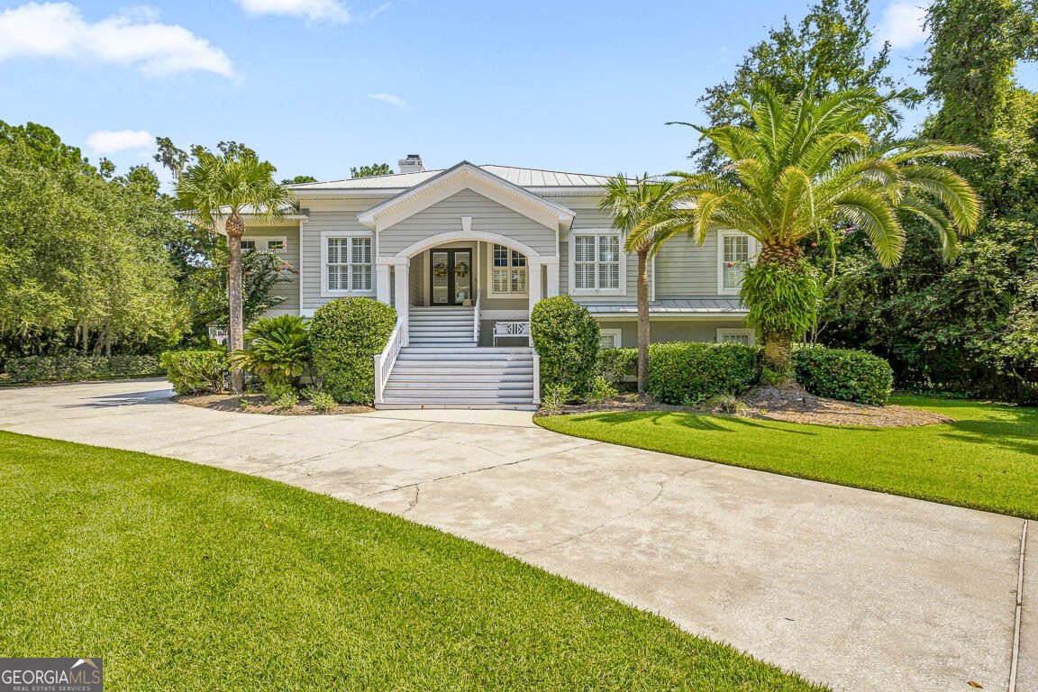
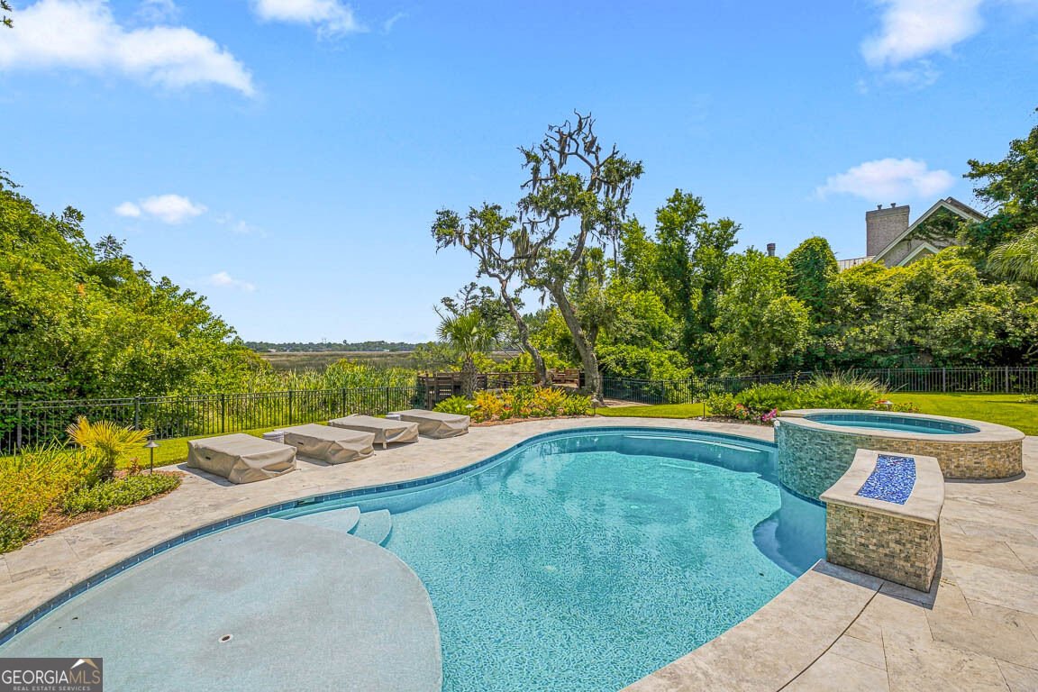
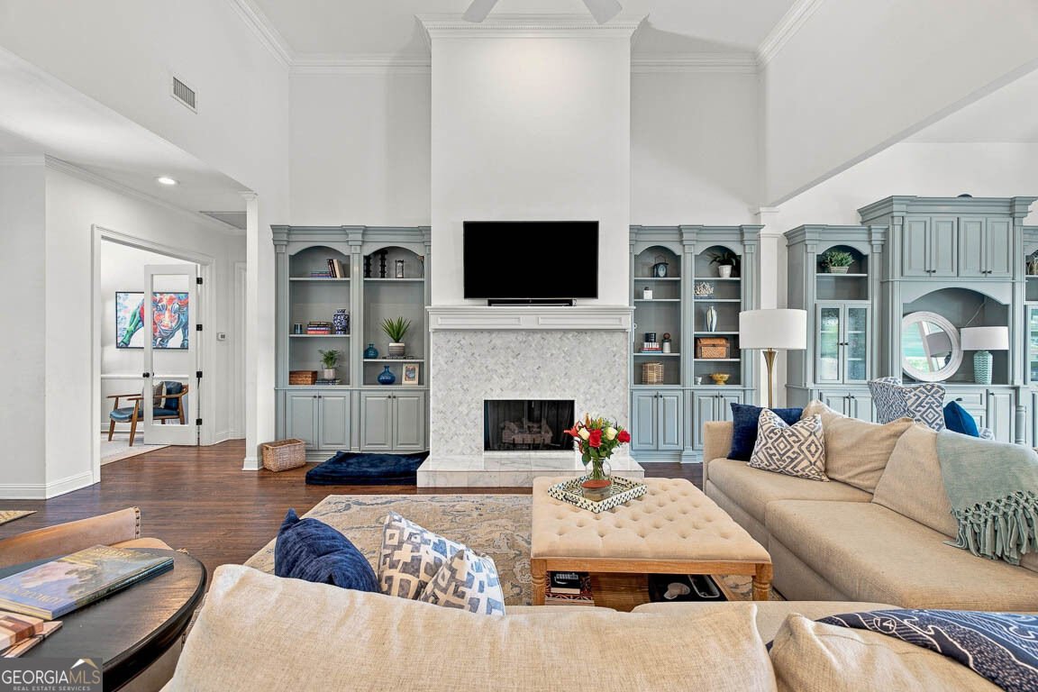
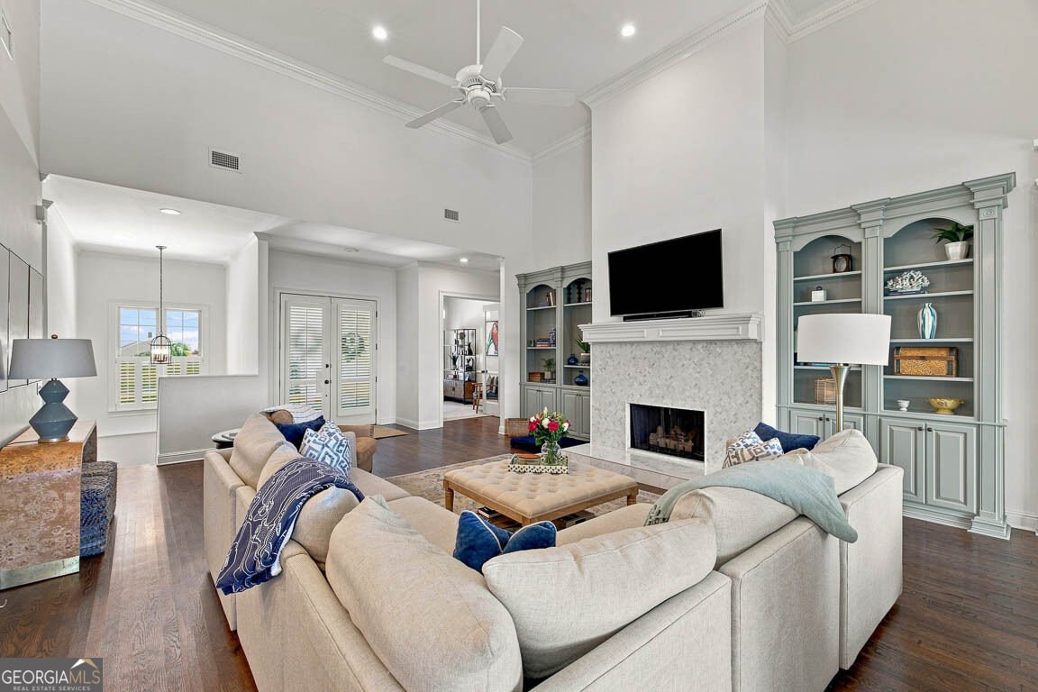
Located in the gated community of Hamilton Landing and set against a breathtaking marsh front backdrop, this exceptional 5-bedroom, 4-bath residence offers a refined blend of luxury, comfort, and resort-style living. A gracious covered front porch and elegant paved driveway welcome you to a home thoughtfully designed for both sophisticated entertaining and everyday living. Inside, rich hardwood floors, a striking gas fireplace framed by custom built-in bookcases, a spacious sitting room, formal dining room, and private office create an atmosphere of timeless elegance. The open kitchen is beautifully appointed with a generous island and dry bar, paneled refrigerator, wall oven, warming drawer, dishwasher, microwave, and walk-in pantry, with a bright breakfast area overlooking the outdoor living spaces. The luxurious primary suite features French doors opening to a private uncovered porch, dual walk-in closets, and a spa-inspired ensuite with dual vanities, a separate tiled shower, and Jacuzzi tub. Two additional guest bedrooms and a well-appointed laundry room with custom cabinetry complete the main level. Designed to embrace the natural beauty of its setting, the oversized screened porch features beamed ceilings and provides an inviting space for year-round enjoyment while overlooking the marsh. The first floor offers a private and versatile living experience with a mudroom and two spacious bedrooms, each featuring its own ensuite bath. A two-car garage with built-in shelving adds convenience and ample storage. Outside, the property transforms into a private resort, complete with a heated saltwater pool and Jacuzzi, expansive travertine decking, firepit, fenced yard, and a large covered rear porch with additional storage. Multiple outdoor living areas and a dedicated deck overlooking the marsh create an unparalleled setting for entertaining, relaxing, and enjoying spectacular views. This extraordinary marsh front estate delivers the ultimate in elevated coastal living, where luxurious interiors, exceptional amenities, and a truly remarkable setting come together seamlessly.
Welcome home to this spacious 5-bed, 4-bath residence nestled in Hamilton Landing in St. Simons, GA. Inside, the home offers 3,940 square feet of finished living space, giving plenty of room for everyday living and easy entertaining. The kitchen functions as the heart of the home with ample counter space, storage, and a natural connection to the main living areas. The main living areas are filled with natural light and provide an easy flow for hosting friends or enjoying quiet evenings at home. Outside, the property offers approximately 0.58 acres, giving ample room to relax, play, or plan future outdoor projects. Practical parking available makes everyday living easier for households with multiple vehicles. Set within Hamilton Landing in St. Simons, this home is close to schools, shopping, dining, and area attractions. This home has been available for approximately 7 days and continues to attract interest. At $2,150,000, this home is well positioned for buyers seeking value in St. Simons.
Show more
507 Palm Harbor Road - Map & Directions
view in Google Maps
Facts & features
School District Information
High School
Middle School
Elementary School
Additional Information about
Hamilton Landing
Association
Yes
Association Fee
$1,200
Association Fee Includes
Other
Community Features
Gated
Gated Community
Yes
Additional Information about
507 Palm Harbor Road
County
Neighborhood
Year Built
1997
Architectural Style
Ranch
Foundation
Slab
Construction Materials
Stucco
Wood Siding
Cooling
Central Air
Electric
Fireplace Features
Gas Log
Living Room
Flooring
Carpet
Hardwood
Tile
Vinyl
Heating
Central
Electric
Home Warranty
No
Interior Features
Bookcases
Double Vanity
Separate Shower
Soaking Tub
Walk-In Closet(s)
Levels
Two
Patio and Porch Features
Deck
Porch
Screened
Selling Status
Resale
Roof
Composition
Rooms
Family Room
Laundry
Office
Sewer Type
Public Sewer
Total Finished Area
3,940
Total Fire Places
1
Utilities
Electricity Available
Sewer Available
Sewer Connected
Water Source
Public
Private Pool
Yes
Land Information
Lot Size
.5 to 1 Acre
Lot Features
Private
Lot Size Estimated
0.58
Fencing
Fenced
Garages and Parking Information
Parking Features
Attached
Garage
Tax Information
Taxes
$7,661
Tax Year
2025
Tax ID Number
0409548
Show more
listed by real estate agent leann duckworth and duckworth properties