Back

2212 Ocean Road

St. Simons, GA 31522

Sana Neyazi
call for more info
678-427-6806
Ask a Question
Send to a Friend
Schedule a Showing
Request More Info
Smart Mortgage Options
Dalton Carter
Lender
Lic. 1566538
Office:
Direct: 678-425-4140
AP Mortgage
340 Jesse Jewell Parkway
Suite 500A
Gainesville, GA 30501
Apply for a Loan
For Sale
MLS Number 10837027
5 Bedrooms
5 Bathrooms
1 Half Baths
5,145 Square Feet *estimated
Summary of 2212 Ocean Road
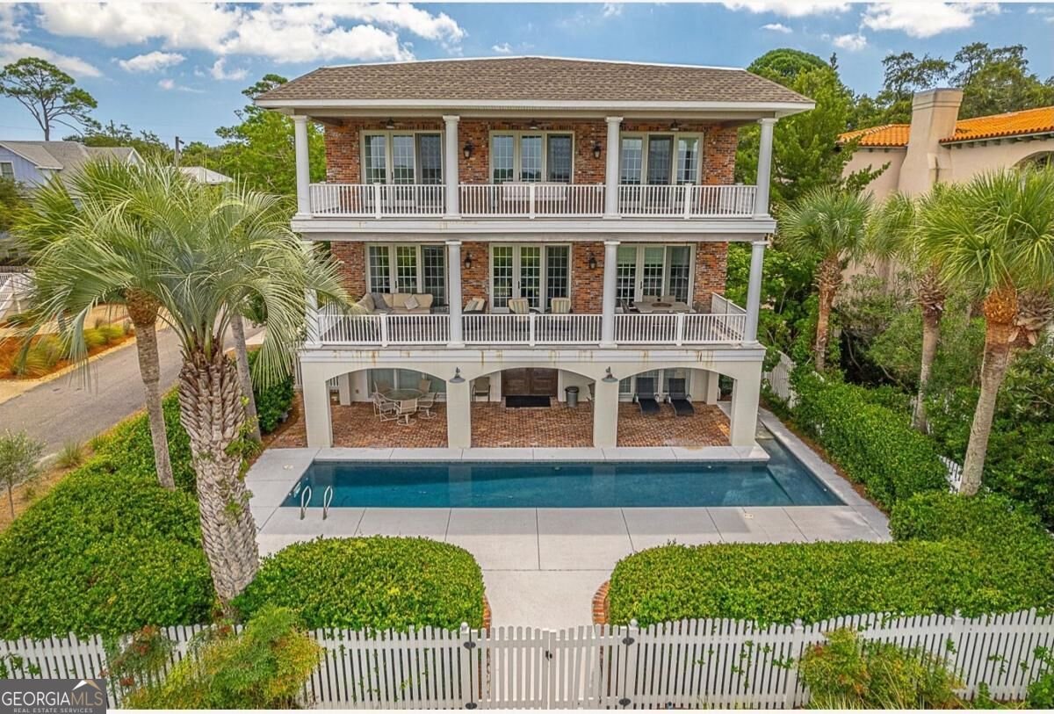
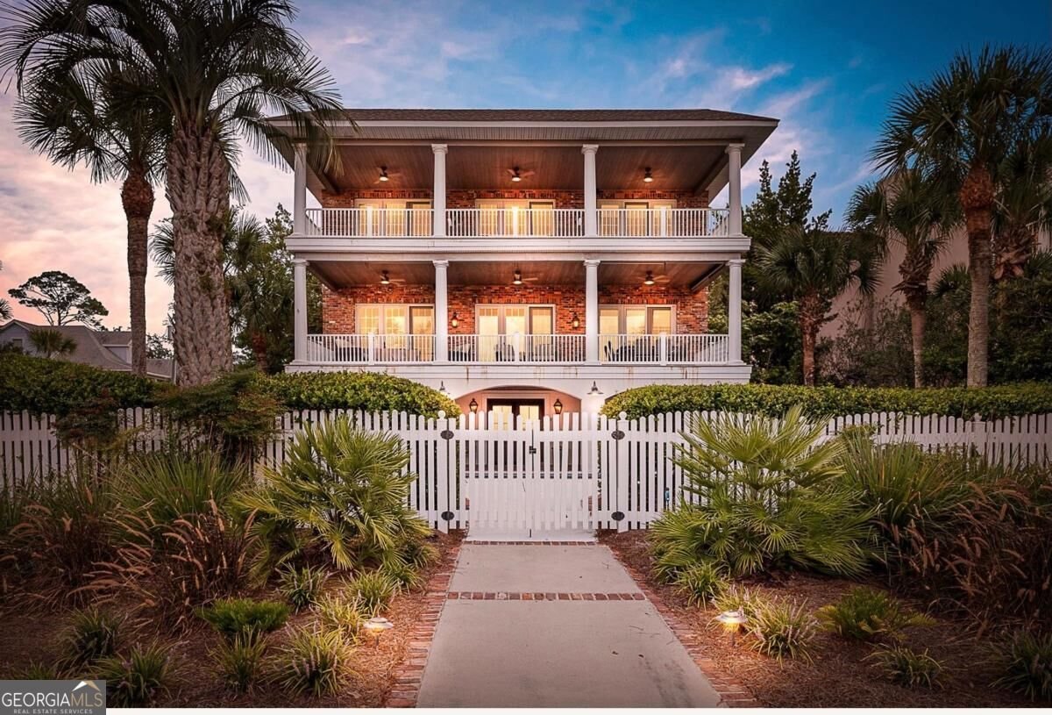
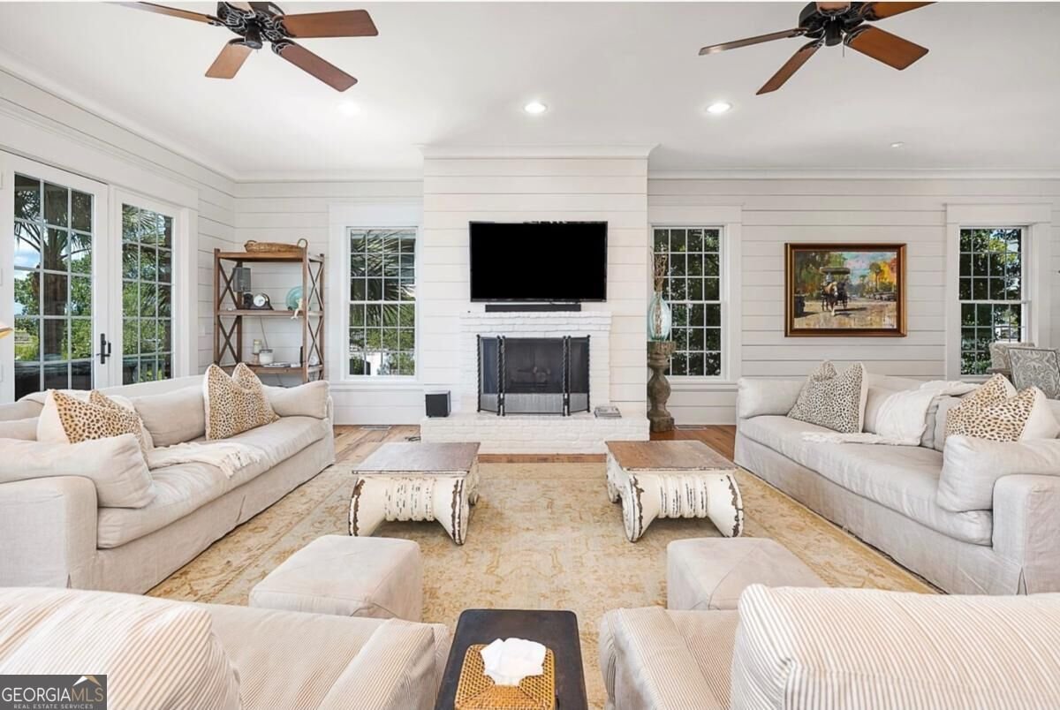
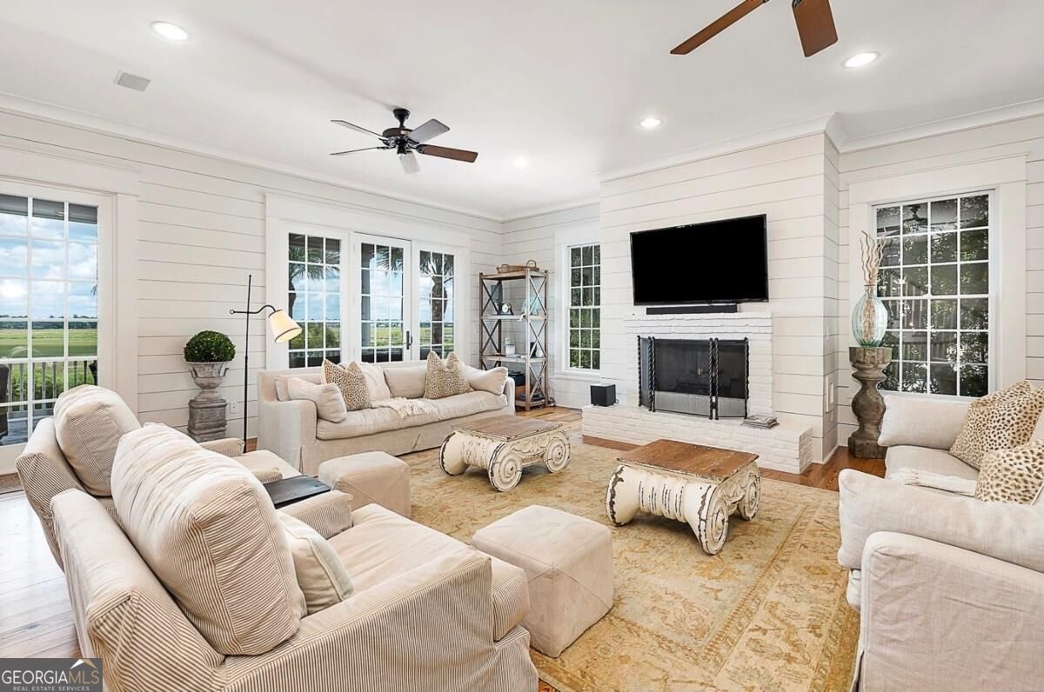
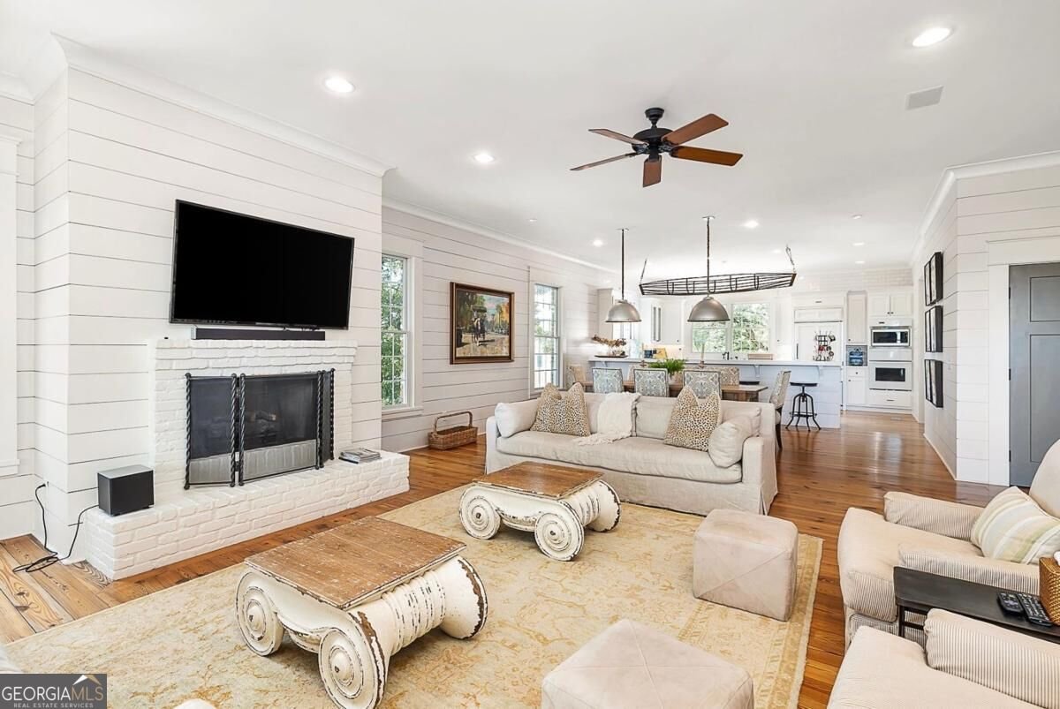
New to market, 2212 Ocean Road presents an exceptional opportunity to own a fully furnished coastal retreat on St. Simons Island. Set against serene marsh views and oriented west for unforgettable sunsets, this expansive over 5,100-square-foot residence offers five bedrooms and 5.5 baths, blending gracious scale with effortless island living. An open floor plan connects generous gathering spaces, including two living rooms, while two primary suites provide flexibility for owners and guests. Two expansive porches invite morning coffee, evening cocktails, and year-round enjoyment of the coastal setting. Thoughtful conveniences include an elevator, washer and dryer on each level, ample parking, and Restoration Hardware furnishings that create a polished, move-in-ready atmosphere. A new roof and fresh landscaping add confidence and curb appeal. Outdoors, the zero-entry heated pool is designed for relaxed afternoons and easy entertaining. Beach days are equally convenient, with15th Street Public Beach Access about0.15 mile away and Coast Guard Station Beach Access #27 also nearby. Enjoy local favorites such as Crabdaddy's Seafood Bar Grill, browse Pier Village Market, or venture toward Sea Island; Frederica Academy is also within easy reach. With future rental bookings already in place, this home may offer immediate appeal for buyers seeking a vacation property with income potential. Whether envisioned as a personal sanctuary, multigenerational escape, or investment, this distinctive island home delivers space, comfort, and an enviable location.
Welcome to 2212 Ocean Road in East Beach, where this thoughtfully designed 5-bed, 5-bath home is ready for its next chapter. With 5,145 square feet of finished living space, this floor plan offers generous gathering spaces as well as comfortable private retreats. The kitchen functions as the heart of the home with ample counter space, storage, and a natural connection to the main living areas. The main living areas are filled with natural light and provide an easy flow for hosting friends or enjoying quiet evenings at home. The outdoor space includes approximately 0.17 acres, ideal for gardening, outdoor activities, or simply enjoying the seasons. Practical parking available for multiple vehicles makes everyday living easier for households with multiple vehicles. East Beach offers a well established community setting in St. Simons with convenient access to local shopping, dining, and major routes. Just listed within the last few days, this home is already drawing attention. At $3,600,000, this home is well positioned for buyers seeking value in St. Simons.

Show more
2212 Ocean Road - Map & Directions
view in Google Maps
Facts & features
School District Information
High School
Middle School
Elementary School
Additional Information about
East Beach
Association
No
Additional Information about
2212 Ocean Road
County
Neighborhood
Year Built
2001
Appliances
Convection Oven
Cooktop
Dishwasher
Disposal
Dryer
Electric Water Heater
Ice Maker
Microwave
Oven (Wall)
Refrigerator
Washer
Architectural Style
Traditional
Foundation
Slab
Construction Materials
Brick
Cooling
Ceiling Fan(s)
Central Air
Electric
Dining Room Features
Dining Rm/Living Rm Combo
Exterior Features
Balcony,Lighting,Sprinkler System
Fireplace Features
Family Room
Gas Log
Living Room
Flooring
Carpet
Hardwood
Pine
Stone
Heating
Central
Electric
Heat Pump
Home Warranty
No
Interior Features
Bookcases
Double Vanity
Master On Main Level
Pulldown Attic Stairs
Separate Shower
Split Bedroom Plan
Tile Bath
Walk-In Closet(s)
Whirlpool Bath
Kitchen Features
Breakfast Bar
Breakfast Room
Pantry
Solid Surface Counters
Laundry Features
In Hall,In Kitchen,Laundry Closet,Upper Level
Levels
Two
Financing Available
Cash
Conventional
Patio and Porch Features
Deck
Porch
Selling Status
Resale
Rooms
Family Room
Foyer
Security Features
Carbon Monoxide Detector(s)
Smoke Detector(s)
Sewer Type
Public Sewer
Listing Conditions
Rental
Total Finished Area
5,145
Total Fire Places
2
Utilities
Cable Available
Electricity Available
High Speed Internet
Natural Gas Available
Phone Available
Sewer Connected
Water Available
Water Source
Public
Window Features
Double Pane Windows
Window Treatments
Private Pool
Yes
Master on the Main
Yes
Land Information
Lot Size
Less than .5 Acres
Lot Features
Corner Lot
Lot Size Estimated
0.17
Fencing
Fenced
Front Yard
Privacy
Garages and Parking Information
Parking Total
6
Parking Features
Garage
Garage Door Opener
Guest
Parking Pad
Tax Information
Taxes
$21,539
Tax Year
2025
Tax ID Number
0402980
Show more
listed by real estate agent and deloach sotheby's intl. realty