Back

12 Tupelo Drive

Brunswick, GA 31525

Sana Neyazi
call for more info
678-427-6806
Ask a Question
Send to a Friend
Schedule a Showing
Request More Info
Smart Mortgage Options
Dalton Carter
Lender
Lic. 1566538
Office:
Direct: 678-425-4140
AP Mortgage
340 Jesse Jewell Parkway
Suite 500A
Gainesville, GA 30501
Apply for a Loan
For Sale
MLS Number 10836901
4 Bedrooms
3 Bathrooms
0 Half Baths
2,200 Square Feet *estimated
Summary of 12 Tupelo Drive
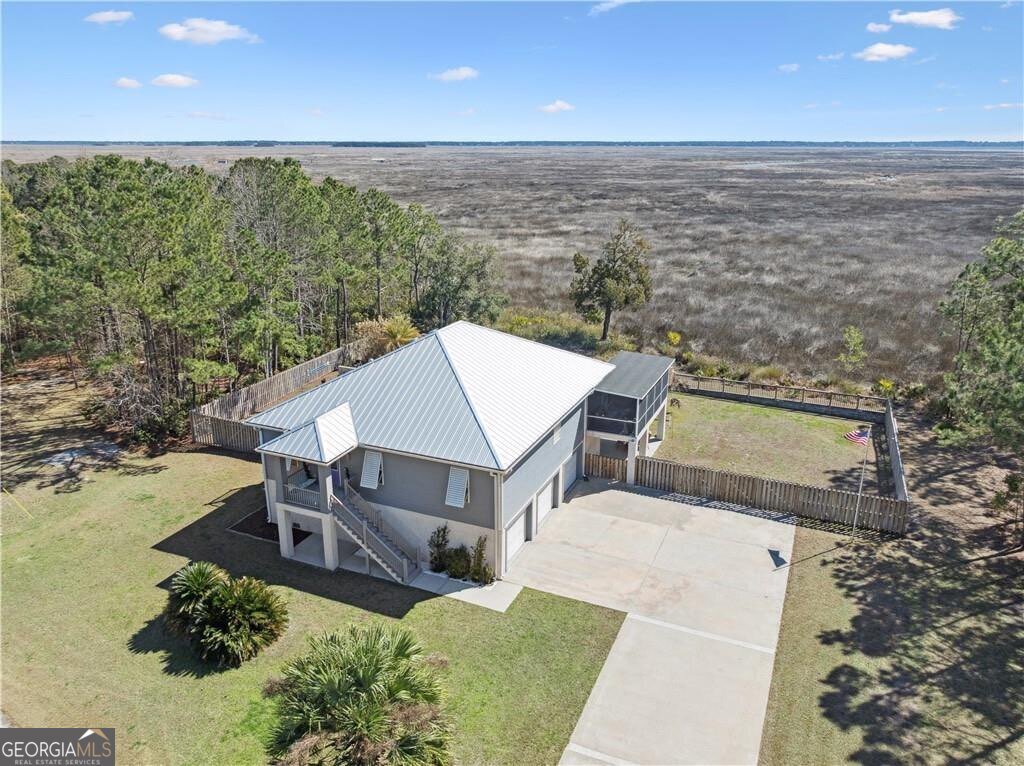
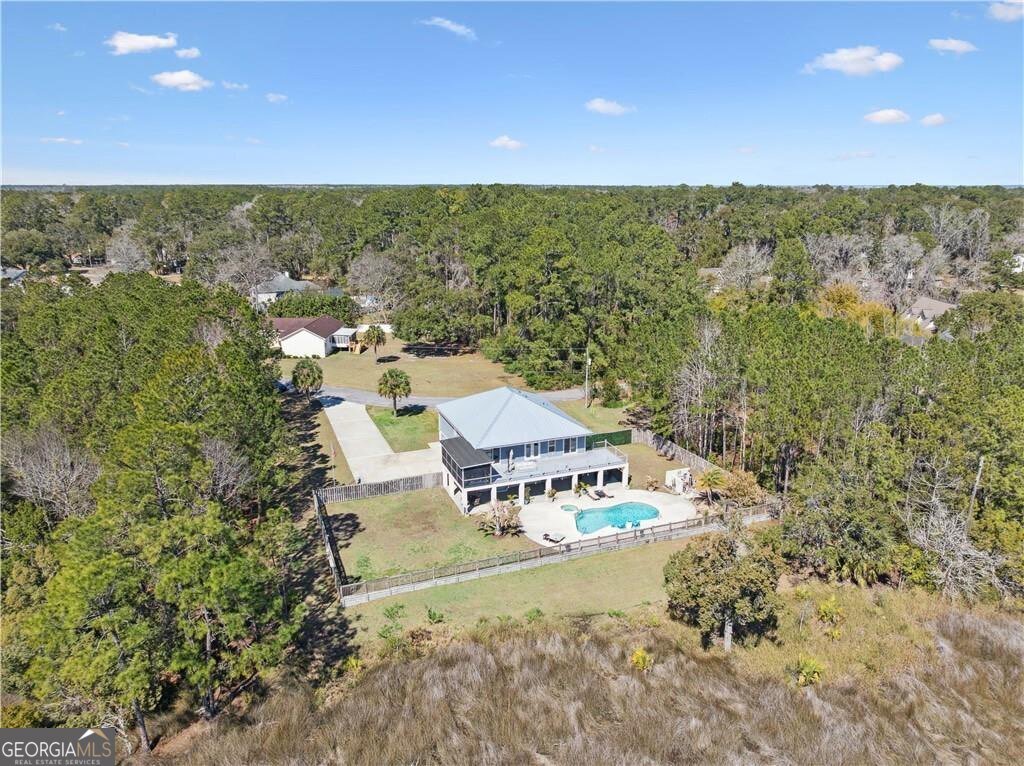
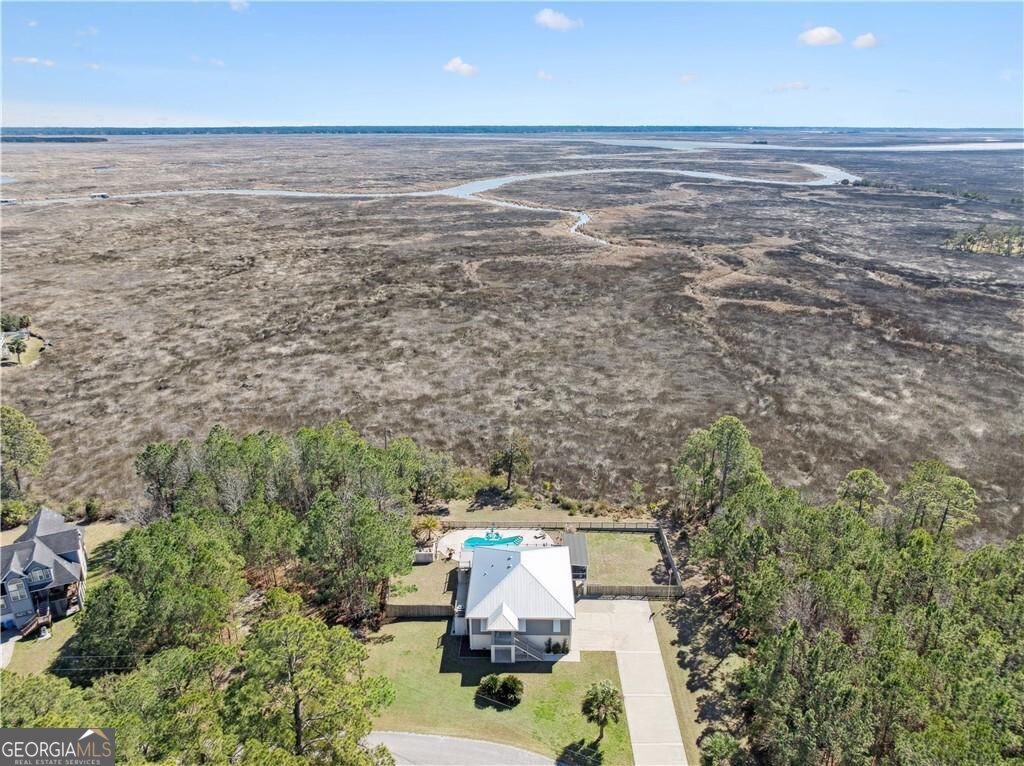
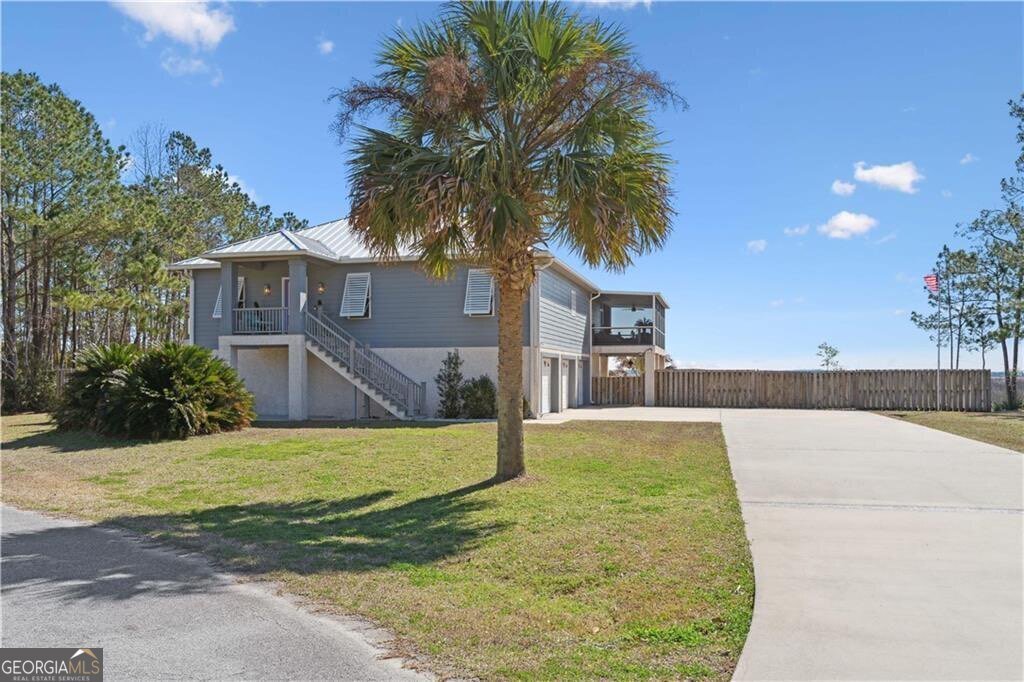
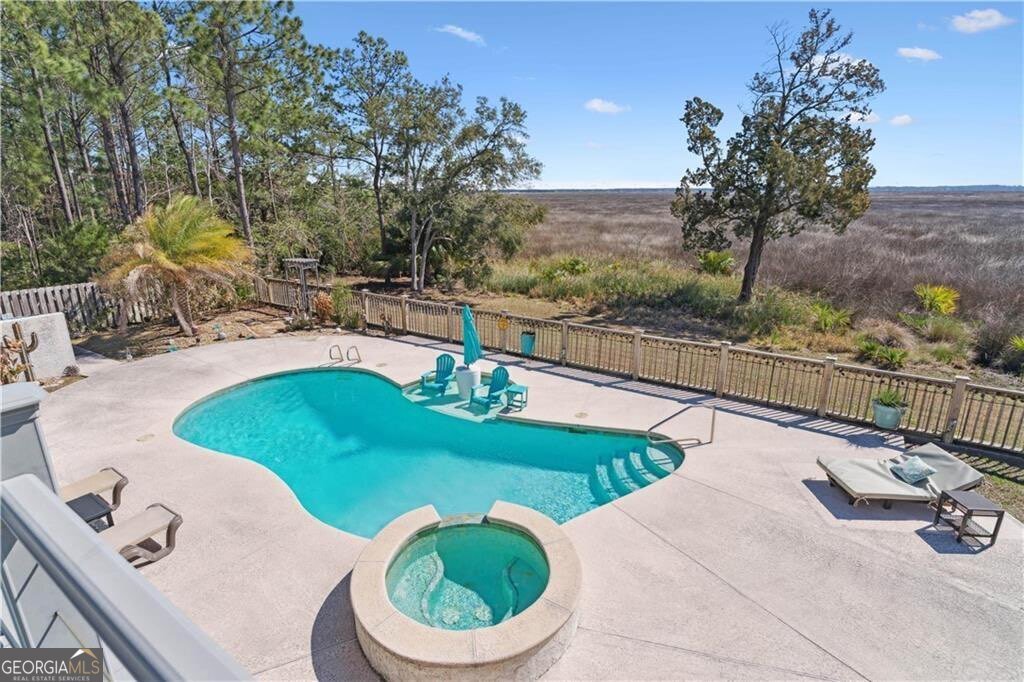
Immaculate marshfront home offering truly breathtaking views. From the moment you enter, you're welcomed by wide-open living space designed to capture the scenery from nearly every room. The kitchen features lots of cabinetry with under cabinet lighting, high-grade granite countertops, stainless steel appliances, and island with breakfast bar. Travertine flooring flows throughout the main living areas, complemented by detailed crown molding and quality finishes at every turn. Step outside to the expansive rear deck with a screened porch overlooking the marsh-an incredible setting for morning coffee or evening sunsets. The primary suite offers private glass doors to the deck and screen porch and a spacious ensuite bath complete with a tile shower, soaking tub, and two linen closets. All four bedrooms include sturdy wood shelving in the closets for excellent storage. Built with strength and longevity in mind, this home is constructed on piers and pilings and showcases top-notch materials inside and out. The lower level features oversized parking for 3+ vehicles, a bathroom and a large workshop area offering flexible space for hobbies, storage, or projects. Outdoors, enjoy your own private swimming pool. Note there is no heater in place for the spa. There is also an outdoor shower located near the pool. Functional aluminum Bahama shutters added to front windows and hurricane shutter system, including custom galvanized shutters, for all rear windows and doors. Carrier HVAC installed May 2023. Galvanized steel roof and commercial grade Gutter and downspout system installed - June 2024. Water Heater 6 years old. Termite Bond with SSI Pest Arrest. For additional privacy, there is a .49 AC Marshfront lot next door available for sale at $65K.
Welcome to 12 Tupelo Drive in Tupelo, where this thoughtfully designed 4-bed, 3-bath home is ready for its next chapter. Thoughtfully planned, the interior provides 2,200 square feet of finished living space with an open, livable feel from room to room. The kitchen was planned for both everyday meals and special occasions, with plenty of room to cook, serve, and connect. Open concept living and dining spaces create a comfortable setting for gatherings of all kinds. Outside, the property offers approximately 0.73 acres, giving ample room to relax, play, or plan future outdoor projects. The property includes parking available for multiple vehicles, offering convenience for residents and guests. Residents of Tupelo enjoy a blend of neighborhood charm and easy access to everyday conveniences. Just listed within the last few days, this home is already drawing attention. Currently offered at $595,000, this home delivers a strong combination of space, condition, and location.
Show more
12 Tupelo Drive - Map & Directions
view in Google Maps
Facts & features
School District Information
High School
Middle School
Elementary School
Additional Information about
Tupelo
Association
No
Additional Information about
12 Tupelo Drive
County
Neighborhood
Year Built
2008
Appliances
Cooktop
Dishwasher
Double Oven
Dryer
Electric Water Heater
Microwave
Oven (Wall)
Refrigerator
Washer
Architectural Style
Traditional
Foundation
Slab
Construction Materials
Tabby
Wood Siding
Cooling
Ceiling Fan(s)
Central Air
Electric
Dining Room Features
Dining Rm/Living Rm Combo
Exterior Features
Sprinkler System
Flooring
Tile
Heating
Central
Electric
Home Warranty
No
Interior Features
Double Vanity
Pulldown Attic Stairs
Separate Shower
Tile Bath
Kitchen Features
Breakfast Area
Breakfast Bar
Kitchen Island
Pantry
Solid Surface Counters
Laundry Features
In Garage
Levels
Two
Patio and Porch Features
Deck
Patio
Porch
Screened
Selling Status
Resale
Roof
Metal
Rooms
Great Room
Security Features
Smoke Detector(s)
Sewer Type
Septic Tank
Total Finished Area
2,200
Utilities
Electricity Available
High Speed Internet
Water Source
Private,Well
Private Pool
Yes
Land Information
Lot Size
.5 to 1 Acre
Lot Features
Level
Lot Size Estimated
0.73
Fencing
Fenced
Privacy
View
River
Garages and Parking Information
Parking Total
3
Parking Features
Attached
Basement
Garage
Garage Door Opener
Side/Rear Entrance
Tax Information
Taxes
$3,503
Tax Year
2025
Tax ID Number
0310498
Show more
listed by real estate agent stephanie webb and bhhs hodnett cooper real estate