Back

219 Wellington Place

Brunswick, GA 31523

Sana Neyazi
call for more info
678-427-6806
Ask a Question
Send to a Friend
Schedule a Showing
Request More Info
Smart Mortgage Options
Dalton Carter
Lender
Lic. 1566538
Office:
Direct: 678-425-4140
AP Mortgage
340 Jesse Jewell Parkway
Suite 500A
Gainesville, GA 30501
Apply for a Loan
For Sale
MLS Number 10832710
4 Bedrooms
2 Bathrooms
0 Half Baths
1,970 Square Feet *estimated
Summary of 219 Wellington Place
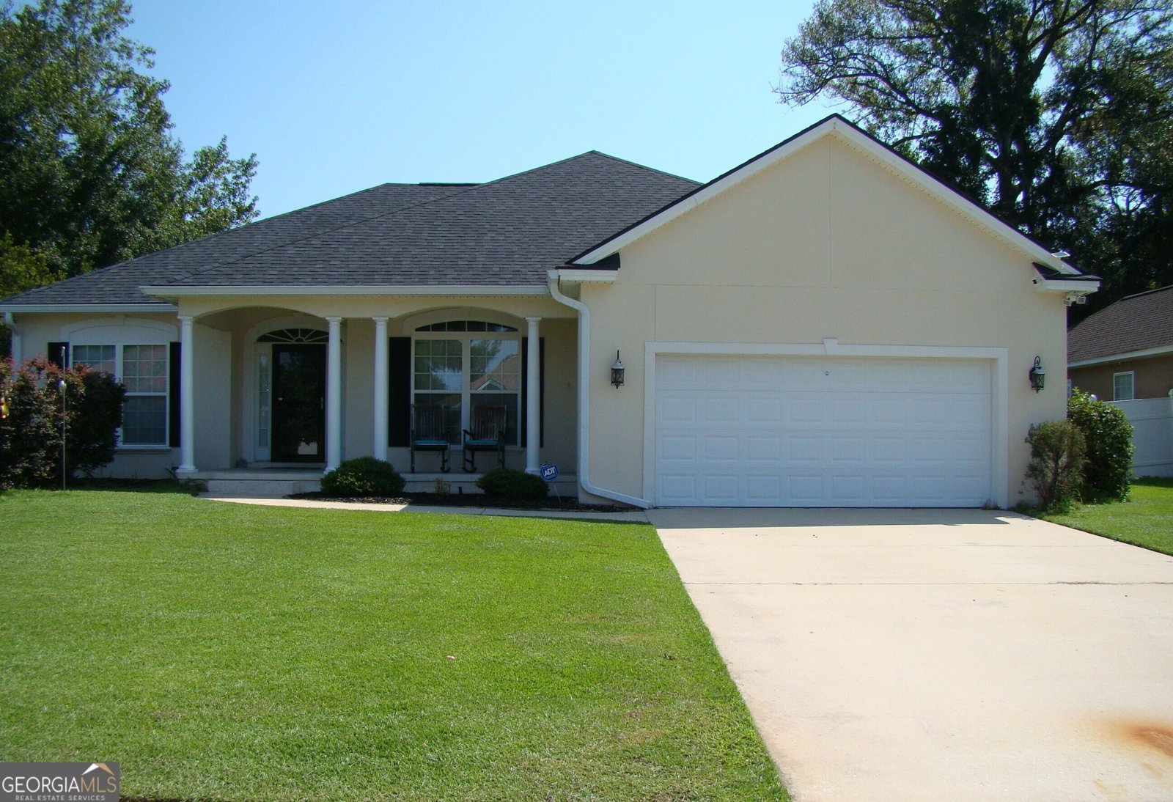
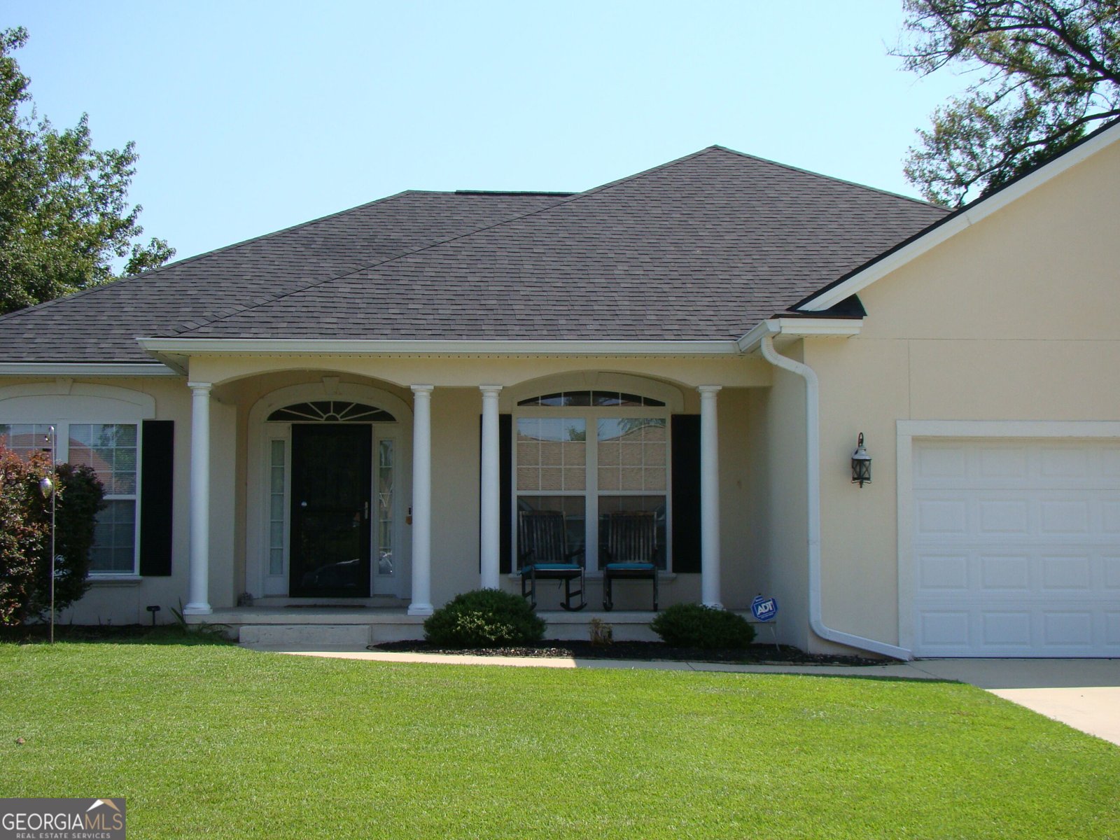
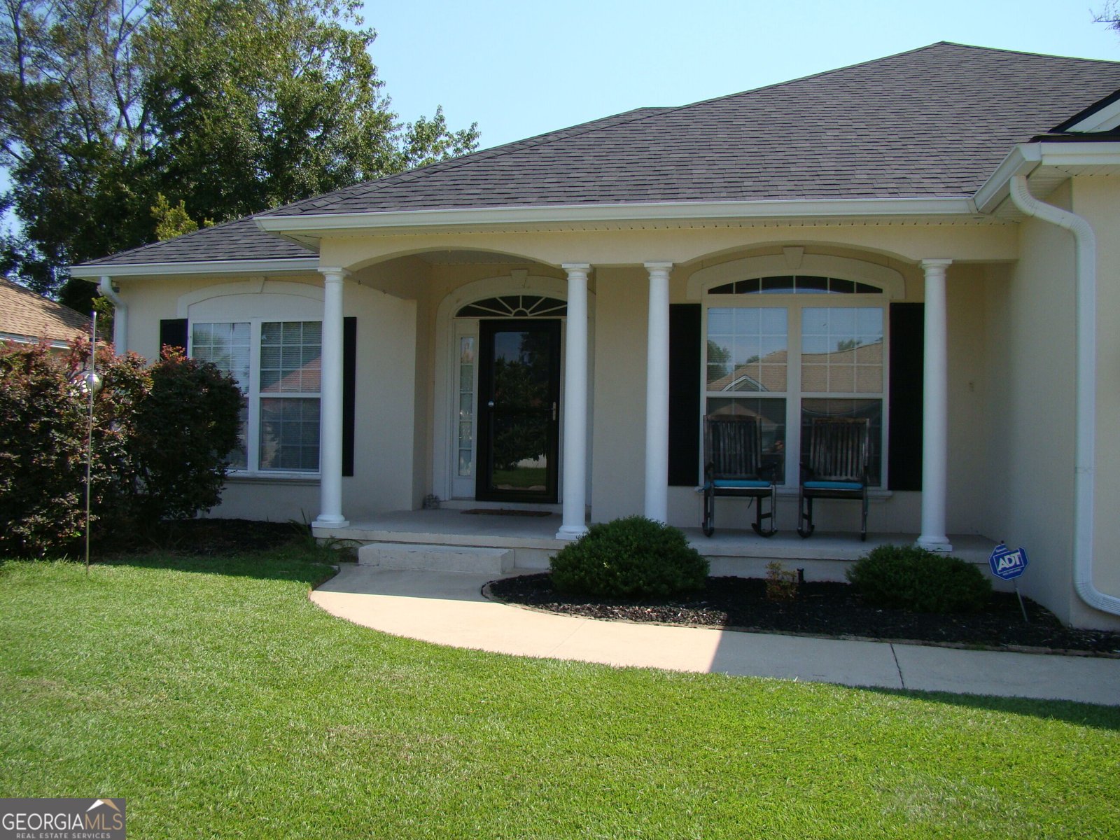
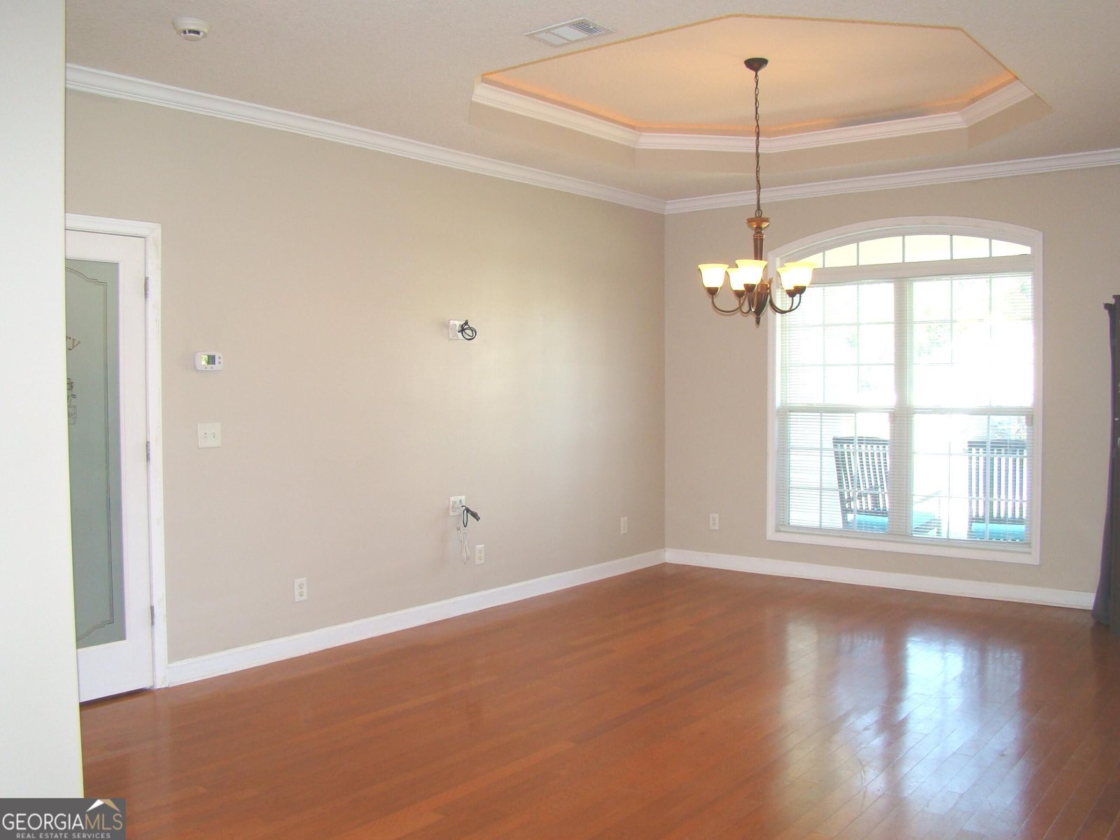
Somersby Pointe is a picturesque community featuring a beautifully landscaped entrance, serene lakes, a community pool, and a spacious playground with a basketball hoop. Sidewalks wind throughout the neighborhood, ideal for evening strolls. This 4-bedroom, 2-bath home is move-in ready with a new roof, HVAC system, and water heater. The open floor plan is perfect for entertaining and comfortable living, with a split layout and desirable upgrades throughout. The living room boasts tray ceilings with elegant rope lighting, while the kitchen offers Corian countertops, stainless steel appliances, a disposal, breakfast bar, breakfast nook, and a stylish touch faucet. The primary bedroom is generously sized with a tray ceiling and rope lighting, and the primary bathroom features a jacuzzi tub, separate shower, water closet, his-and-her vanities, and a walk-in closet. Outdoor living is equally impressive, from the inviting front porch to the large backyard with white vinyl privacy fencing, a screened porch, an open patio and no flood insurance required. This is one of the larger backyards, so if you want your own in-ground pool, there is tons of space for that! This home is also conveniently located within walking distance to Satilla Marsh Elementary and Risley Middle Schools, with shopping and dining nearby, and just minutes from I-95, FLETC, St. Simons Island, and Jekyll Island. Schedule a tour today to experience all that this home has to offer-it's easy to see!
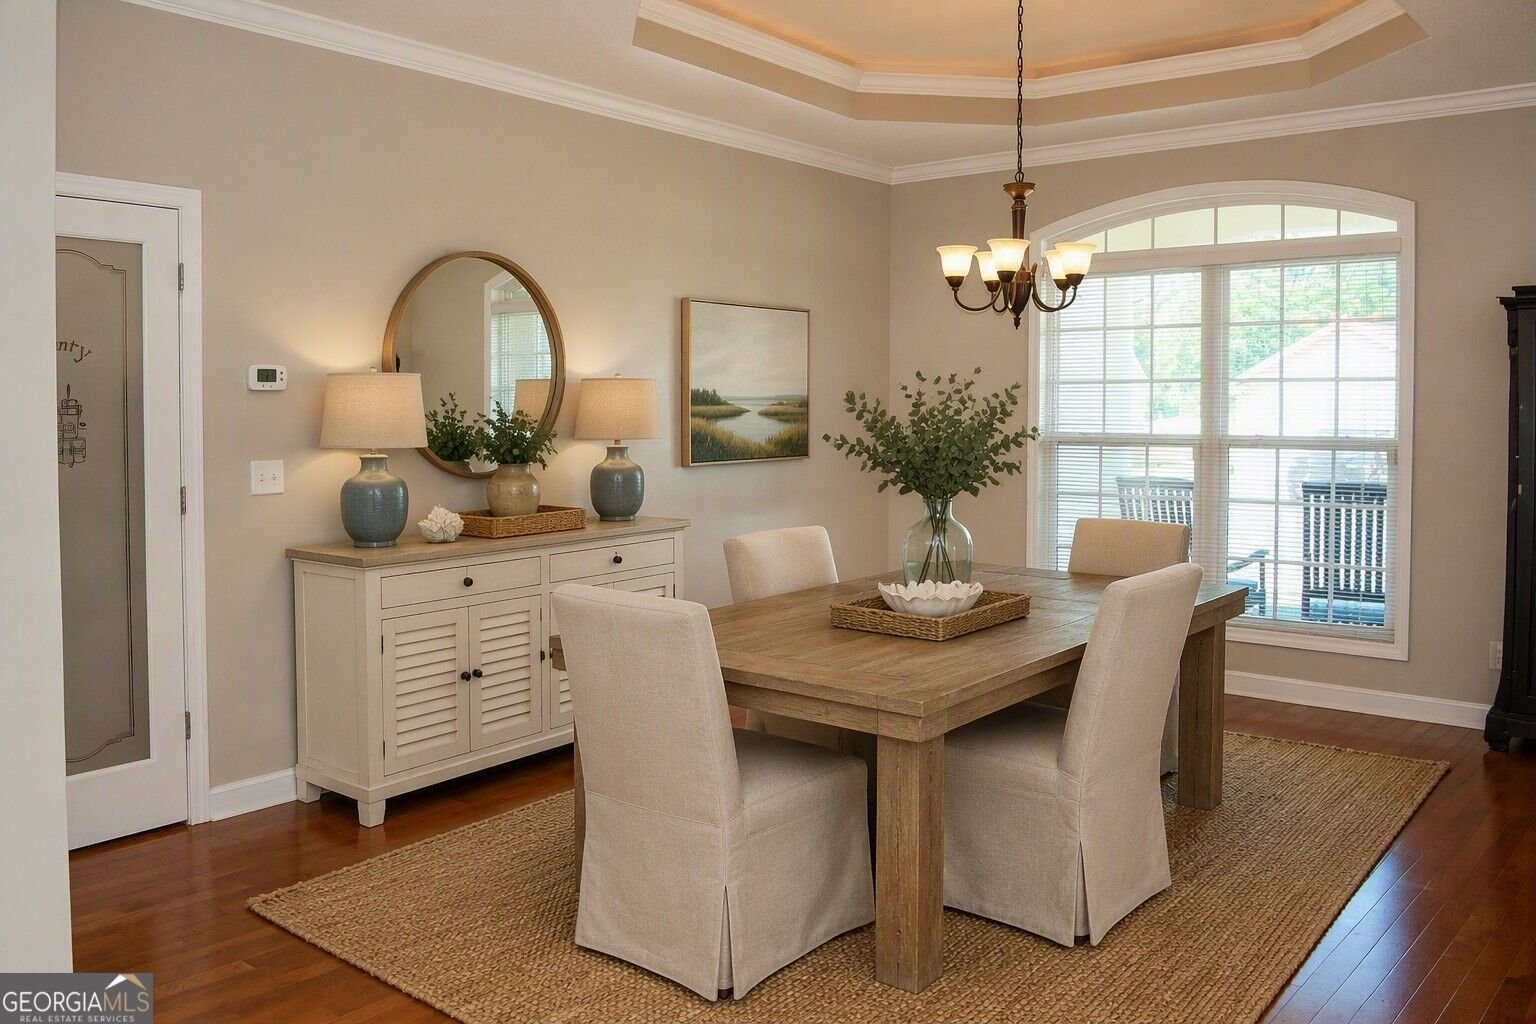
Welcome to 219 Wellington Place in Somersby Pointe, where this thoughtfully designed 4-bed, 2-bath home is ready for its next chapter. With 1,970 square feet of finished living space, this floor plan offers generous gathering spaces as well as comfortable private retreats. A bright, open kitchen offers generous workspace, storage, and a direct view into the main gathering spaces. A central family room and dining area provide a welcoming place to unwind, gather, and enjoy time together. Outside, the property offers approximately 0.28 acres, giving ample room to relax, play, or plan future outdoor projects. With parking available, the home provides flexible options for families and visitors. Set within Somersby Pointe in Brunswick, this home is close to schools, shopping, dining, and area attractions. This home has been available for approximately 10 days and continues to attract interest. Currently offered at $344,000, this home delivers a strong combination of space, condition, and location.
Show more
219 Wellington Place - Map & Directions
view in Google Maps
Facts & features
School District Information
High School
Middle School
Elementary School
Additional Information about
Somersby Pointe
Association
Yes
Association Fee
$450
Association Fee Includes
Maintenance Grounds
Community Features
Playground
Pool
Sidewalks
Street Lights
Walk To Schools
Walk To Shopping
Neighborhood Pool
Yes
Additional Information about
219 Wellington Place
County
Neighborhood
Year Built
2005
Appliances
Dishwasher
Disposal
Electric Water Heater
Microwave
Oven/Range (Combo)
Refrigerator
Stainless Steel Appliance(s)
Architectural Style
Ranch
Basement
Concrete
Construction Materials
Stucco
Cooling
Attic Fan
Ceiling Fan(s)
Central Air
Electric
Heat Pump
Exterior Features
Sprinkler System
Flooring
Carpet
Hardwood
Tile
Heating
Central
Electric
Heat Pump
Home Warranty
No
Interior Features
Double Vanity
High Ceilings
Master On Main Level
Pulldown Attic Stairs
Separate Shower
Split Bedroom Plan
Tile Bath
Tray Ceiling(s)
Walk-In Closet(s)
Whirlpool Bath
Kitchen Features
Breakfast Area
Breakfast Bar
Solid Surface Counters
Laundry Features
In Mud Room
Levels
One
Patio and Porch Features
Patio
Porch
Screened
Selling Status
Resale
Roof
Composition
Rooms
Foyer
Laundry
Security Features
Security System
Sewer Type
Public Sewer
Showing Info
Public Sewer
Total Finished Area
1,970
Utilities
Cable Available
Sewer Connected
Underground Utilities
Water Source
Public
Window Features
Double Pane Windows
Window Treatments
Master on the Main
Yes
Land Information
Lot Size
Less than .5 Acres
Lot Features
Level
Lot Size Estimated
0.28
Fencing
Back Yard
Privacy
Garages and Parking Information
Parking Features
Garage
Kitchen Level
Tax Information
Taxes
$1,679
Tax Year
2025
Tax ID Number
0317935
Show more
listed by real estate agent linda stone and american heritage real estate