Back

118 Regal Road

Brunswick, GA 31523

Sana Neyazi
call for more info
678-427-6806
Ask a Question
Send to a Friend
Schedule a Showing
Request More Info
More Homes In
Royal Oaks
146 Royal Drive, Brunswick
Smart Mortgage Options
Dalton Carter
Lender
Lic. 1566538
Office:
Direct: 678-425-4140
AP Mortgage
340 Jesse Jewell Parkway
Suite 500A
Gainesville, GA 30501
Apply for a Loan
For Sale
MLS Number 10831086
4 Bedrooms
3 Bathrooms
0 Half Baths
2,572 Square Feet *estimated
Summary of 118 Regal Road
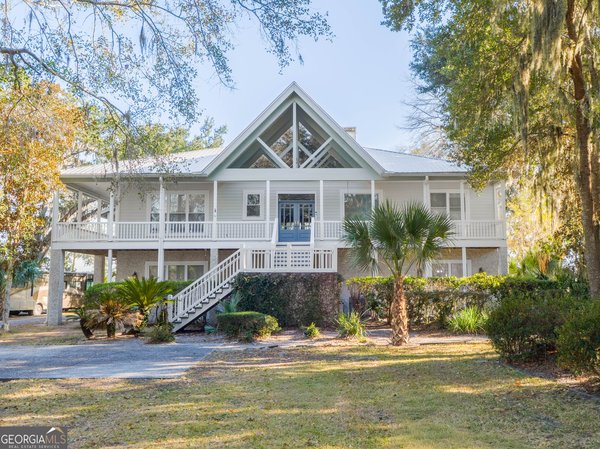
Calling all boaters and fishing enthusiasts! Welcome to 118 Regal Road, a 4-bedroom, 3-bath all-brick home offering 2,572 square feet of well-planned living space in the established Royal Oaks community along the Little Satilla River. Neighborhood amenities include a boat ramp, boat lift, dock, boat storage, picnic area, playground, and an approximately 44-acre freshwater lake ideal for fishing, kayaking, and paddleboarding. Enjoy true coastal living without the waterfront price tag. This 4-sided brick residence sits on a 0.46-acre lot with a pool-ready backyard, a circular driveway, and a two-car garage. The split-bedroom floor plan places two bedrooms and a full bath on one side of the home and the primary suite on the opposite side. A fourth bedroom (or flexible space) upstairs features a private bathroom and large walk-in closet. Recent updates include a new roof, water heater, new kitchen appliances and countertops, new tile flooring in the primary bathroom, laundry room, kitchen, and guest bath, plus new luxury vinyl plank flooring in the three guest bedrooms. A spacious screened porch (approx. 29 ft 13 ft) providing excellent covered outdoor living space. Conveniently located roughly halfway between Savannah and Jacksonville-about 20 minutes to Brunswick and under 30 minutes to St. Simons Island and Jekyll Island. Whether you're looking for a full-time residence, retirement home, or coastal Georgia second home, 118 Regal Road delivers the space, updates, outdoor living, and boating lifestyle you've been seeking ---all within easy reach of Brunswick and the Golden Isles.
Set in the popular Royal Oaks neighborhood, this 4-BR, 3-BA home offers a comfortable blend of space, style, and function. With 2,572 square feet of finished living space, this floor plan offers generous gathering spaces as well as comfortable private retreats. The kitchen was planned for both everyday meals and special occasions, with plenty of room to cook, serve, and connect. A central family room and dining area provide a welcoming place to unwind, gather, and enjoy time together. Step outside to approximately 0.46 acres, creating a comfortable setting for outdoor living and weekend gatherings. With parking available for multiple vehicles, the home provides flexible options for families and visitors. Residents of Royal Oaks enjoy a blend of neighborhood charm and easy access to everyday conveniences. This home has been available for approximately 13 days and continues to attract interest. Currently offered at $499,900, this home delivers a strong combination of space, condition, and location.
Show more
118 Regal Road - Map & Directions
view in Google Maps
Facts & features
School District Information
High School
Middle School
Elementary School
Additional Information about
Royal Oaks
Association
Yes
Association Fee
$450
Association Fee Includes
Maintenance Grounds
Other
Reserve Fund
Community Features
Boat/Camper/Van Prkg
Lake
Marina
Park
Playground
Additional Information about
118 Regal Road
County
Neighborhood
Year Built
2002
Appliances
Dishwasher
Electric Water Heater
Ice Maker
Microwave
Oven/Range (Combo)
Refrigerator
Stainless Steel Appliance(s)
Architectural Style
Brick 4 Side
Ranch
Traditional
Foundation
Slab
Construction Materials
Brick
Cooling
Ceiling Fan(s)
Central Air
Electric
Dining Room Features
Dining Rm/Living Rm Combo
Exterior Features
Sprinkler System
Fireplace Features
Factory Built
Family Room
Gas Log
Gas Starter
Flooring
Hardwood
Tile
Vinyl
Heating
Central
Electric
Home Warranty
No
Interior Features
Double Vanity
High Ceilings
Master On Main Level
Separate Shower
Soaking Tub
Split Bedroom Plan
Tray Ceiling(s)
Vaulted Ceiling(s)
Walk-In Closet(s)
Whirlpool Bath
Kitchen Features
Breakfast Bar
Breakfast Room
Pantry
Solid Surface Counters
Laundry Features
In Hall,In Kitchen
Levels
One and One Half
Financing Available
1031 Exchange
Cash
Conventional
FHA
VA Loan
Patio and Porch Features
Patio
Porch
Screened
Selling Status
Resale
Roof
Composition
Rooms
Bonus Room
Family Room
Laundry
Security Features
Smoke Detector(s)
Sewer Type
Public Sewer
Total Finished Area
2,572
Total Fire Places
1
Utilities
Cable Available
Electricity Available
High Speed Internet
Water Source
Public
Master on the Main
Yes
Land Information
Lot Size
Less than .5 Acres
Lot Features
Level
Lot Size Estimated
0.46
Fencing
Back Yard
Other
Garages and Parking Information
Parking Total
10
Parking Features
Attached
Garage
Garage Door Opener
Kitchen Level
Tax Information
Taxes
$3,173
Tax Year
2025
Tax ID Number
0315753
Show more
listed by real estate agent cindy irwin and homesmart