Back

14 Willow Court

Brunswick, GA 31523

Sana Neyazi
call for more info
678-427-6806
Ask a Question
Send to a Friend
Schedule a Showing
Request More Info
More Homes In
Oak Grove Island
102 Northwind Drive, Brunswick
238 Harbor Pointe Drive, Brunswick
106 Majestic Drive, Brunswick
Smart Mortgage Options
Dalton Carter
Lender
Lic. 1566538
Office:
Direct: 678-425-4140
AP Mortgage
340 Jesse Jewell Parkway
Suite 500A
Gainesville, GA 30501
Apply for a Loan
For Sale
MLS Number 10824630
4 Bedrooms
3 Bathrooms
1 Half Baths
2,898 Square Feet *estimated
Summary of 14 Willow Court
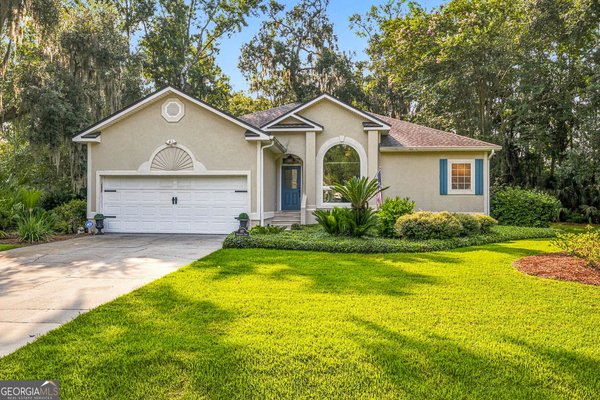
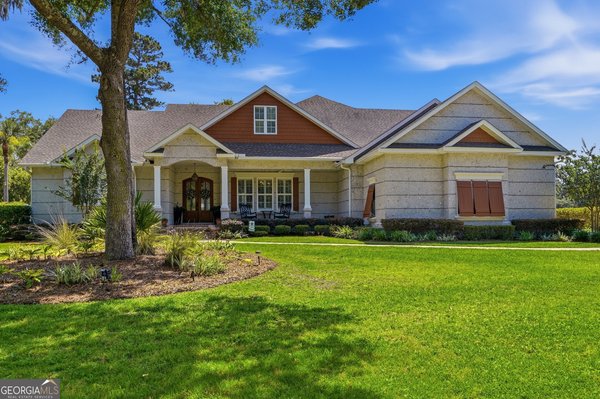
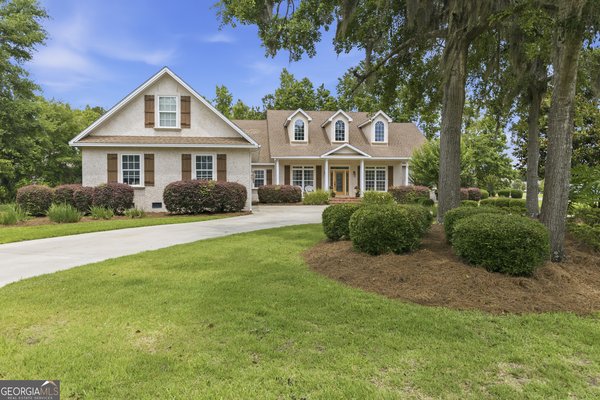
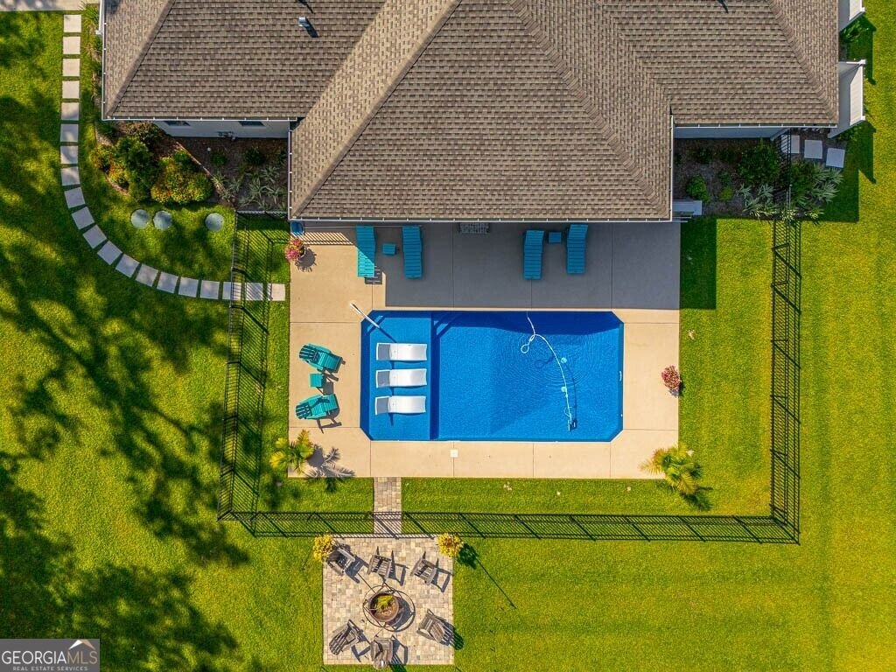
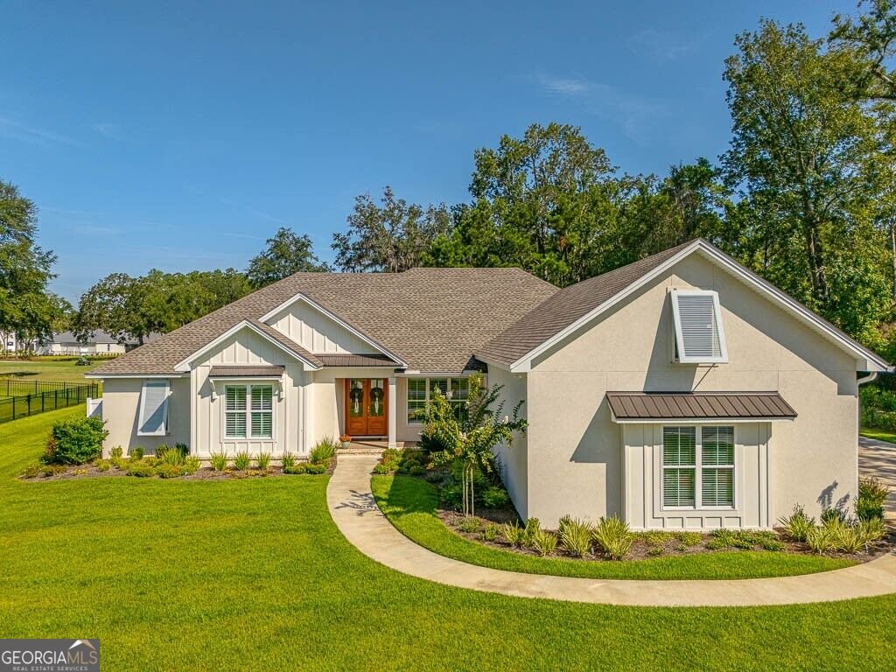
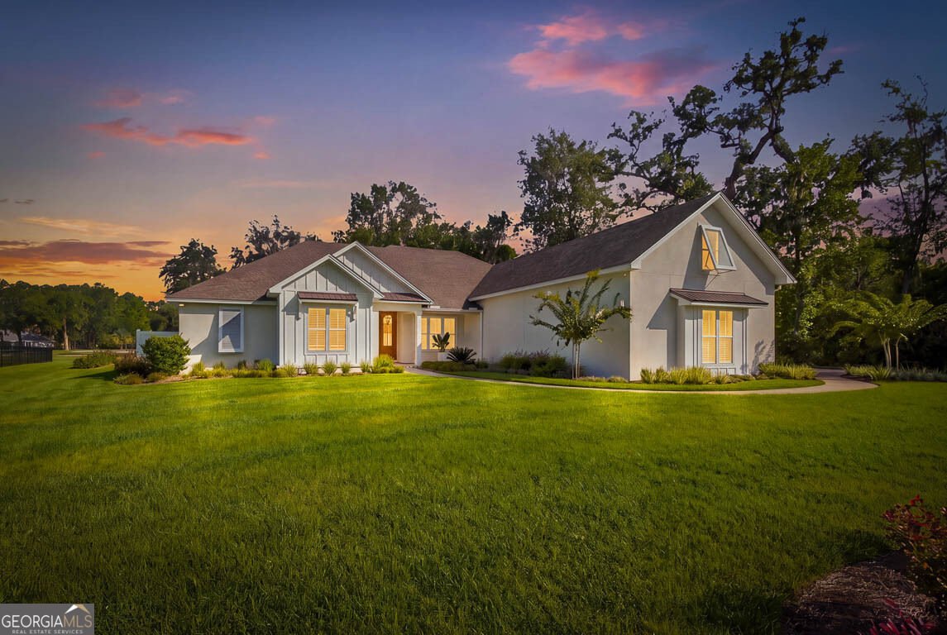
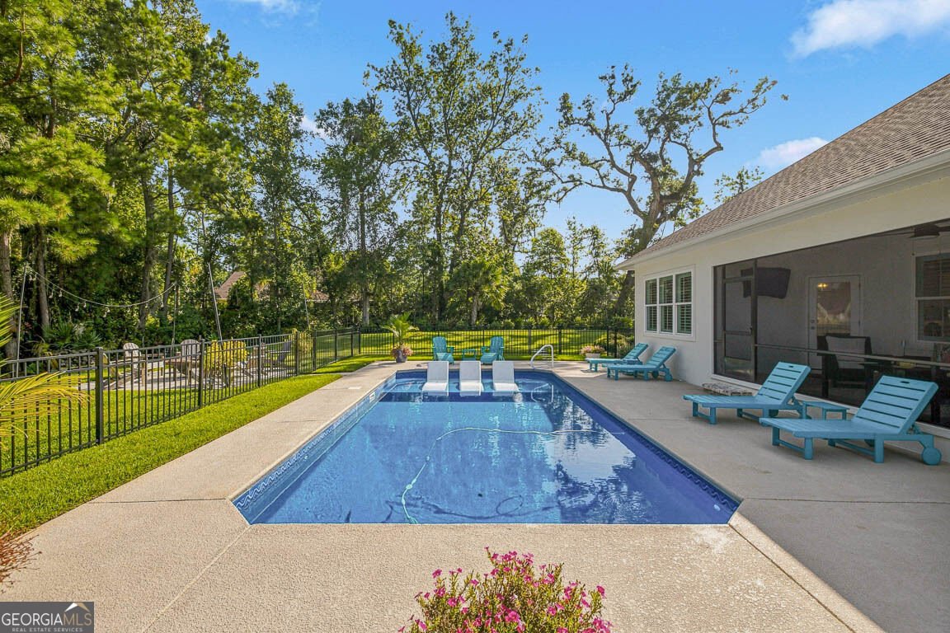
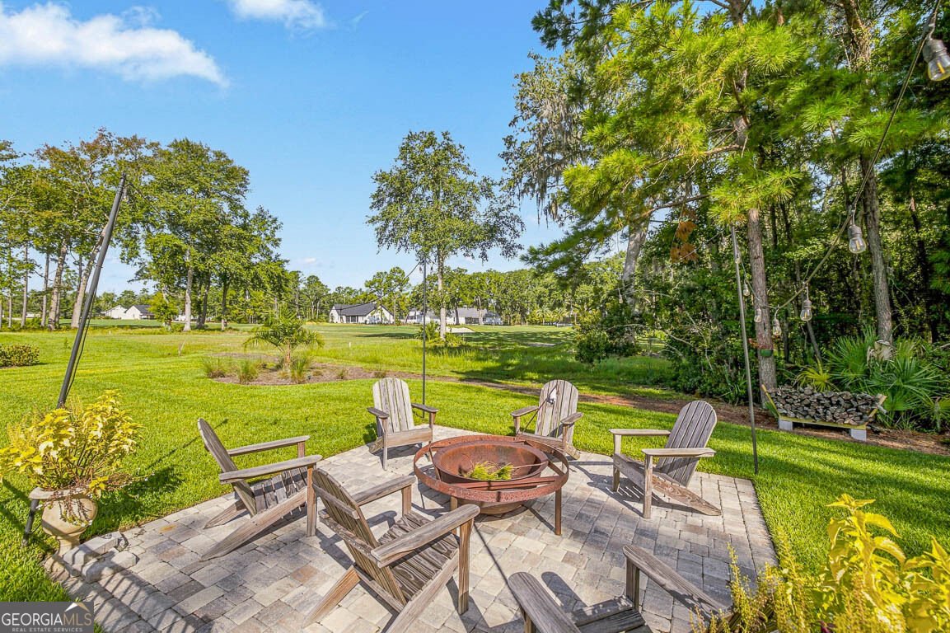
Welcome to an exceptional custom-built residence in the highly sought-after community of Oak Grove Island, where sophisticated craftsmanship, resort-style outdoor living, and serene golf-course views come together to create an extraordinary place to call home. Built in 2023 and offering approximately 2,898 square feet, this beautifully appointed four-bedroom, three-and-a-half-bath home was thoughtfully designed with quality, comfort, efficiency, and timeless style in mind. Step through the front door and discover an open, light-filled interior showcasing beautiful real wood flooring throughout the main living spaces and bedrooms. Custom details are found throughout the home, including elegant crown molding, high end lighting, plantation shutters, custom window treatments, and carefully selected finishes that give the home a polished yet welcoming feel. The spacious living room serves as the heart of the home, featuring custom cabinetry and built-in shelving surrounding a beautiful gas fireplace, creating the perfect setting for relaxing evenings or entertaining guests. The chef-inspired kitchen is both beautiful and highly functional, featuring gorgeous quartz countertops, abundant custom cabinetry, stainless steel appliances, and a massive walk-in pantry that provides exceptional storage. Beyond its beautiful finishes, this home offers tremendous peace of mind with all major systems being less than three years old, including the roof, HVAC system, and gas tank-less water heater. The home also features spray foam insulation, adding another layer of energy efficiency and comfort. The combination of newer major components, quality construction, and energy-conscious features contributes to an impressively efficient home and helps keep monthly power costs remarkably reasonable. The spacious owner's suite is a true retreat, offering an oversized bedroom with plenty of room for a sitting area or additional furnishings. The luxurious en-suite bathroom features dual vanities with quartz countertops, a beautiful soaking tub, custom tile flooring, and a large tiled walk-in shower. The impressive walk-in closet is outfitted with custom wood shelving, providing an abundance of organized storage and making this suite feel like a private sanctuary. Each of the additional bedrooms is located on the main level, offering convenience and flexibility for family and guests. Upstairs, an expansive bonus room provides even more living space and could easily function as a media room, home office, playroom, fitness area, or private guest retreat. The bonus area also includes a convenient half bath so it could also function as a fifth bedroom. One of the home's most impressive features is the outdoor living space. Step through the spacious screened porch and take in the tranquil setting overlooking the private backyard and sparkling in-ground pool. Surrounded by lush landscaping and mature greenery, the outdoor area creates a peaceful oasis for relaxing, entertaining, enjoying summer afternoons, or gathering with friends and family. The property is situated along the golf course, offering beautiful open views and an abundance of wildlife while maintaining a wonderful sense of privacy and serenity. With its custom construction, extensive upgrades, newer major systems, energy-efficient spray foam insulation, exceptional storage, beautiful finishes, private pool, screened outdoor living area, and picturesque golf-course setting, this home truly offers an exceptional combination of luxury and practicality. Oak Grove Island is a special community known for its beautiful natural surroundings, desirable amenities, peaceful atmosphere, and convenient location.Whether you're looking for a full-time residence or a place to enjoy the best of coastal Georgia living, this meticulously crafted home delivers an incredible combination of luxury, comfort, efficiency, privacy, and lifestyle.
Set in the popular Oak Grove Island neighborhood, this 4-BR, 3-BA home offers a comfortable blend of space, style, and function. With 2,898 square feet of finished living space, this floor plan offers generous gathering spaces as well as comfortable private retreats. The kitchen was planned for both everyday meals and special occasions, with plenty of room to cook, serve, and connect. A central family room and dining area provide a welcoming place to unwind, gather, and enjoy time together. The outdoor space includes approximately 0.54 acres, ideal for gardening, outdoor activities, or simply enjoying the seasons. With parking available, the home provides flexible options for families and visitors. Residents of Oak Grove Island enjoy a blend of neighborhood charm and easy access to everyday conveniences. Currently listed for about 22 days, this property combines space, style, and value. With an asking price of $834,900, this property represents an appealing opportunity in the current market.
Show more
14 Willow Court - Map & Directions
view in Google Maps
Facts & features
School District Information
High School
Middle School
Elementary School
Additional Information about
Oak Grove Island
Association
Yes
Association Fee
$1,385
Association Fee Includes
Other
Community Features
Boat/Camper/Van Prkg
Clubhouse
Gated
Marina
Playground
Pool
Shared Dock
Sidewalks
Street Lights
Tennis Court(s)
Neighborhood Tennis
Yes
Neighborhood Pool
Yes
Gated Community
Yes
Additional Information about
14 Willow Court
County
Neighborhood
Year Built
2023
Architectural Style
Contemporary
Foundation
Slab
Construction Materials
Stucco
Wood Siding
Cooling
Central Air
Electric
Flooring
Carpet
Tile
Vinyl
Heating
Central
Electric
Home Warranty
No
Interior Features
Double Vanity
Master On Main Level
Other
Separate Shower
Soaking Tub
Walk-In Closet(s)
Laundry Features
Laundry Closet
Levels
One and One Half
Selling Status
Resale
Roof
Composition
Rooms
Laundry
Sewer Type
Septic Tank
Total Finished Area
2,898
Total Fire Places
1
Water Source
Shared Well
Master on the Main
Yes
Land Information
Lot Size
.5 to 1 Acre
Lot Size Estimated
0.54
Garages and Parking Information
Parking Features
Garage
Garage Door Opener
Tax Information
Taxes
Unknown
Tax Year
2026
Tax ID Number
0320598
Show more
listed by real estate agent will duckworth and duckworth properties