Back

71 Thornhill Drive

Brunswick, GA 31525

Sana Neyazi
call for more info
678-427-6806
Ask a Question
Send to a Friend
Schedule a Showing
Request More Info
Smart Mortgage Options
Dalton Carter
Lender
Lic. 1566538
Office:
Direct: 678-425-4140
AP Mortgage
340 Jesse Jewell Parkway
Suite 500A
Gainesville, GA 30501
Apply for a Loan
For Sale
MLS Number 10803316
3 Bedrooms
2 Bathrooms
1 Half Baths
2,340 Square Feet *estimated
Summary of 71 Thornhill Drive
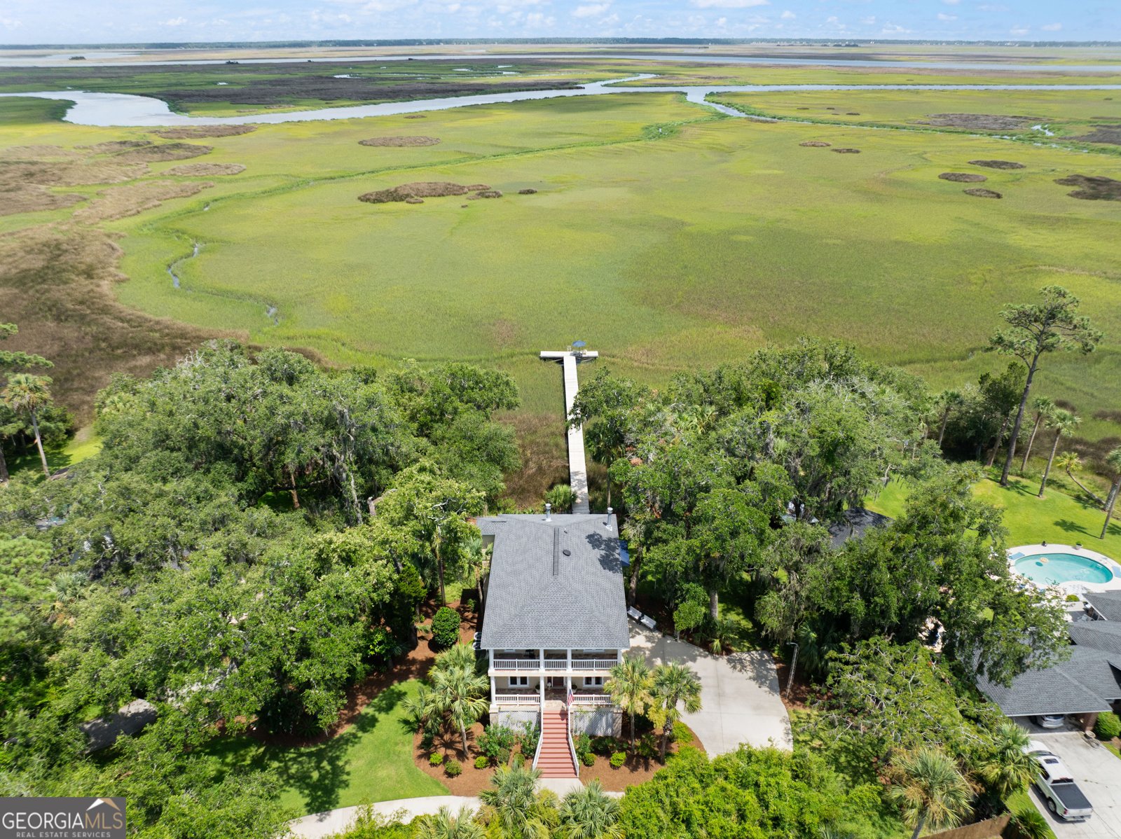
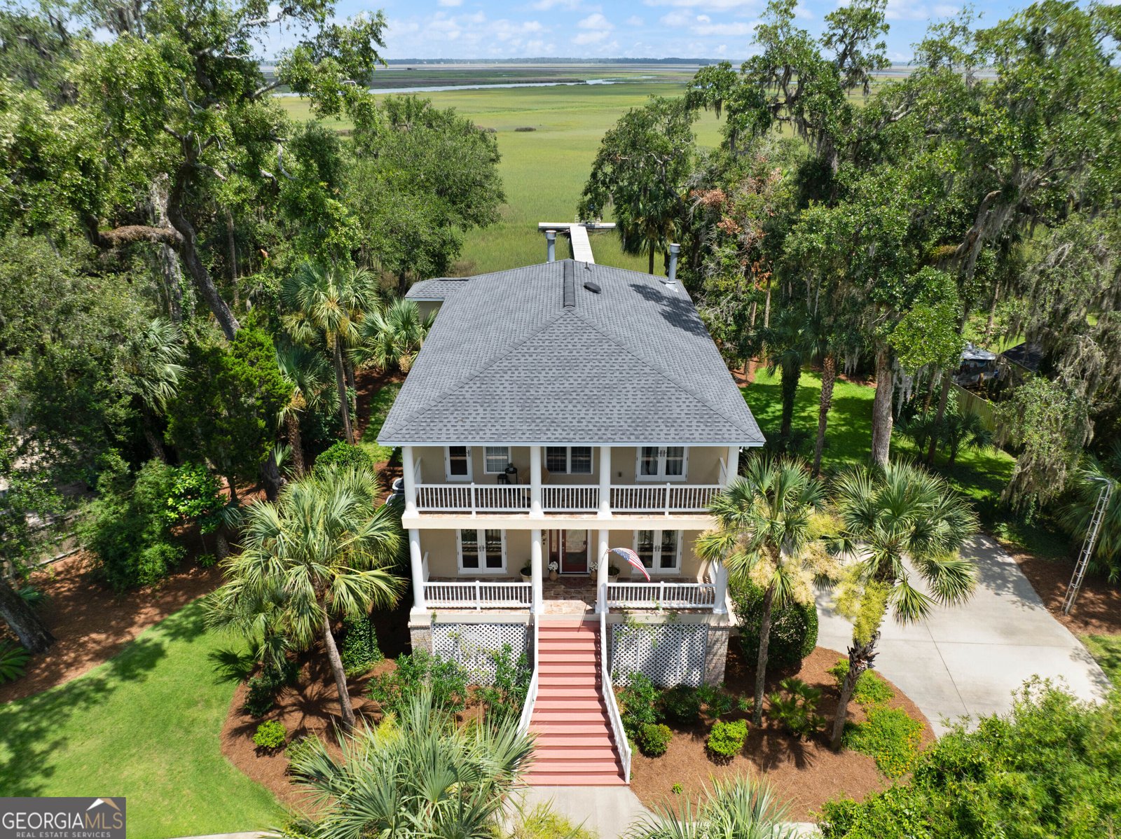
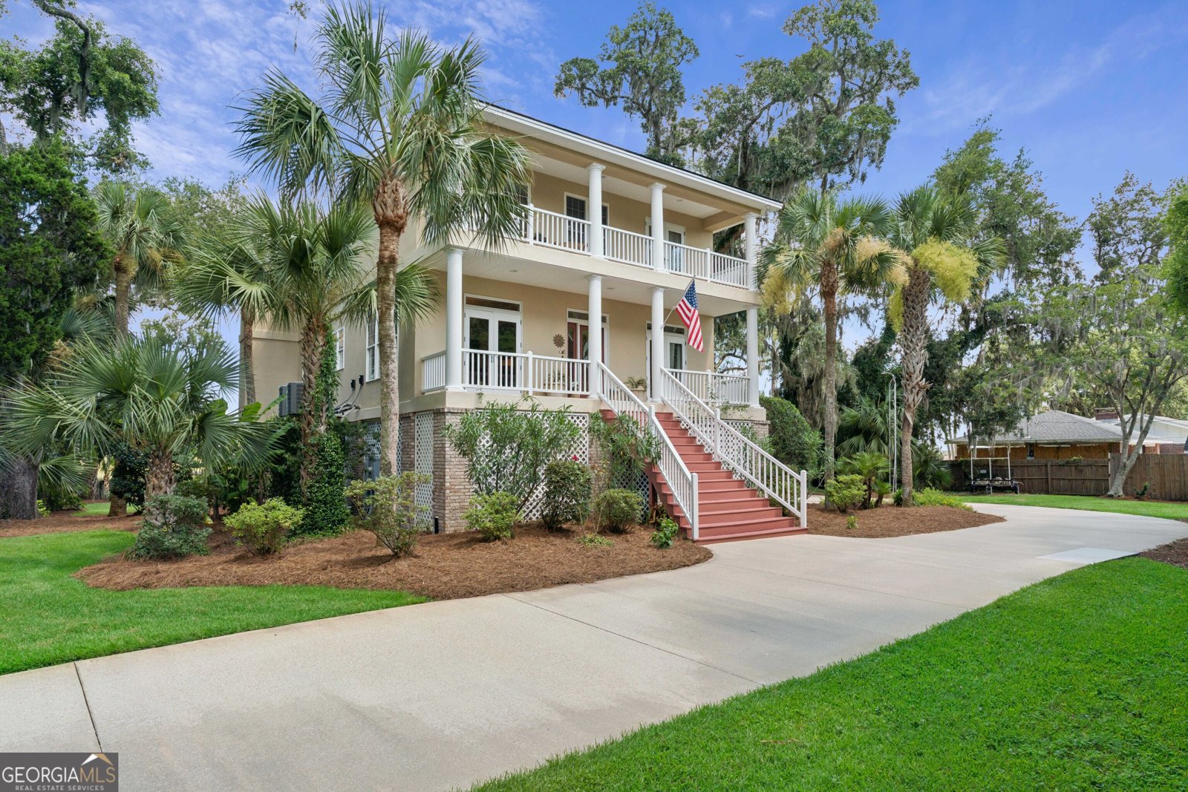
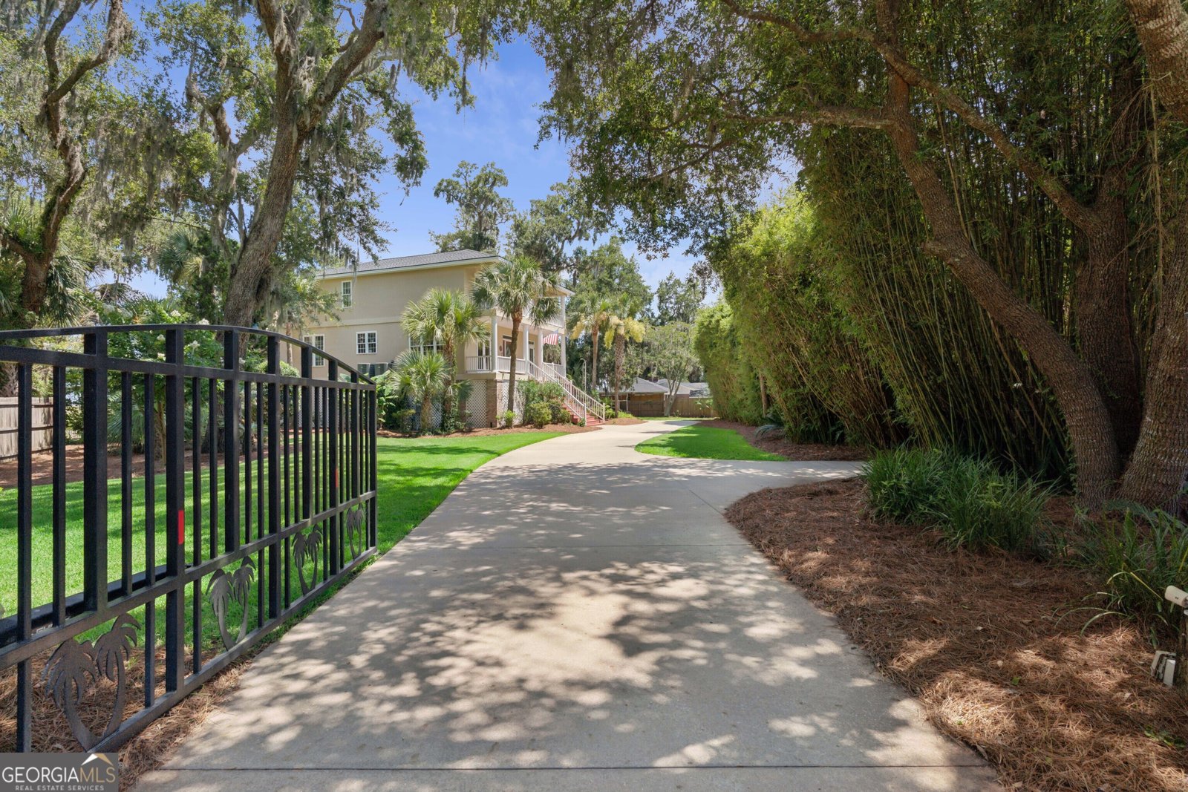
Your coastal oasis awaits! Exceptionally maintained custom-built marsh/waterfront home where quality craftsmanship, major updates, and breathtaking views come together. Perfectly positioned on a scenic tidal creek with sweeping views of the Intracoastal Waterway, this 3-bedroom, 2.5-bath residence offers approximately 2,340 square feet of comfortable coastal living and a private dock for boating, fishing, kayaking, or simply enjoying the ever-changing Lowcountry landscape. Inside, you'll find Brazilian cherry hardwood flooring and limestone flooring throughout, a spacious great room with custom built-in bookcases, fireplace, and a well-appointed kitchen featuring granite countertops, stainless steel appliances, a gas cooktop, warming drawer, instant hot water, and abundant workspace for everyday living or entertaining. This home was built to withstand 130 mph winds and updated with a new roof, Rhino Shield paint with transferable 25 year warranty, new HVAC, new gas cooktop, new dishwasher, new refrigerator, updated plumbing fixtures, high-rise toilets, central vacuum, hidden screens, elevator shaft for future installation, pump house, outdoor sprinkler system, landscape lighting, fenced yard with automatic gated driveway, built in stereo system, and wiring for a portable generator. Huge 1300 square foot 3 car garage. Whether you're relaxing on the dock, enjoying the coastal breezes from the porch, or watching boats travel the Intracoastal Waterway, this property offers the peaceful waterfront lifestyle so many buyers are searching for. Community amenities include a pool, tennis courts, and a freshwater lake accessible to all homeowners, making this an exceptional opportunity to enjoy the very best of coastal Georgia living. No rentals are allowed in the neighborhood. To view the 3D tour, visit https://my.matterport.com/show/?m=juvzfS2qLZY
This inviting 3-BR, 2-BA home in Brunswick delivers a comfortable layout and modern conveniences. With 2,340 square feet of finished living space, this floor plan offers generous gathering spaces as well as comfortable private retreats. The kitchen functions as the heart of the home with ample counter space, storage, and a natural connection to the main living areas. Open concept living and dining spaces create a comfortable setting for gatherings of all kinds. Step outside to approximately 0.691 acres, creating a comfortable setting for outdoor living and weekend gatherings. With parking available for multiple vehicles, the home provides flexible options for families and visitors. Located in Brunswick, this home is convenient to local schools, shopping, dining, and major commuter routes. After roughly 55 days on the market, this home remains a strong option in the area. At $679,900, this home is well positioned for buyers seeking value in Brunswick.
Show more
71 Thornhill Drive - Map & Directions
view in Google Maps
Facts & features
School District Information
High School
Middle School
Elementary School
Additional Information about
None
Association
Yes
Association Fee
$600
Association Fee Includes
Swimming
Tennis
Water
Community Features
Lake
Pool
Tennis Court(s)
Neighborhood Tennis
Yes
Neighborhood Pool
Yes
Additional Information about
71 Thornhill Drive
County
Neighborhood
Year Built
2003
Appliances
Convection Oven
Cooktop
Dishwasher
Dryer
Ice Maker
Microwave
Refrigerator
Washer
Architectural Style
Traditional
Foundation
Slab
Construction Materials
Stucco
Cooling
Central Air
Electric
Dining Room Features
Separate Room
Exterior Features
Dock,Lighting,Sprinkler System
Fireplace Features
Gas Log
Master Bedroom
Flooring
Hardwood
Tile
Heating
Central
Electric
Home Warranty
Yes
Interior Features
Bookcases
High Ceilings
Tile Bath
Walk-In Closet(s)
Kitchen Features
Breakfast Bar
Pantry
Laundry Features
Upper Level
Levels
Two
Financing Available
Cash
Conventional
FHA
VA Loan
Selling Status
Updated/Remodeled
Roof
Composition
Rooms
Family Room
Foyer
Laundry
Office
Security Features
Fire Sprinkler System
Security System
Smoke Detector(s)
Sewer Type
Septic Tank
Total Finished Area
2,340
Total Fire Places
2
Utilities
Cable Available
Electricity Available
Propane
Underground Utilities
Water Source
Private,Well
Window Features
Double Pane Windows
Storm Window(s)
Land Information
Lot Size
.5 to 1 Acre
Lot Features
Cul-De-Sac
Lot Size Estimated
0.691
Fencing
Wood
View
River
Water Front Features
Tidal
Garages and Parking Information
Parking Total
3
Parking Features
Garage
Garage Door Opener
3 Garages +
Yes
Tax Information
Taxes
$4,485
Tax Year
2025
Tax ID Number
0300503
Show more
listed by real estate agent and engel & v?lkers golden isles