Back

1201 Fairway Road

Brunswick, GA 31525

Sana Neyazi
call for more info
678-427-6806
Ask a Question
Send to a Friend
Schedule a Showing
Request More Info
Smart Mortgage Options
Dalton Carter
Lender
Lic. 1566538
Office:
Direct: 678-425-4140
AP Mortgage
340 Jesse Jewell Parkway
Suite 500A
Gainesville, GA 30501
Apply for a Loan
For Sale
MLS Number 10836103
3 Bedrooms
2 Bathrooms
0 Half Baths
1,700 Square Feet *estimated
Summary of 1201 Fairway Road
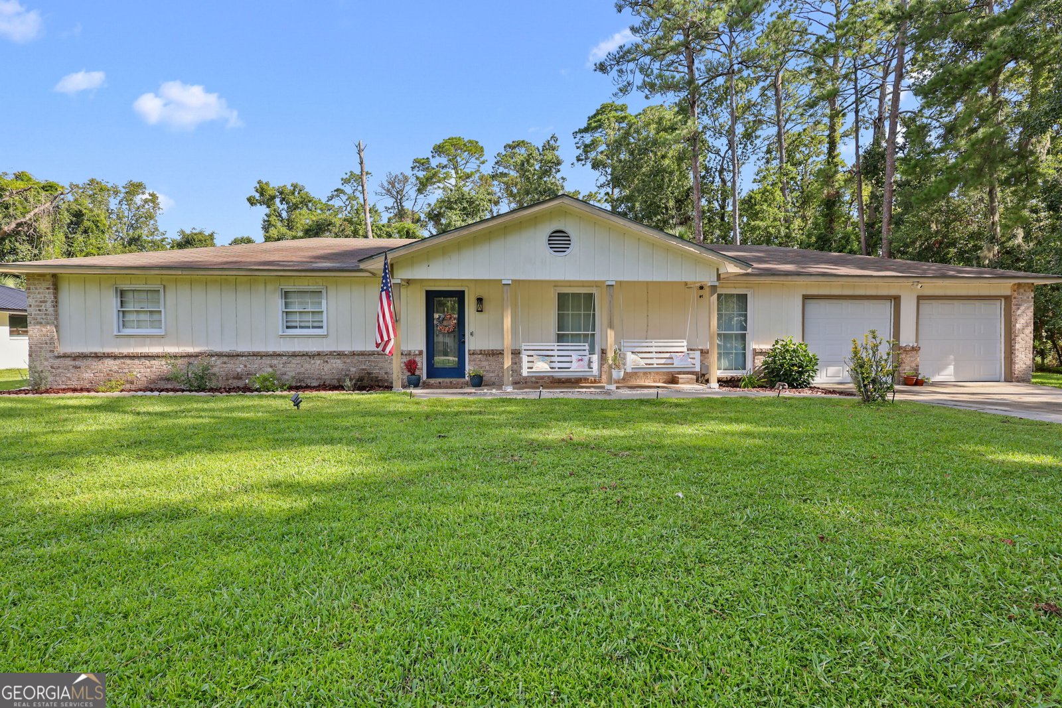
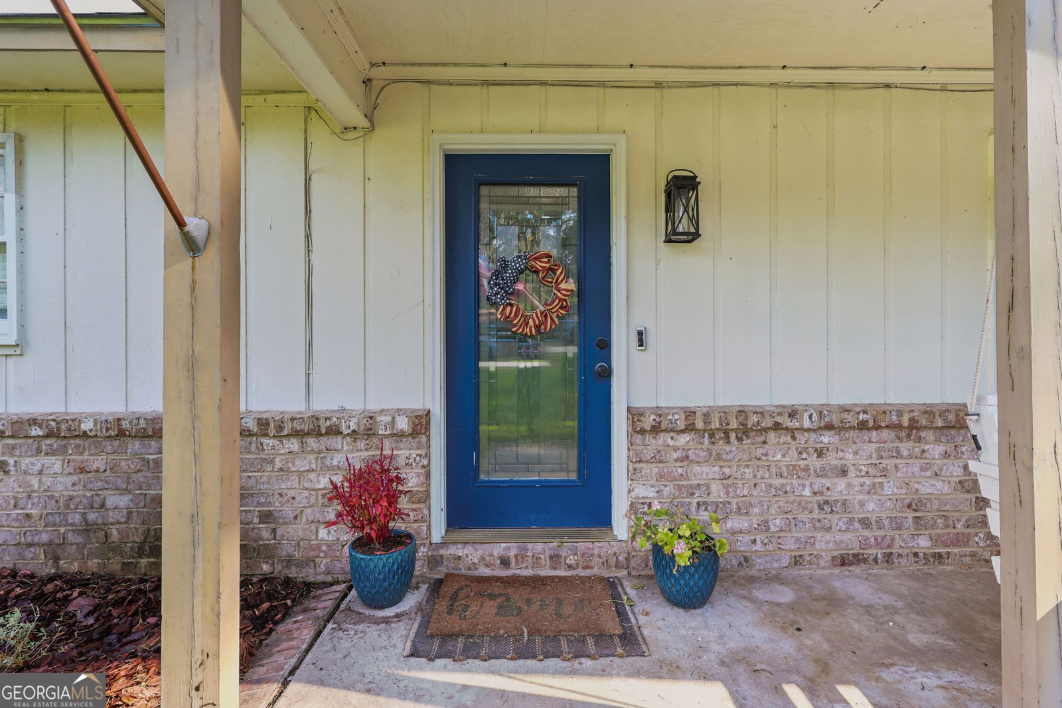
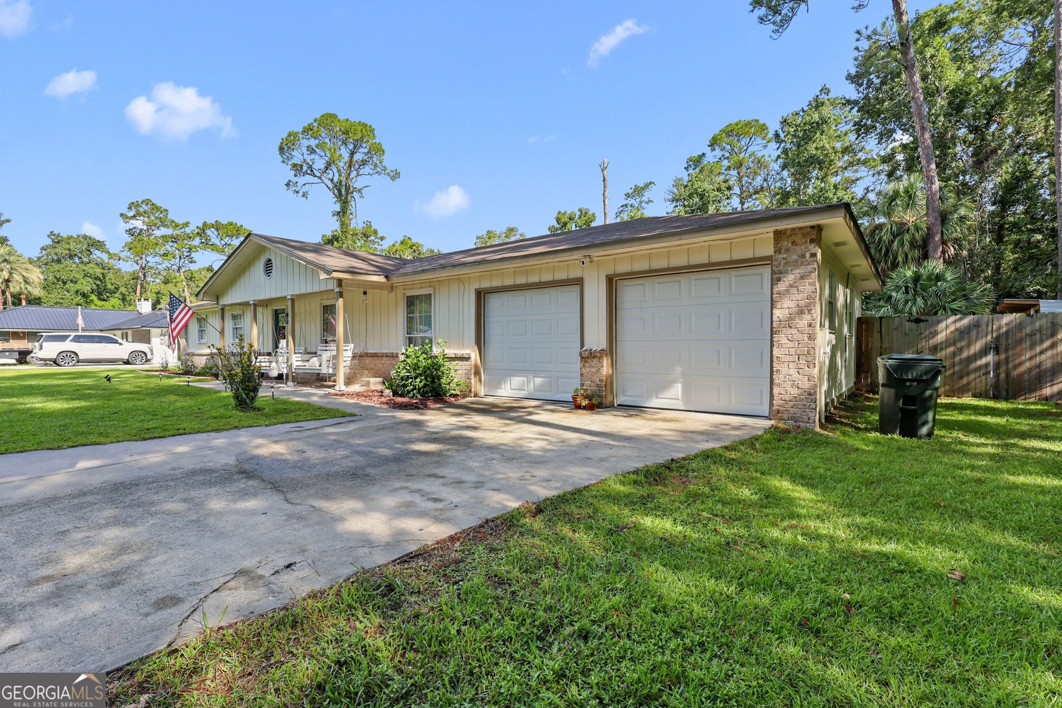
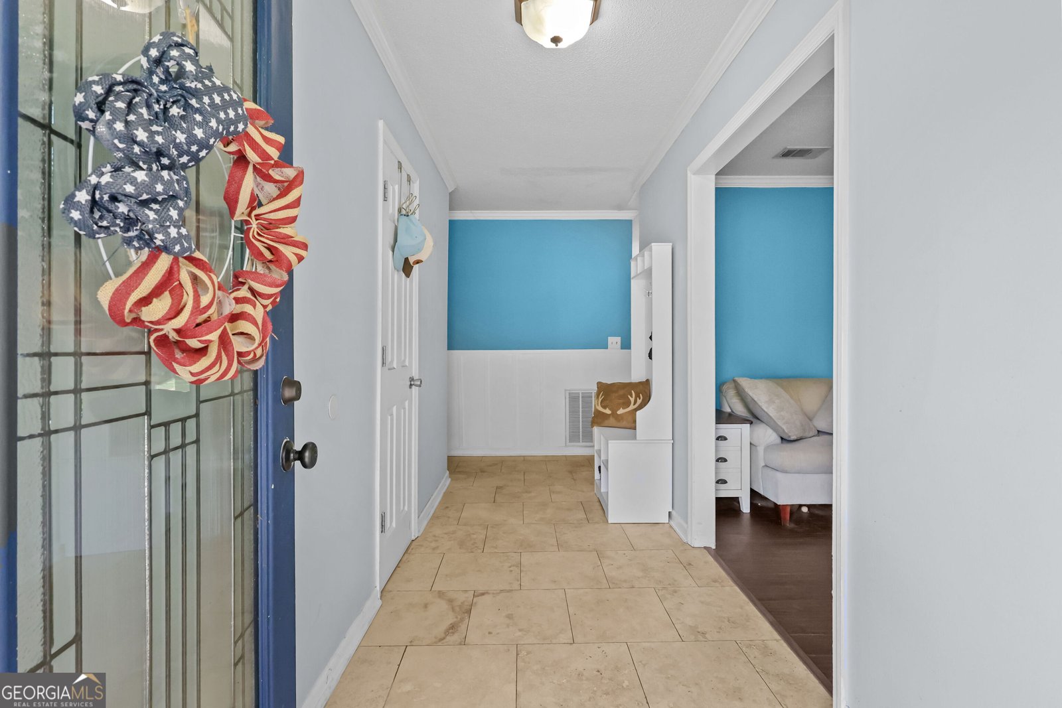
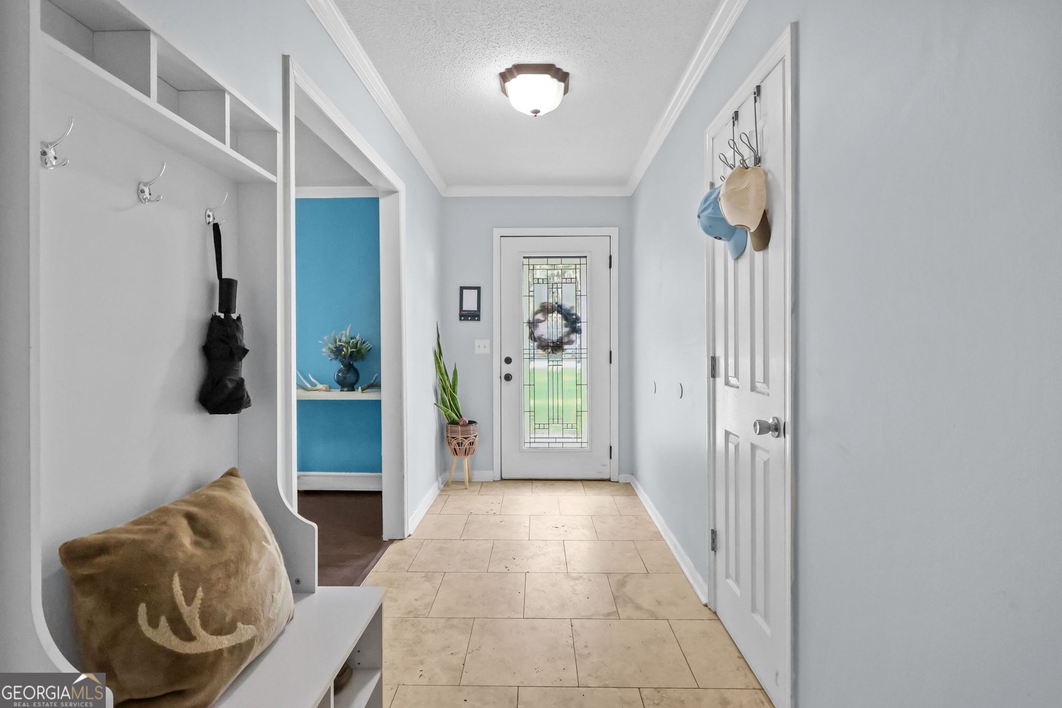
Welcome to 1201 Fairway Road, where spacious one-level living meets backyard entertaining! This move-in ready 3-bedroom, 2-bath home in Country Club Park offers an abundance of natural light, generous living spaces, and a layout designed for everyday comfort. The spacious interior provides plenty of room to relax, gather, and make yourself at home. Step outside and the backyard becomes the star of the show! The above-ground pool is complemented by a newly built bar and covered porch with a swim-up option, creating an incredible space for entertaining, relaxing, and enjoying those warm Georgia days. Whether you're hosting friends or simply unwinding after a long day, this backyard is made for making memories. Inside, you'll find a spacious living room that flows naturally into the kitchen and dining areas, a generous primary suite with walk-in closet and vanity area, and a large laundry room with ample storage. The attached 2-car garage and oversized driveway provide plenty of parking and convenience. Pool, party bar, and a bright open floor plan - 1201 Fairway Rd is a move-in ready 3-bedroom, 2-bath single-level home on a 0.37-acre lot in the Brunswick Country Club area. Inside, an open layout and big windows pull natural light through the living, dining, and kitchen spaces. The kitchen anchors on a breakfast bar, and the primary suite adds a walk-in closet and a dedicated vanity. The backyard is built to entertain. The above-ground pool is wrapped by a deck and paired with an enclosed bar and porch - complete with a pass-through window so swimmers can swim right up for a drink. It's a covered, weatherproof space with plenty of room to host, whatever the season. Out front, a deep porch gives you space for swings and chairs to enjoy year-round. Rounding it out: a 2-car attached garage and wide driveway, a partially fenced yard, a storage shed, and newer water heater. If all of these details does not have you sold, the NO HOA should seal the deal. Established Brunswick neighborhood with access to FLETC, area hospitals, shopping, and the coast.
Set outside of a traditional subdivision in Brunswick, this well cared for 3-bedroom, 2-bath home offers space, comfort, and freedom from HOA restrictions. With 1,700 square feet of finished living space, this floor plan offers generous gathering spaces as well as comfortable private retreats. The kitchen was planned for both everyday meals and special occasions, with plenty of room to cook, serve, and connect. The main living areas are filled with natural light and provide an easy flow for hosting friends or enjoying quiet evenings at home. The outdoor space includes approximately 0.37 acres, ideal for gardening, outdoor activities, or simply enjoying the seasons. The property includes parking available, offering convenience for residents and guests. Located in Brunswick but outside a traditional subdivision, this home combines neighborhood convenience with a non HOA setting. With only a few days on the market, this property is a must see for buyers watching the area. Currently offered at $295,000, this home delivers a strong combination of space, condition, and location.

Show more
1201 Fairway Road - Map & Directions
view in Google Maps
Facts & features
School District Information
High School
Middle School
Elementary School
Additional Information about
None
Association
No
Additional Information about
1201 Fairway Road
County
Neighborhood
Year Built
1968
Appliances
Dishwasher
Electric Water Heater
Microwave
Oven/Range (Combo)
Refrigerator
Architectural Style
Ranch
Foundation
Slab
Construction Materials
Brick
Wood Siding
Cooling
Central Air
Flooring
Carpet
Other
Tile
Heating
Central
Home Warranty
No
Interior Features
High Ceilings
Walk-In Closet(s)
Laundry Features
In Mud Room
Levels
One
Selling Status
Resale
Rooms
Laundry
Sewer Type
Septic Tank
Total Finished Area
1,700
Utilities
None
Water Available
Water Source
Public
Land Information
Lot Size
Less than .5 Acres
Lot Features
None
Lot Size Estimated
0.37
Garages and Parking Information
Parking Features
Garage
Garage Door Opener
Tax Information
Taxes
$2,242
Tax Year
2025
Tax ID Number
0302319
Show more
listed by real estate agent rauschenberger sydney marie schick nathe and real broker, llc